This is a carousel with tiles that activate property listing cards. Use the previous and next buttons to navigate.
1/181
$2,750,000
This is a carousel with tiles that activate property listing cards. Use the previous and next buttons to navigate.
1/181
Property Description
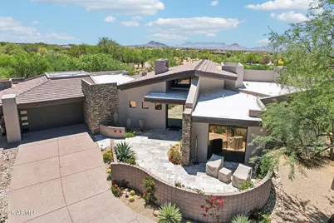
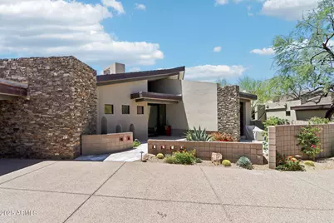
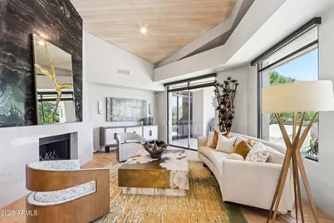
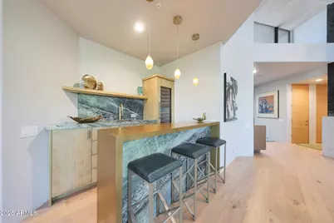
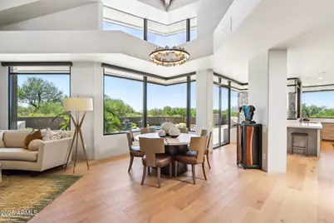
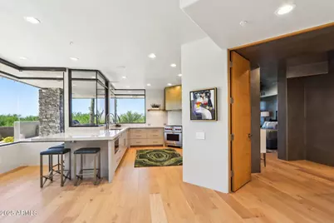
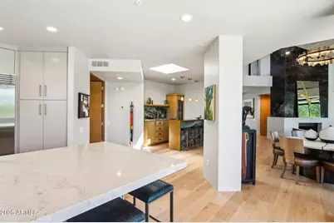
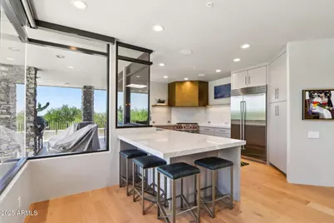
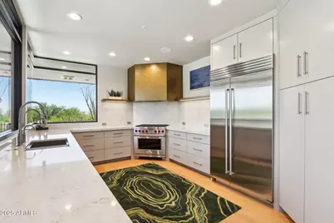
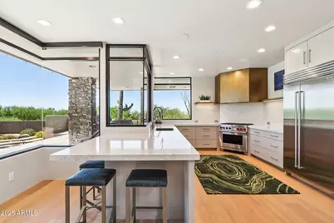
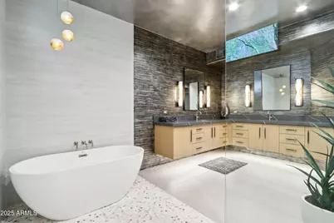
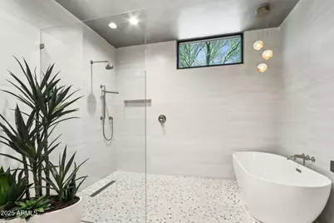
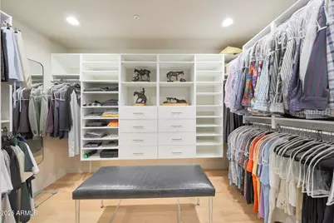
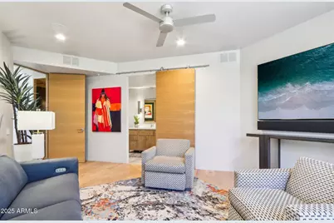
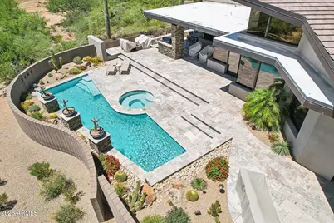
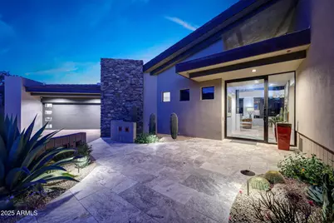
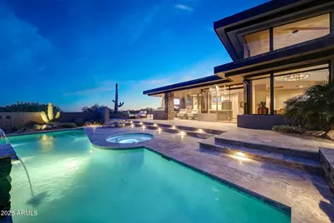
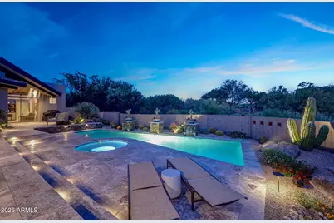
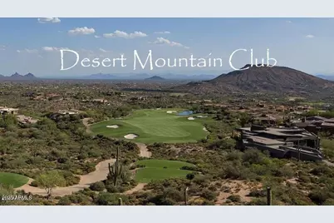
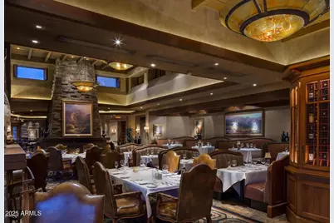
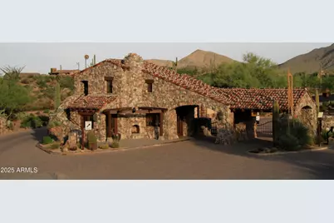
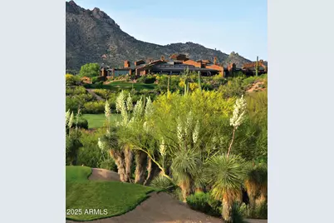
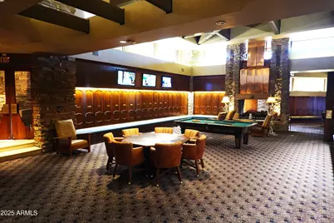
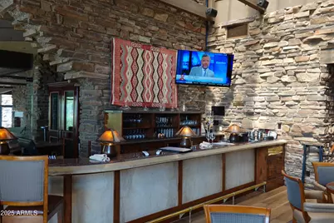
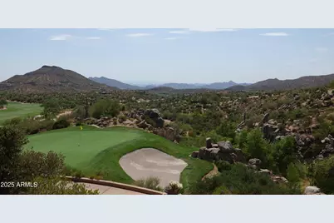
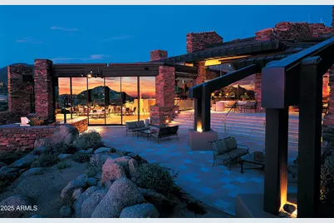
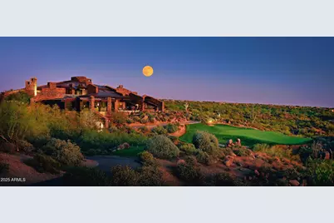
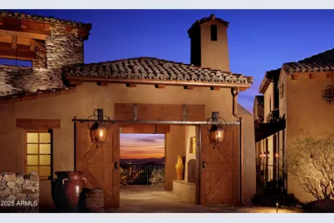
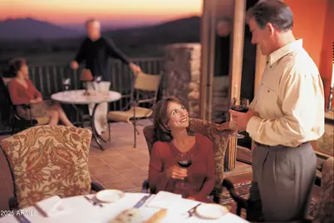
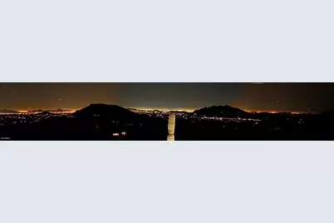
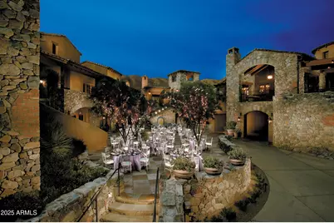
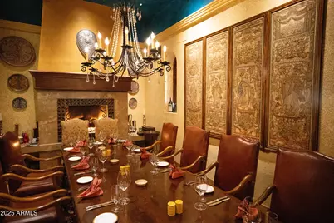
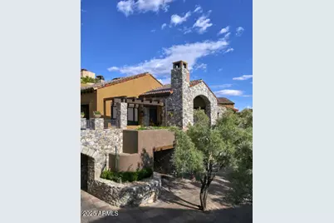
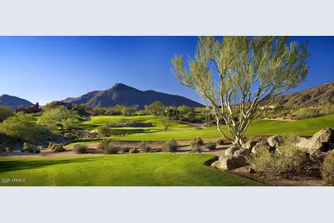
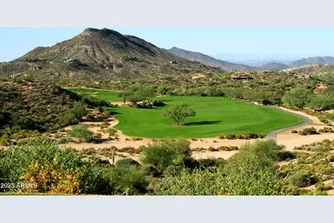
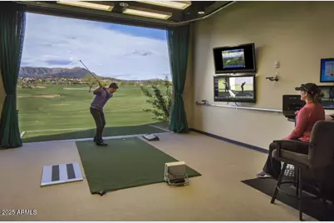
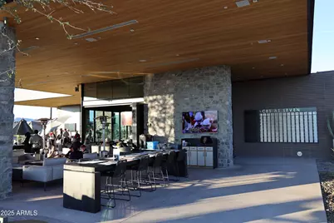
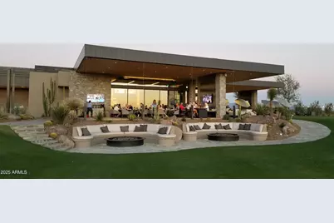
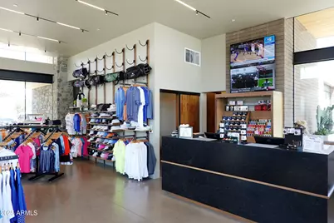
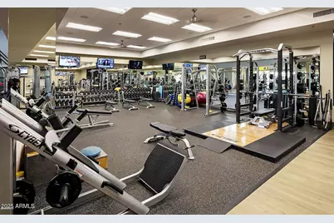
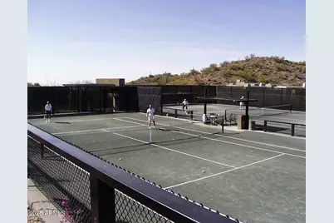

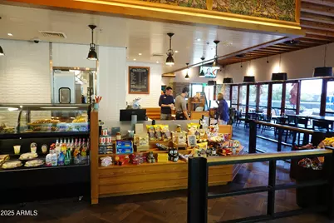
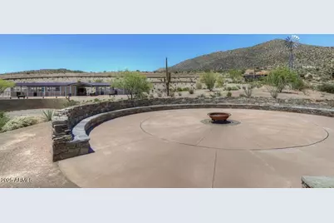
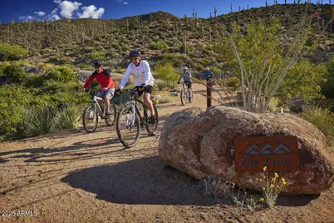
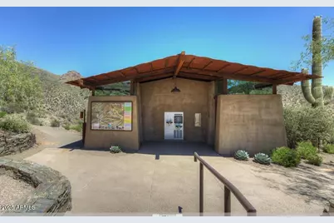
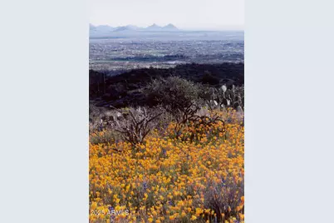
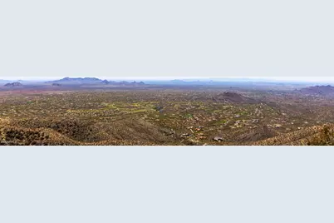

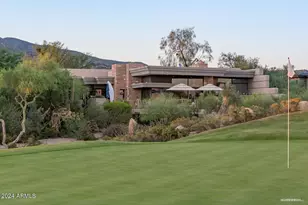
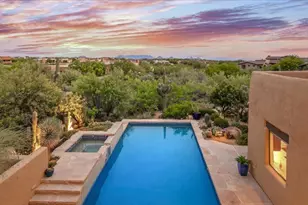
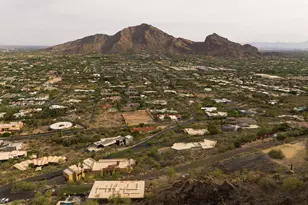
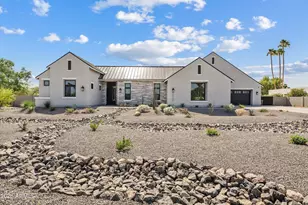
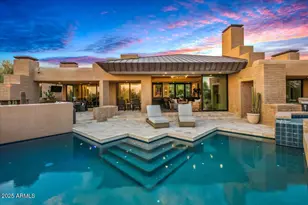
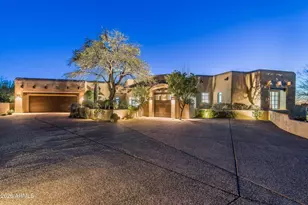

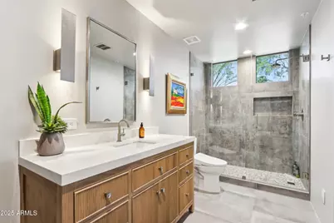
Welcome to 10651 E Fernwood Ln, a fully remodeled Scottsdale home for sale in Desert Fairways at Desert Mountain. This 2,992 square foot south-facing, fairway-fronting, 3 bedroom and 3.5 bathroom open plan home was remodeled in 2024 with high-end modern finishes, creating bright spaces that complement the contemporary pool, spa, and BBQ patio. It is a barely used, move-in-ready home with immediate access to a Seven Membership at Desert Mountain Club, adding lifestyle value in one of Arizona's premier guard-gated golf and recreation communities. High-end furnishings of outstanding quality and essentially brand new are available to purchase. This home, priced below owner's cost in addition to an $8,000 closing credit, is a compelling opportunity to buy a remodeled Scottsdale luxury home! Other details of the home include: a separate storage room off the air conditioned garage, rubber tiles on the garage floor on top of a durable epoxy coating; overhead heaters on the patio, along with a misting system handy for cooling off on warm occasions; a golf course location, but not in a tee shot landing zone and with the cart path on the other side of the fairway, itself somewhat distant form the back patio; no interior steps; a wet bar that includes a hand-hammered copper sink, a small, under-counter refrigerator, and a dual zone wine cabinet; dual vanities in two bathrooms; terrific art lighting; great electronics throughout the home including being able to control the shades via voice command; high-end (Wolf, Viking, Cove) appliances in the kitchen; LG ThinQ washer and dryer in a laundry/utility room with natural light; an extensive security system including installed cameras; upscale tile flooring on the pool deck; an extra-cost, tongue-in-groove wooden ceiling system on the high, gabled roof ceiling of the Great Room; various uses of back-lit onyx countertops and facings; dual vanities in two of the three bathrooms; a firepit on the back patio; a pool for swimming laps; many mature trees around the back patio that create a verdant, "cool" setting; and a very high level of home maintenance due to having a professional property manager looking after things. Desert Mountain is a thirty-nine-year-old, 8,200 acre, gated, master-planned community with about 2,000 homes in over forty different "Villages". Nearly built out, there are only about 200 homesites yet to be built upon. It is in a noticeably quiet, serene, safe (manned entry gates; gates at each Village entry; security patrols) and beautiful location, spread east to west across the foothills of the Continental Mountains in the High Sonoran Desert on the northern edge of Scottsdale (the only thing north of Desert Mountain is the Tonto National Forest, fourth largest in the country), with homes at elevations ranging from 2,600' to 3,500' ASL. The various views these properties can provide are legendary ("city lights", "the McDowell Mountains", "sunsets", plus others, obviously including golf course views). Most owners are, or want to become, members of the Desert Mountain Club (and the only way to acquire a membership immediately upon close of escrow is to purchase property from a seller who has a membership (one of three - Full Golf, Seven (limited golf), and Lifestyle (no golf)) and is willing to give it to the Club so they can sell it to you. Property is for sale with no immediate access to any membership; however, purchasers of such property have a path only to a Full Golf Membership, via a waitlist (estimated in early May 2026 to be four to five years long) and temporary use of a Lifestyle membership. The Club's facilities include nine dining venues, seven golf courses, four practice ranges, a high-tech golf "Performance Center", and other activities in seven different clubhouses. The facilities are relentlessly maintained and improved out of cash reserves, no assessments! Virtually all of these members (who have come to the Club from Europe, the UK, Canada, and almost
Full Property Details
Full Property Details for 10651 E Fernwood Ln
General
- Price: $2,750,000
- HOA FEE: $127/month
- HOA FEE FREQ.: Semi-Annually
- Taxes: $3,429 (2024)
- Status: Active
- Type: Single Family
- Source: ARMLS_Arizona_MLS_Phoenix_Area
- MLS ID: 6868863
- Updated: 5/10/2026
- Added to Site: 365 day(s) ago
Interior
- Interior Features: Non-laminate Counter, High Speed Internet, Double Vanity, Eat-in Kitchen, No Interior Steps, Vaulted Ceiling(s), Wet Bar, Pantry, Full Bth Master Bdrm, Separate Shwr & Tub
- Fireplace: Yes
- Number of Fireplaces: 3
- Fireplace(s): Fire Pit, Exterior Fireplace, Living Room, Master Bedroom, Gas
- Appliances: Dryer, Washer, Water Softener Owned, Reverse Osmosis, Refrigerator, Built-in Microwave, Dishwasher, Disposal, Gas Range, Gas Oven, Gas Cooktop, Water Purifier
- Flooring: Tile, Wood
Rooms
Bathrooms
- Total Bathrooms: 4
- Full Bathrooms: 3
- Half Bathrooms: 1
Bedrooms
- Total Bedrooms: 3
Other Rooms
- Laundry: Inside
Additional Information
- Pool: Yes
- Pool Description: Play Pool, Heated
- Security/Safety: Fire Sprinkler System, Security System Owned, Security Guard
Exterior
- Exterior Features: Private Street(s), Private Yard, Built-in Barbecue
Parking
- Garage: Yes
- Garage Spaces: 2
- Parking Features: Garage Door Opener, Attch'd Gar Cabinets, Side Vehicle Entry, Permit Required, Shared Driveway
Location
- County: Maricopa
- Township: 6N
- Subdivision: DESERT MOUNTAIN
- Cross Streets: Cave Creek Rd & Desert Mountain Pkwy
Community
- Association: Yes
- Assoc. Name: Desert Fairways
- Assoc. Fees Include: Maintenance Grounds, Street Maint
Heating & Cooling
- Central air: Yes
- Air Conditioning: Yes
- Cooling Type: Central Air, Ceiling Fan(s), Programmable Thermostat
- Heating Type: Natural Gas
Utilities
- Water: City Water
Structural Information
- Architectural Style: Contemporary,
- Builder: Price Woods
- Exterior Const.: Stucco, Wood Frame, Painted, Stone, Block
- Roof: Tile, Foam, Rolled/Hot Mop
- Windows: Skylight(s), Dual Pane
- Sq. Ft. Source: Assessor
- Year Built: 1997
Manufactured Home
- Model: Juniper Opened Up
Lot Features
- Property View: Mountain(s)
- Mountain views: Yes
- Lot Size (Acres): 0.37
- Lot Size (Sq. Ft.): 16,173
- Lot Size Source: Assessor
- Lot Features: Adjacent to Wash, North/South Exposure, Sprinklers In Rear, Sprinklers In Front, Corner Lot, Desert Back, Desert Front, On Golf Course
Green Features
- Energy Efficient: Multi-Zones
- Water Conservation: Recirculation Pump
Financial Considerations
- Association Fee: $764
- Assoc Fee Freq.: Semi-Annually
- Other Assoc Fees: $1,035
- Tax Amount: $3,429
- Tax Year: 2024
- Terms: Cash, Conventional
Disclosures and Reports
- Ownership: Fee Simple
- Legal Description: LOT 12 DESERT MOUNTAIN PHASE 2 UNIT 20 MCR 040218
- Property ID: 219-56-718
- Range: 5E
- Section: 28
- Lot Number: 12
Listed by RE/MAX Fine Properties

Get Pre-Approved Today
Schools
Schools serving 10651 E Fernwood Ln
School District:Cave Creek Unified District
| Name | Grades | Distance |
|---|---|---|
Black Mountain Elementary School, Scottsdale, AZ 33606 N 60th St, Scottsdale, AZ 85266 | PK-6 | 6.8 mi |
Cactus Shadows High School 5802 E. Dove Valley Rd., Scottsdale, AZ 85266 | 9-12 | 7.1 mi |
Sonoran Trails Middle School 5555 East Pinnacle Vista Drive, Phoenix, AZ 85085 | 7-8 | 9.8 mi |
Disclaimer:
School attendance boundaries provided by ATTOM Data Solutions and are for reference only. Contact the school directly to verify enrollment eligibility.
Price & Sales History for 10651 E Fernwood Ln
Date
Details
Price
Change
Source
3/05/2026
Price Reduced
$2,750,000
-3.51%
MLS
2/18/2026
Price Reduced
$2,850,000
-4.84%
MLS
5/27/2025
Listed
$2,995,000
—
MLS
Disclaimer: Historical sales information is derived from public records provided by the county offices. Information is not guaranteed and should be independently verified.
Tax History
Tax History for 10651 E Fernwood Ln
Year
Property Taxes
Change
Tax Assessment
Change
2025
$3,494
2%
$123,480
3%
2024
$3,429
-11%
$119,780
3%
2023
$3,869
4%
$115,800
42%
2022
$3,727
—
$81,710
29%
2022
$3,727
-11%
$63,450
-2%
2021
$4,202
2%
$64,430
8%
2020
$4,128
2%
$59,760
1%
2019
$4,039
3%
$59,000
3%
2018
$3,928
4%
$57,310
-1%
2017
$3,783
—
$57,630
13%
2016
$3,766
6%
$50,910
7%
2015
$3,561
6%
$47,360
5%
2014
$3,362
6%
$44,980
7%
2013
$3,163
—
$42,120
—
Disclaimer: Historical tax information is derived from public records provided by the county offices. Information is not guaranteed and should be independently verified.
Estimate the Cost
Estimate the Cost for 10651 E Fernwood Ln
10651 E Fernwood Lane, Scottsdale, AZ 85262 (MLS# 6868863) is a Single Family property with 3 bedrooms and 3 full bathrooms. 10651 E Fernwood Lane is currently listed for $2,750,000 and was received on May 27, 2025. Want to learn more about 10651 E Fernwood Lane? Do you have questions about finding other Single Family real estate for sale in Scottsdale? You can browse all Scottsdale real estate or contact a Coldwell Banker agent to request more information.