This is a carousel with tiles that activate property listing cards. Use the previous and next buttons to navigate.
1/1
$2,200,000
This is a carousel with tiles that activate property listing cards. Use the previous and next buttons to navigate.
1/1
Property Description
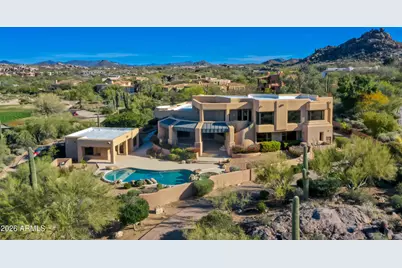
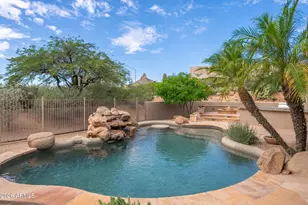
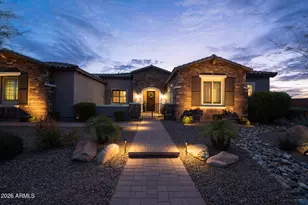
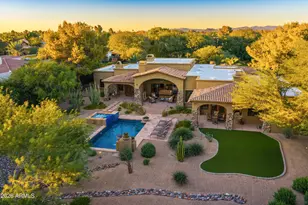
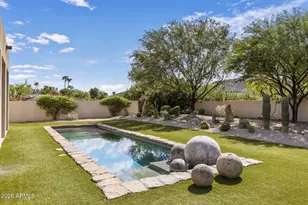
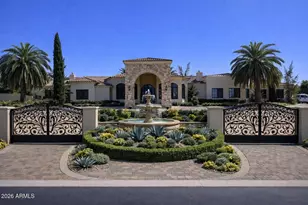
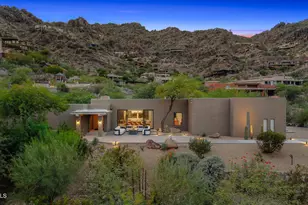
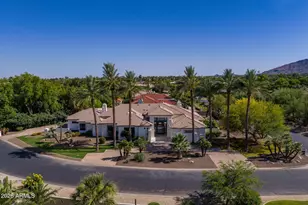
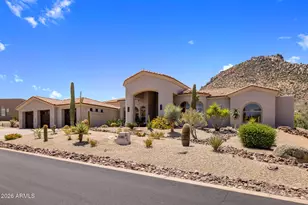
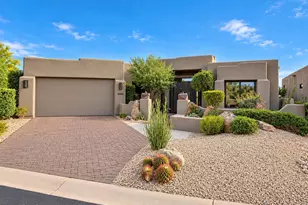
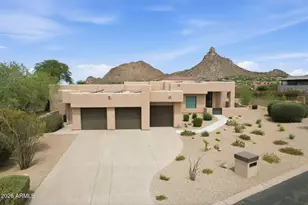
Exceptional estate offering refined desert luxury in guard-gated community of Windy Walk Estates in Troon Village. Perfectly positioned on a premier golf course lot with sweeping city light, and mountain views, this magnificent residence offers over 5,000 sqft of thoughtfully designed living space. The Main level features no interior steps and includes 2 spacious guest en-suites, providing ideal comfort and privacy for family and guests. The home is designed for long-term flexibility with space for a future elevator and also offers the option to create a primary suite on the main level if desired, allowing for convenient single-level living. Designed for elegant entertaining, the dramatic Great Room showcases soaring 14-foot ceilings and a striking double-sided fireplace with Expansive windows framing the stunning desert landscape bringing the beauty of Arizona indoors. The chef's kitchen is beautifully appointed with premium appliances including two 48-inch Sub-Zero refrigerators, a warming drawer, abundant preparation space, and custom cabinetry--perfect for hosting gatherings both large and intimate. The luxurious upstairs primary retreat offers a serene escape with a spa-inspired bath and generous walk-in closet. Private covered balconies extend from the upper level, providing stunning vantage points to take in dramatic mountain, Pinnacle Peak and city light views. These elevated outdoor spaces are perfect for enjoying spectacular Arizona sunsets, morning coffee, or quiet evenings under the desert sky. Guests will appreciate the private, oversized 579sqft casita complete with a separate living room, full kitchen, dining space, and full bath, creating an ideal setting for extended stays, multigenerational living, or a private guest retreat. The backyard is designed for the ultimate Arizona indoor-outdoor lifestyle. A large extended covered patio provides expansive shaded living and dining areas, ideal for year-round entertaining and relaxed desert living. The resort-style pool and spa are perfectly positioned to capture breathtaking views of Pinnacle Peak, sparkling city lights, and the dramatic surrounding mountains. Multiple outdoor seating and dining areas allowing you to fully experience spectacular Arizona sunsets and serene desert surroundings. Completing the home is an oversized garage with dedicated storage rooms, convenient central vacuum system, and a stunning circular drive that creates a grand approach while offering ample parking for guests. This property presents a fantastic opportunity for investors or buyers looking to remodel and personalize a luxury home in a premier location. Windy Walk Estates is ideally located near several private golf course communities as well as world-class golf, high-end shopping, fine dining, and outdoor recreation, all while offering the privacy and beauty that make Troon Village one of North Scottsdale's most sought-after destinations. This exceptional residence blends luxury, comfort, and timeless desert elegance while showcasing some of the most beautiful golf course, city light, and mountain views in North Scottsdale.
Full Property Details
Full Property Details for 10844 E Quartz Rock Rd
General
- Sold For: $2,200,000
- HOA FEE: $196/month
- HOA FEE FREQ.: Annually
- Taxes: $6,942 (2025)
- Status: Closed
- Type: Single Family
- Source: ARMLS_Arizona_MLS_Phoenix_Area
- MLS ID: 6996377
- Added to Site: 172 day(s) ago
Interior
- Number of Rooms: 8
- Interior Features: High Speed Internet, Granite Counters, Double Vanity, Upstairs, Eat-in Kitchen, Breakfast Bar, 9+ Flat Ceilings, Central Vacuum, Roller Shields, Vaulted Ceiling(s), Wet Bar, Kitchen Island, Pantry, Full Bth Master Bdrm
- Fireplace: Yes
- Number of Fireplaces: 2
- Fireplace(s): Two Way Fireplace, Family Room, Living Room, Gas
- Appliances: Dryer, Washer, Water Softener Owned, Reverse Osmosis, Built-in Microwave, Dishwasher, Disposal, Gas Range, Electric Oven, Gas Cooktop, Built-In Electric Oven
- Flooring: Carpet, Tile, Wood
Rooms
Bathrooms
- Total Bathrooms: 5
- Full Bathrooms: 4
- Half Bathrooms: 1
Bedrooms
- Total Bedrooms: 4
Other Rooms
- Laundry: Inside, Gas Dryer Hookup
Additional Information
- Pool: Yes
- Pool Description: Variable Speed Pump, Outdoor, Play Pool
- Security/Safety: Fire Sprinkler System, Security System Owned
Exterior
- Exterior Features: Balcony, Private Street(s), Private Yard, Built-in Barbecue
Parking
- Garage: Yes
- Garage Spaces: 3
- Parking Features: Off Street, Attached Garage, Gated, Garage Door Opener, Extended Length Garage, Circular Driveway, Attch'd Gar Cabinets, Separate Strge Area, Electric Vehicle Charging Station(s)
Location
- County: Maricopa
- Township: 4N
- Subdivision: WINDY WALK ESTATES in Troon
- Cross Streets: Happy Valley and Windy Walk Drive
Community
- Association: Yes
- Assoc. Name: Windy Walk HOA
- Assoc. Fees Include: Street Maint
Heating & Cooling
- Central air: Yes
- Air Conditioning: Yes
- Cooling Type: Central Air, Ceiling Fan(s)
- Heating Type: Forced Air, Natural Gas
Utilities
- Water: City Water
- Utility Description: Phone Available, Natural Gas Connected
Structural Information
- Architectural Style: Contemporary,
- Builder: Custom
- Exterior Const.: Stucco, Painted, Block
- Roof: Foam, Metal
- Windows: Screens, Dual Pane, Mechanical Sun Shds, Wood Frames
- Sq. Ft. Source: Assessor
- Year Built: 1991
Additional Structures
- Other Structures: Separate Guest House
Lot Features
- Property View: City, Desert, Golf Course, Panoramic, Red Rocks/Boulders, City Lights, Mountain(s)
- Mountain views: Yes
- Lot Size (Acres): 1.05
- Lot Size (Sq. Ft.): 45,646
- Lot Size Source: Assessor
- Frontage: Paved, Asphalt
- Lot Features: Borders Common Area, East/West Exposure, Sprinklers In Rear, Sprinklers In Front, Corner Lot, Desert Back, Desert Front, On Golf Course, Natural Desert Back, Gravel/Stone Front, Gravel/Stone Back, Auto Timer H2O
- Fencing (Description): Perimeter, Back Yard, Block
Financial Considerations
- Association Fee: $2,350
- Assoc Fee Freq.: Annually
- Other Assoc Fees: $120
- Tax Amount: $6,942
- Tax Year: 2025
- Terms: Cash, Conventional
Disclosures and Reports
- Ownership: Fee Simple
- Special Conditions: Exclusions (SeeRmks)
- Legal Description: LOT 11 WINDY WALK ESTATES LOT 1-154 TR A MCR
- Property ID: 217-02-294
- Range: 5E
- Section: 4
- Lot Number: 11
Listed by Berkshire Hathaway HomeServices Arizona Properties
Sold by The Ave Collective

Get Pre-Approved Today
Schools
Schools serving 10844 E Quartz Rock Rd
School District:Cave Creek Unified District
| Name | Grades | Distance |
|---|---|---|
Desert Sun Academy 27880 North 64th Street, Scottsdale, AZ 85266 | PK-6 | 5.6 mi |
Sonoran Trails Middle School 5555 East Pinnacle Vista Drive, Phoenix, AZ 85085 | 7-8 | 6.7 mi |
Cactus Shadows High School 5802 E. Dove Valley Rd., Scottsdale, AZ 85266 | 9-12 | 7.6 mi |
Disclaimer:
School attendance boundaries provided by ATTOM Data Solutions and are for reference only. Contact the school directly to verify enrollment eligibility.
Price & Sales History for 10844 E Quartz Rock Rd
Date
Details
Price
Change
Source
7/20/2026
Sold
$2,200,000
-2.22%
MLS
5/27/2026
Price Reduced
$2,250,000
-16.67%
MLS
4/07/2026
Price Reduced
$2,700,000
-15.62%
MLS
3/13/2026
Listed
$3,200,000
—
MLS
Disclaimer: Historical sales information is derived from public records provided by the county offices. Information is not guaranteed and should be independently verified.
10844 E Quartz Rock Road, Scottsdale, AZ 85255 (MLS# 6996377) is a Single Family property that was sold at $2,200,000 on July 20, 2026. Want to learn more about 10844 E Quartz Rock Road? Do you have questions about finding other Single Family real estate for sale in Scottsdale? You can browse all Scottsdale real estate or contact a Coldwell Banker agent to request more information.