This is a carousel with tiles that activate property listing cards. Use the previous and next buttons to navigate.
1/88
$9,490,000
This is a carousel with tiles that activate property listing cards. Use the previous and next buttons to navigate.
1/88
Property Description
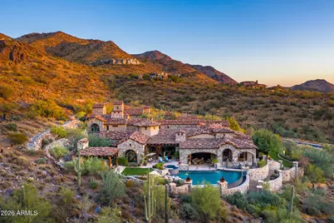
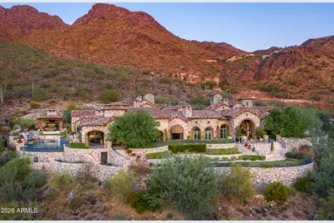
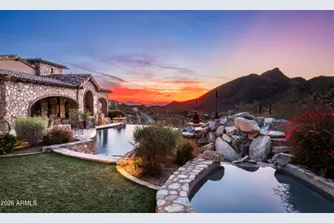
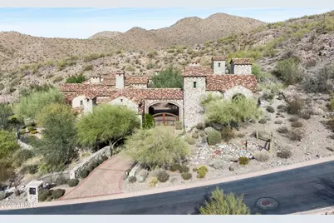
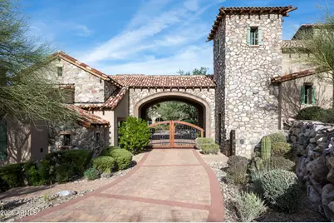
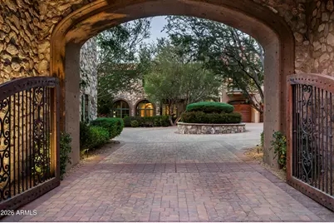
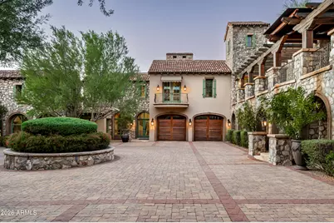
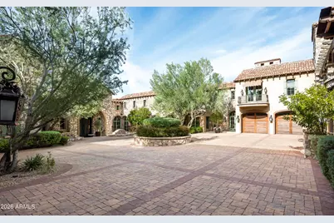
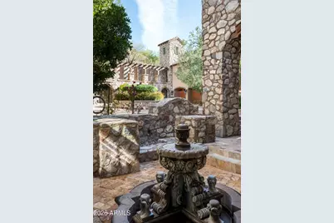
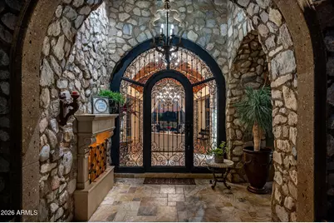
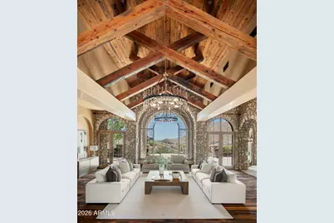
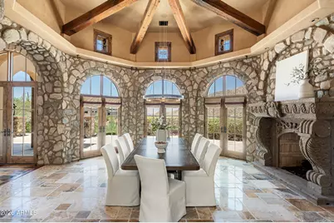
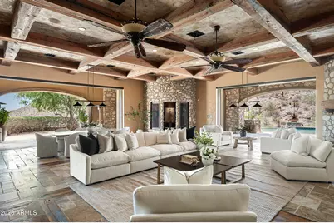
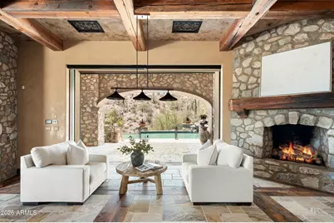
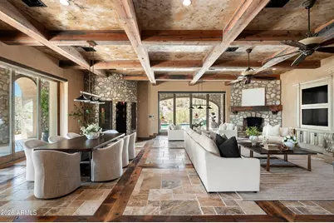
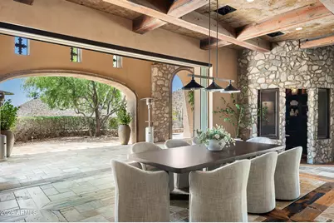
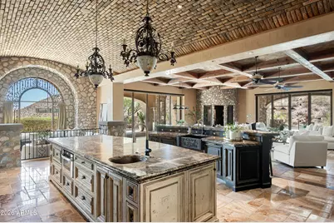
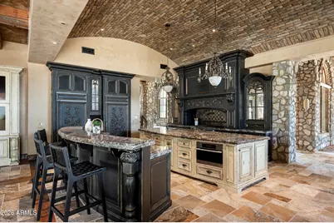
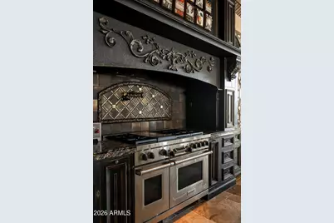
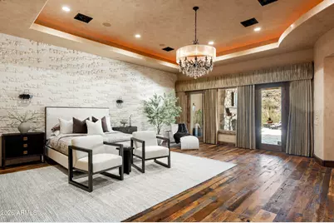
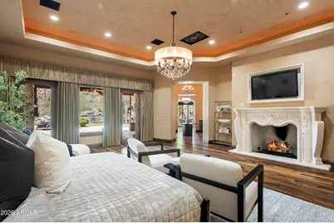
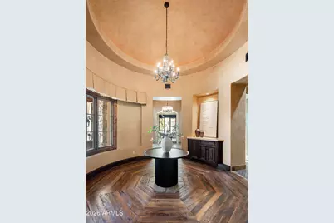
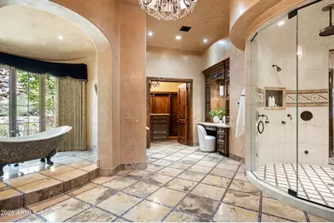
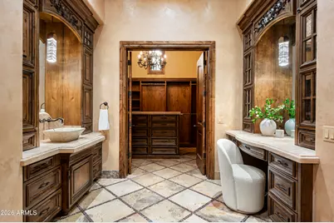
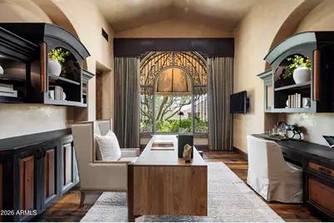
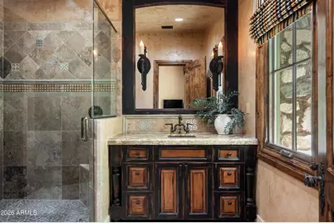
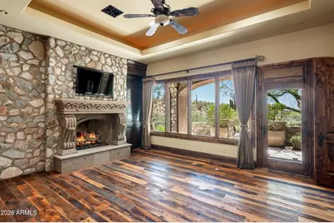
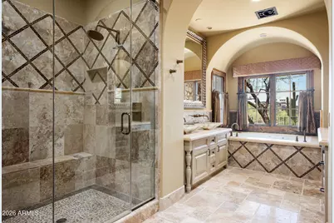
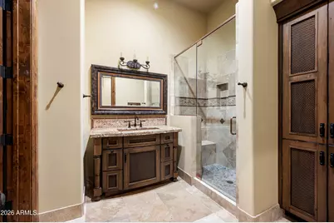
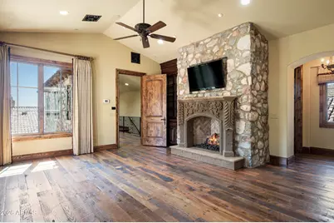
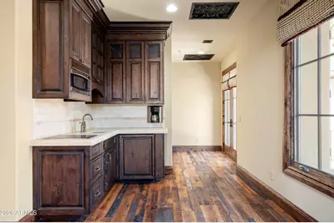
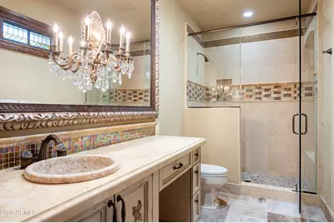
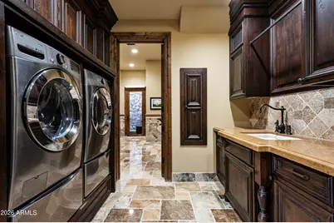
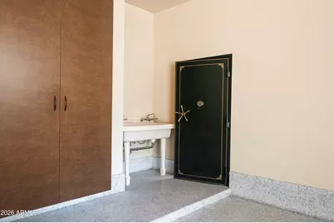
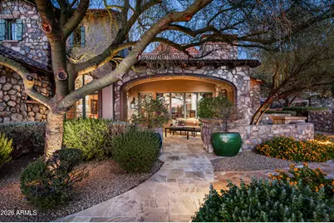
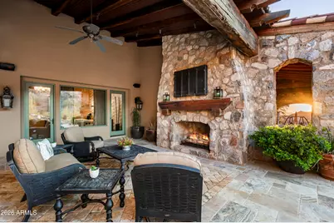
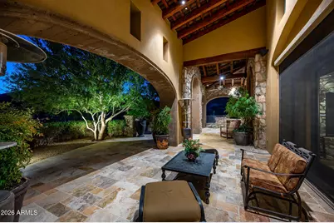
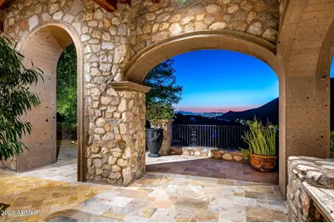
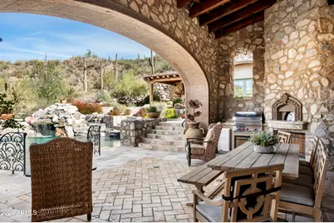
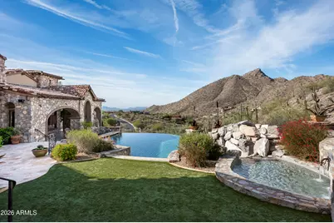
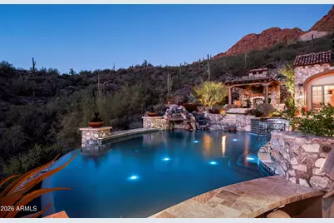
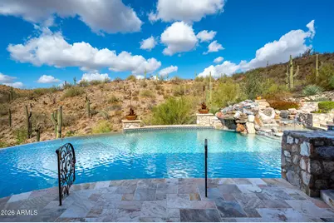
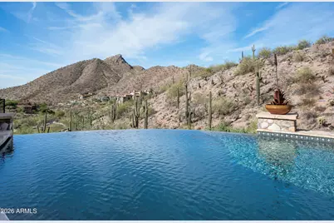
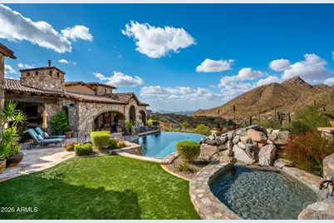
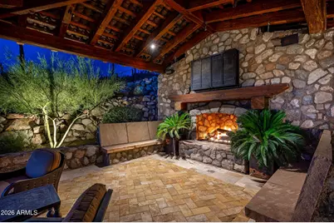
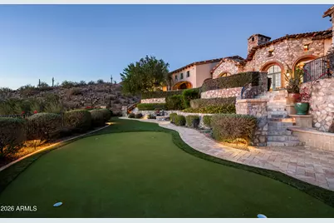
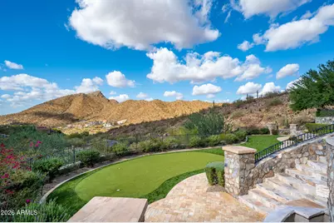
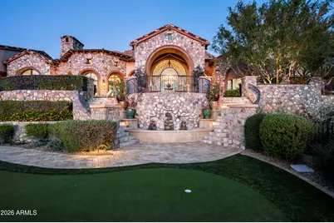
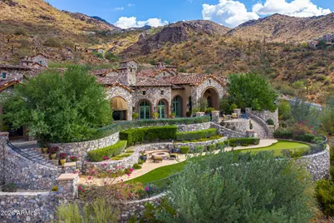
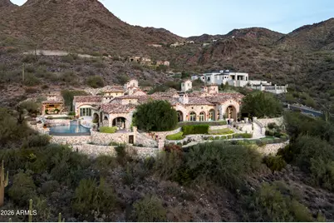
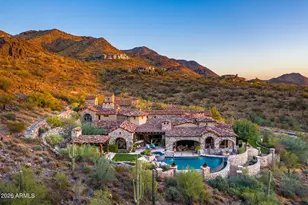
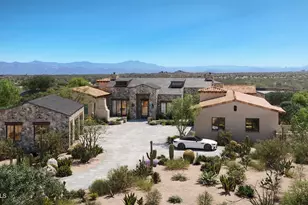
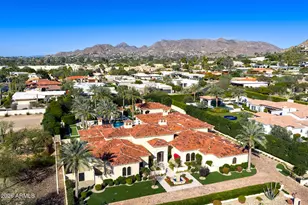
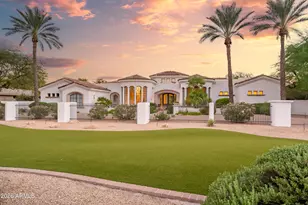

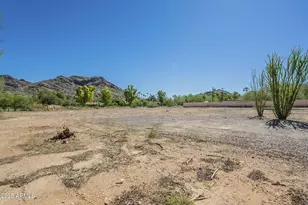
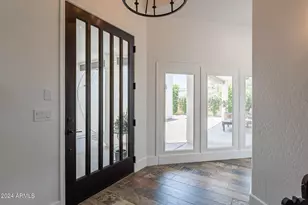
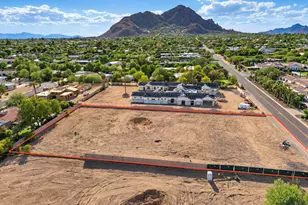
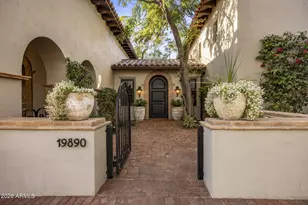
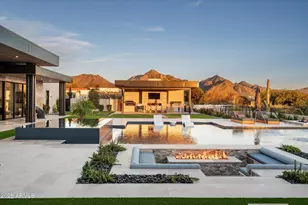
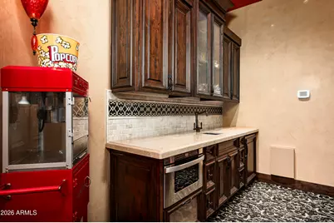
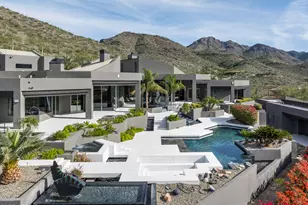
Privately Situated within the prestigious Upper Canyon of Silverleaf, this Ranch Hacienda estate offers an unparalleled combination of privacy, craftsmanship, and breathtaking natural beauty. Framed by the dramatic McDowell Mountains and showcasing sweeping panoramic views in every direction, this exceptional 11,491 square foot residence is situated on nearly 3 acres. Priced to sell, well below recent neighborhood comps - a very rare opportunity in this highly coveted community! Designed with both grand entertaining and comfortable family living in mind, the home showcases remarkable attention to detail throughout. Rich architectural elements include extensive natural stonework, hand crafted millwork, trestle beam ceilings, a distinctive brick barrel ceiling in the kitchen, custom tile installations, expansive retractable glass doors, and a striking great room feature wall. Other amenities include a separate prep kitchen, dedicated wine room, dog bath opening to fully enclosed dog run, professionally designed media room, fireproof safe room, and bonus room above the garage, perfect for private office or grandchildren retreat. The estate's enduring architecture, construction quality, and spectacular setting create a foundation that is increasingly difficult to duplicate. Property is priced well below replacement cost offering incredible value to a buyer with opportunity to enhance and personalize a residence whose scale, craftsmanship, and coveted Upper Canyon location would be extraordinarily costly to recreate today. The floor plan features five spacious bedrooms, including four private suite-style retreats, in addition to a centrally located home theater and an inviting great room that seamlessly connects indoor and outdoor living spaces. Multiple covered patios lead to an impressive resort inspired yard complete with an outdoor kitchen, putting green, pool ramada, negative edge pool, rockslide, and swim up bar. A private gated entry opens to a magnificent motor court accented by balconies and a welcoming fireplace, setting the tone for the grandeur that awaits inside. Located in Silverleaf, a private, guard gated community located minutes away from top area shopping, dining, hiking and resorts, featuring a private Tom Weiskopf-designed golf course and award winning club and spa. Immediate Clubhouse (social) memberships are available to a Buyer. From the moment you arrive, you'll appreciate the exceptional quality, stunning vistas, tranquility, and sense of exclusivity that define this remarkable Silverleaf estate.
Full Property Details
Full Property Details for 11068 E Canyon Cross Way
General
- Price: $9,490,000
- HOA FEE: $520/month
- Taxes: $48,288 (2025)
- Status: Active
- Type: Single Family
- Source: ARMLS_Arizona_MLS_Phoenix_Area
- MLS ID: 7047978
- Updated: 7/28/2026
- Added to Site: 51 day(s) ago
Interior
- Interior Features: Walk-in Pantry, High Speed Internet, Smart Home, Granite Counters, Double Vanity, Master Downstairs, Eat-in Kitchen, Breakfast Bar, 9+ Flat Ceilings, Vaulted Ceiling(s), Kitchen Island, Pantry, Full Bth Master Bdrm, Separate Shwr & Tub
- Fireplace: Yes
- Number of Fireplaces: 3
- Fireplace(s): Fire Pit, Exterior Fireplace, Family Room, Living Room, Master Bedroom, Gas
- Appliances: Dryer, Washer, Water Softener Owned, Refrigerator, Built-in Microwave, Dishwasher, Disposal, Gas Range, Gas Oven, Gas Cooktop
- Flooring: Stone, Wood
Rooms
Bathrooms
- Total Bathrooms: 7
- Full Bathrooms: 6
- Half Bathrooms: 1
Bedrooms
- Total Bedrooms: 5
Other Rooms
- Laundry: Inside
Additional Information
- Pool: Yes
- Pool Description: Outdoor
- Security/Safety: Fire Sprinkler System, Security System Owned, Security Guard
Exterior
- Exterior Features: Playground, Balcony, Private Street(s), Private Yard, Built-in Barbecue
Parking
- Garage: Yes
- Garage Spaces: 4
- Parking Features: Attached Garage, Garage Door Opener, Direct Access, Attch'd Gar Cabinets, Separate Strge Area
Location
- County: Maricopa
- Township: 4N
- Subdivision: Silverleaf at DC Ranch
- Cross Streets: Thompson Peak Parkway and Legacy Boulevard
Community
- Association: Yes
- Assoc. Name: DC Ranch Association
- Assoc. Fees Include: Maintenance Grounds, Street Maint
Heating & Cooling
- Central air: Yes
- Air Conditioning: Yes
- Cooling Type: Central Air, Ceiling Fan(s)
- Heating Type: Natural Gas
Utilities
- Water: City Water
Structural Information
- Architectural Style: Santa Barbara/Tuscan,
- Builder: MC Builders
- Exterior Const.: Stucco, Wood Frame, Painted, Stone
- Roof: Tile
- Windows: Low-Emissivity Windows, Dual Pane
- Sq. Ft. Source: Assessor
- Year Built: 2011
Manufactured Home
- Model: Custom
Additional Structures
- Other Structures: Separate Guest House, Gazebo
Lot Features
- Property View: City Lights, Mountain(s)
- Mountain views: Yes
- Lot Size (Acres): 2.87
- Lot Size (Sq. Ft.): 125,046
- Lot Size Source: Assessor
- Frontage: Paved
- Lot Features: Hillside Lot, Desert Back, Desert Front, Grass Front, Synthetic Grass Back, Auto Timer H2O Front, Auto Timer H2O Back, Irrigation Front, Irrigation Back
Green Features
- Energy Efficient: Multi-Zones
Financial Considerations
- Association Fee: $520
- Assoc Fee Freq.: Monthly
- Tax Amount: $48,288
- Tax Year: 2025
- Terms: Cash, Conventional
Disclosures and Reports
- Ownership: Fee Simple
- Legal Description: LOT 1954 DC RANCH PARCEL 6.9 MCR 071344
- Property ID: 217-08-391
- Range: 5E
- Section: 16
- Lot Number: 1954
Listed by Silverleaf Realty

Get Pre-Approved Today
Schools
Schools serving 11068 E Canyon Cross Way
School District:Scottsdale Unified District
| Name | Grades | Distance |
|---|---|---|
Copper Ridge School 10101 East Thompson Peak Parkway, Scottsdale, AZ 85255 | PK-8 | 1.8 mi |
Laguna Elementary School, Scottsdale, AZ 10475 East Lakeview Drive, Scottsdale, AZ 85258 | PK-5 | 7.2 mi |
Cherokee Elementary School 8801 North 56th Street, Paradise Valley, AZ 85253 | PK-5 | 10.6 mi |
Chaparral High School 6935 E Gold Dust Ave, Scottsdale, AZ 85253 | 9-12 | 8.9 mi |
Disclaimer:
School attendance boundaries provided by ATTOM Data Solutions and are for reference only. Contact the school directly to verify enrollment eligibility.
Price & Sales History for 11068 E Canyon Cross Way
Date
Details
Price
Change
Source
6/29/2026
Listed
$9,490,000
454.97%
MLS
12/28/2006
Sold
$1,710,000
—
Public Record
Disclaimer: Historical sales information is derived from public records provided by the county offices. Information is not guaranteed and should be independently verified.

Tax History
Tax History for 11068 E Canyon Cross Way
Year
Property Taxes
Change
Tax Assessment
Change
2025
$48,288
—
$661,969
-37%
2025
$48,288
6%
$1,045,830
5%
2023
$45,651
5%
$993,930
24%
2022
$43,317
—
$801,270
30%
2022
$43,317
-6%
$617,080
2%
2021
$46,020
1%
$607,550
17%
2020
$45,630
-5%
$518,670
-3%
2019
$47,886
-1%
$535,860
1%
2018
$48,501
4%
$532,630
1%
2017
$46,547
2%
$526,510
—
2016
$45,659
5%
$527,660
1%
2015
$43,597
3%
$524,850
20%
2014
$42,185
-11%
$438,300
-6%
2013
$47,484
—
$466,460
—
Disclaimer: Historical tax information is derived from public records provided by the county offices. Information is not guaranteed and should be independently verified.
Estimate the Cost
Estimate the Cost for 11068 E Canyon Cross Way
11068 E Canyon Cross Way, Scottsdale, AZ 85255 (MLS# 7047978) is a Single Family property with 5 bedrooms and 6 full bathrooms. 11068 E Canyon Cross Way is currently listed for $9,490,000 and was received on June 29, 2026. Want to learn more about 11068 E Canyon Cross Way? Do you have questions about finding other Single Family real estate for sale in Scottsdale? You can browse all Scottsdale real estate or contact a Coldwell Banker agent to request more information.