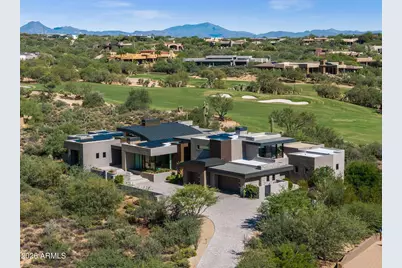
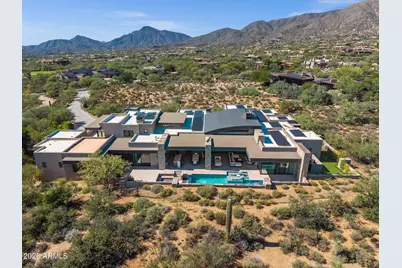
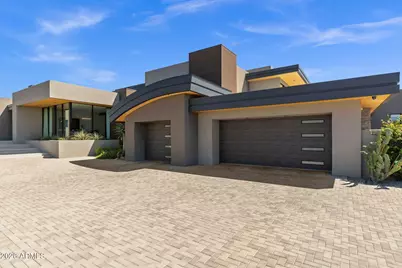
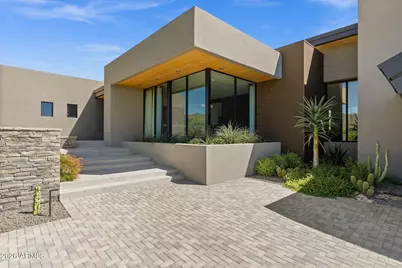
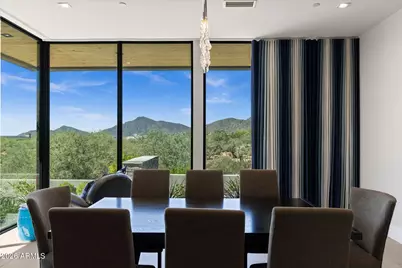
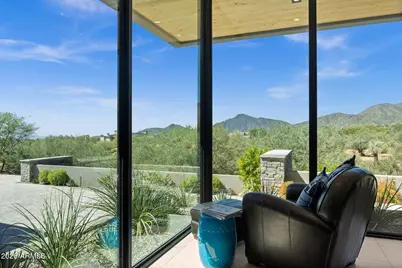
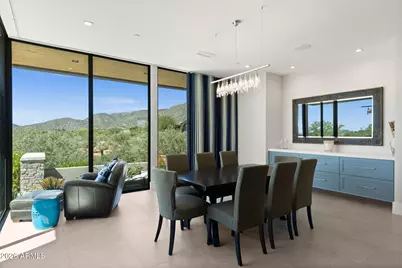
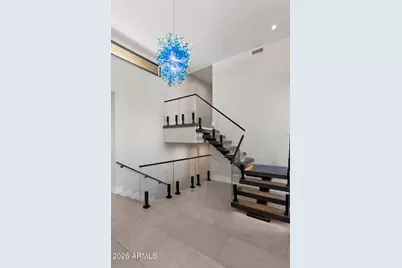
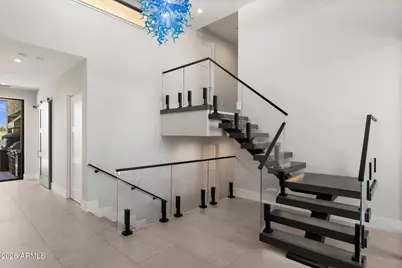
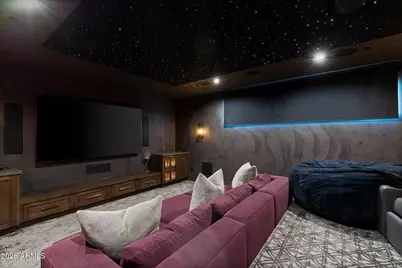
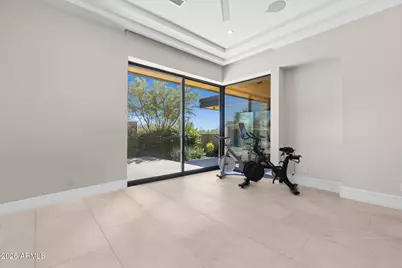
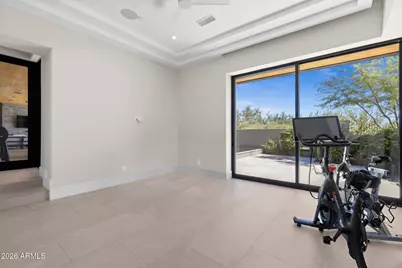
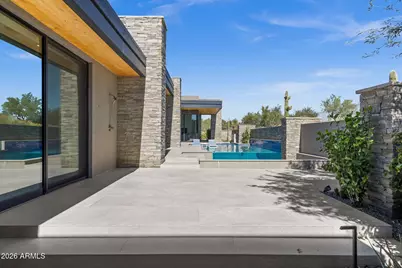
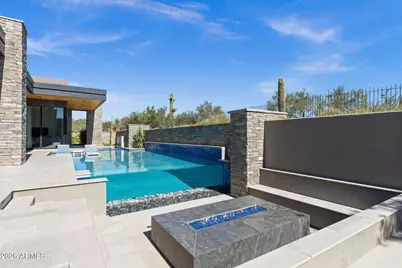
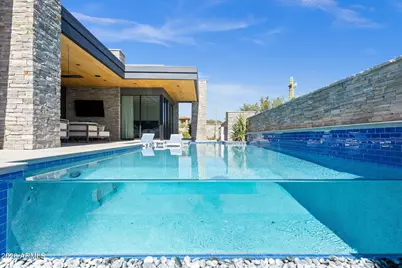
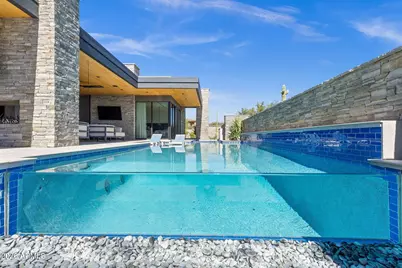
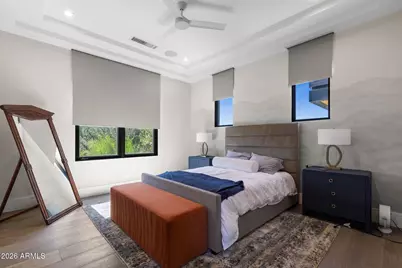
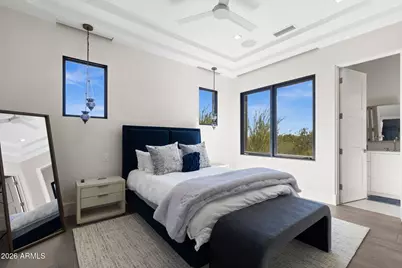
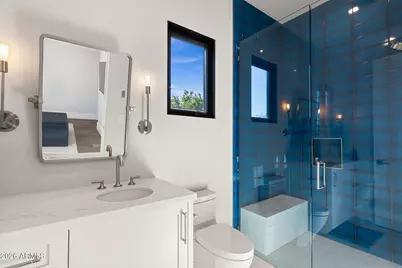
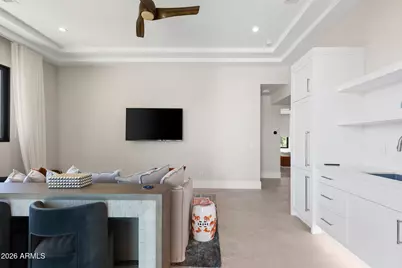
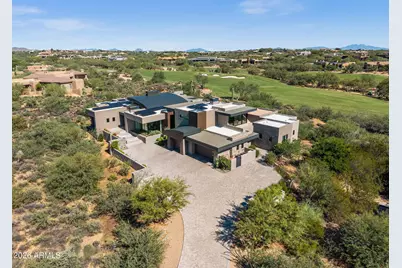
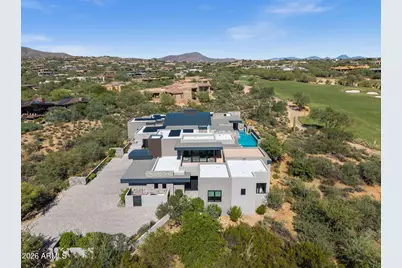
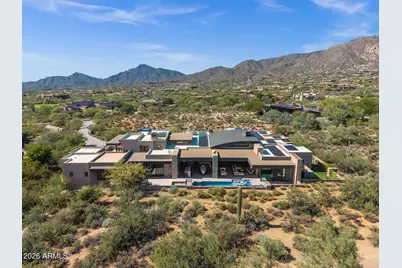
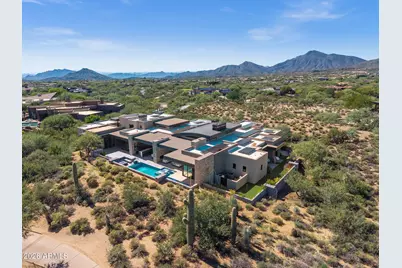
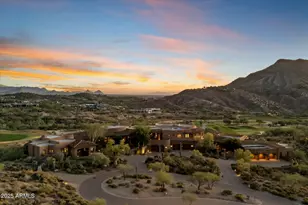
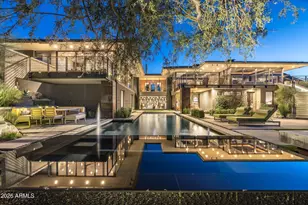
Full Property Details for 11133 E Mesquite Dr
General
- Price: $7,495,000
- HOA FEE: $320/month
- HOA FEE FREQ.: Semi-Annually
- Taxes: $16,290 (2025)
- Status: Active
- Type: Single Family
- Source: ARMLS_Arizona_MLS_Phoenix_Area
- MLS ID: 7095443
- Updated: 10/19/2026
- Added to Site: 14 day(s) ago
Interior
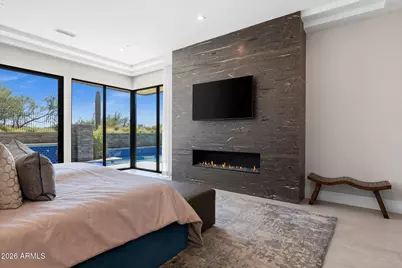
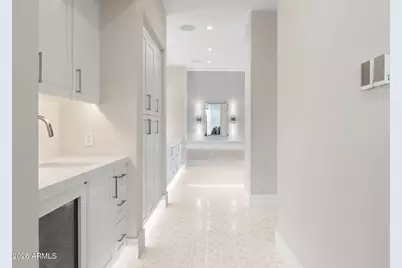
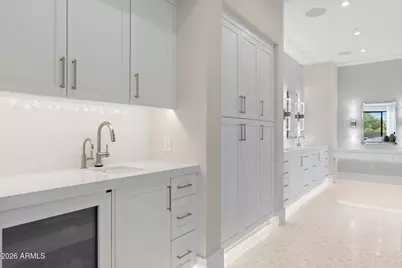
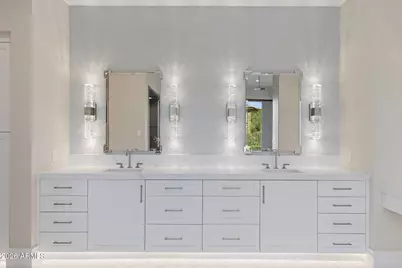
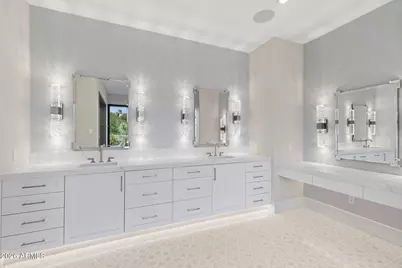
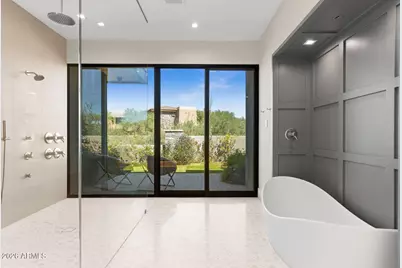
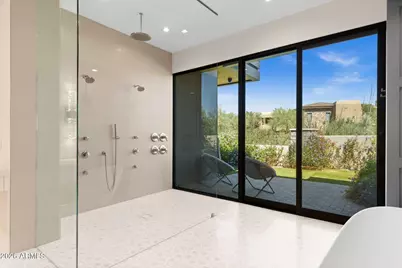
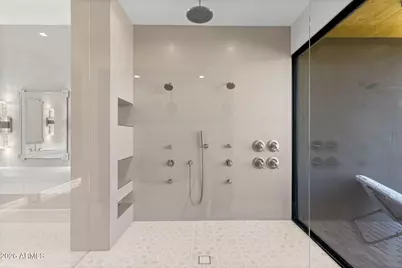
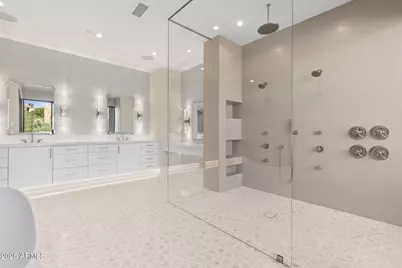
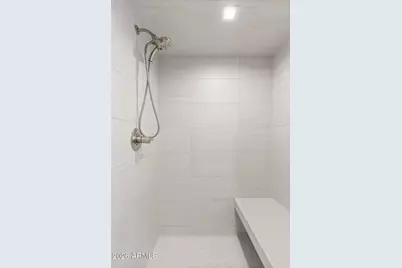
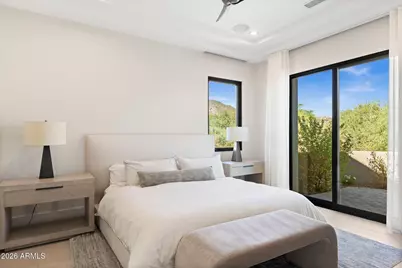
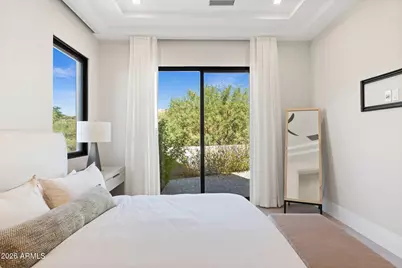
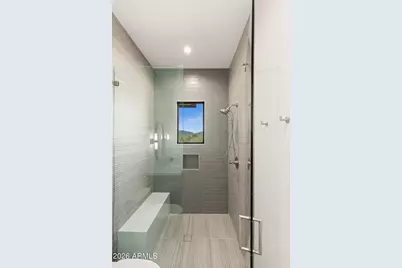
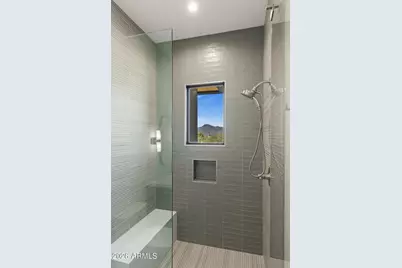
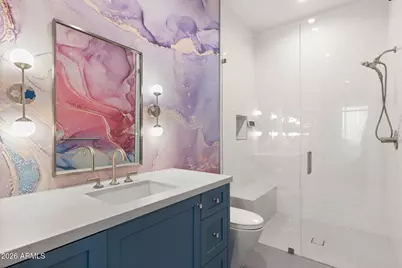
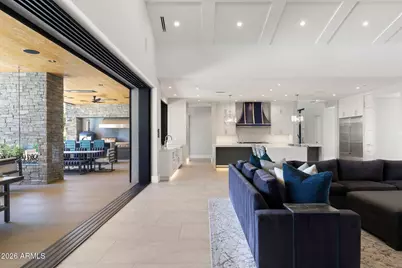
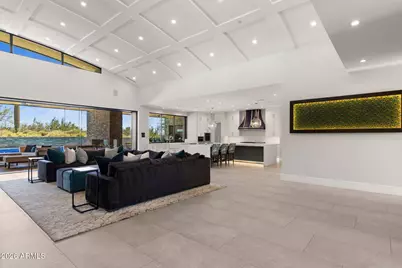
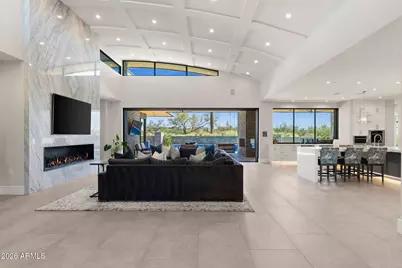
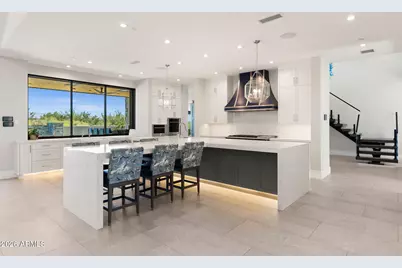
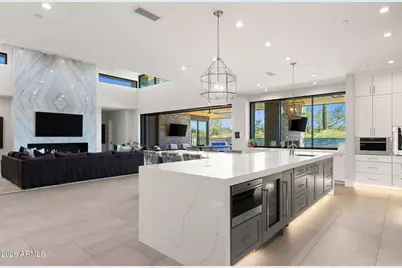
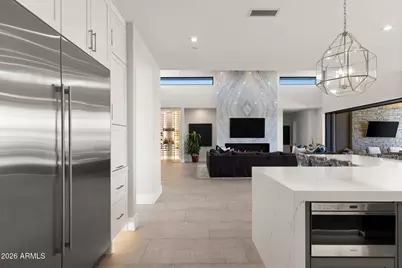
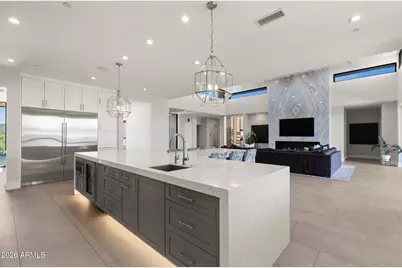
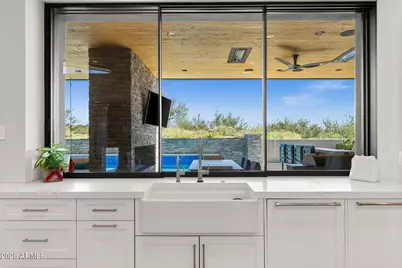
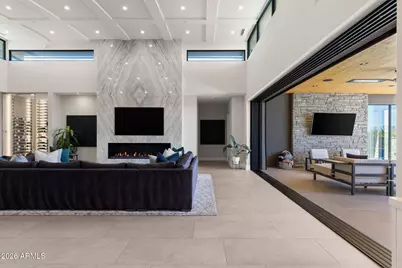
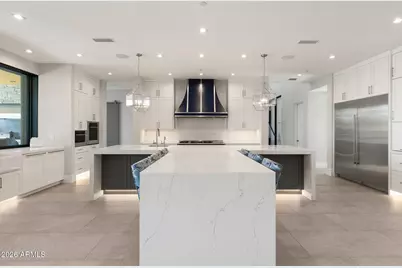
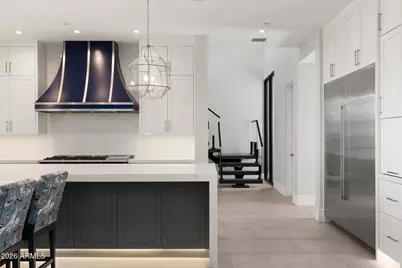
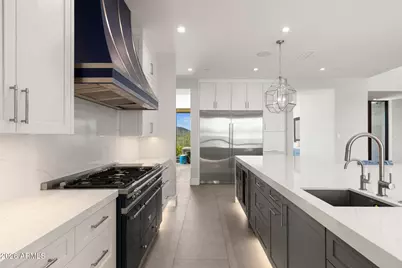
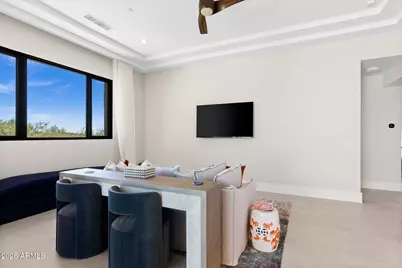
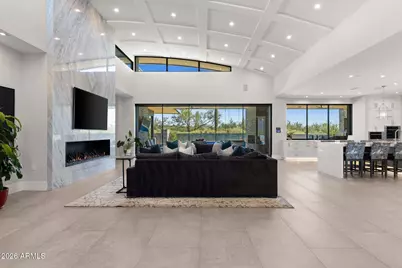
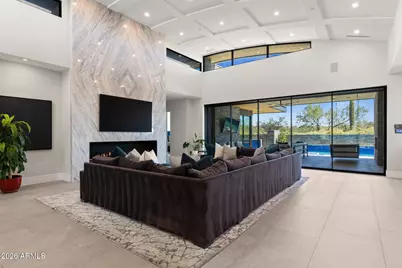
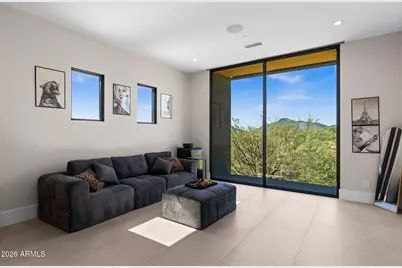
- Interior Features: Walk-in Pantry, Quartz Countertops, High Speed Internet, Smart Home, Double Vanity, Master Downstairs, Eat-in Kitchen, Breakfast Bar, Vaulted Ceiling(s), Wet Bar, Kitchen Island, Pantry, Bidet, Full Bth Master Bdrm, Separate Shwr & Tub
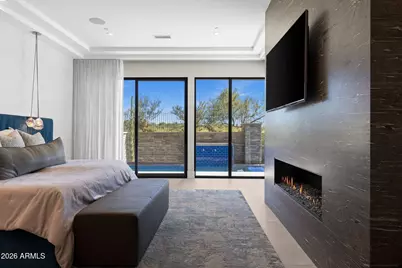
- Fireplace: Yes
- Number of Fireplaces: 4
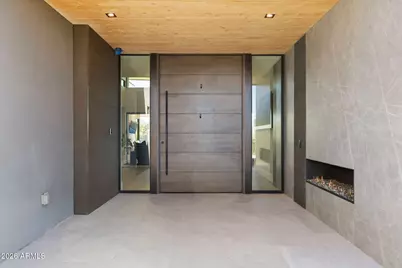
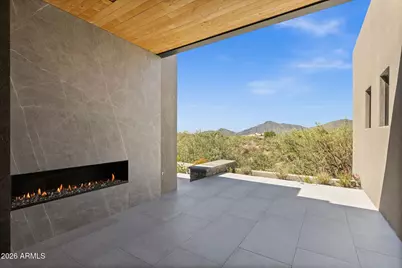
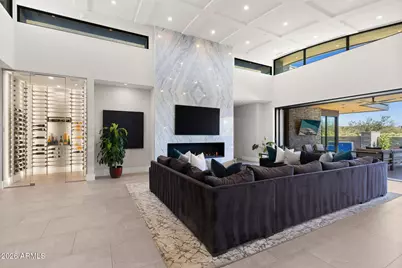
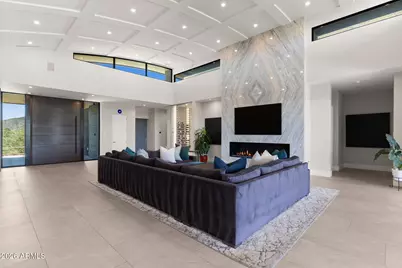
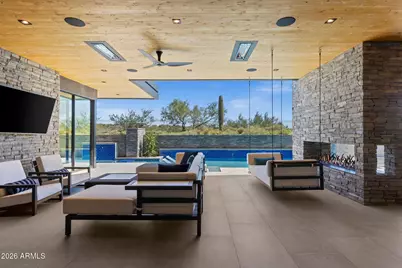
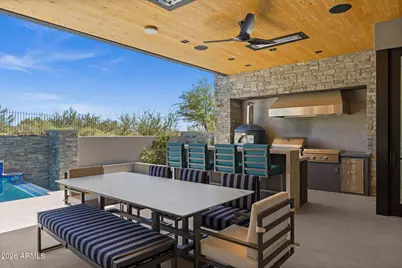
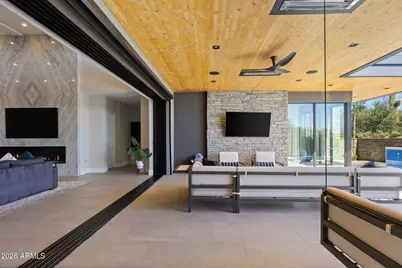
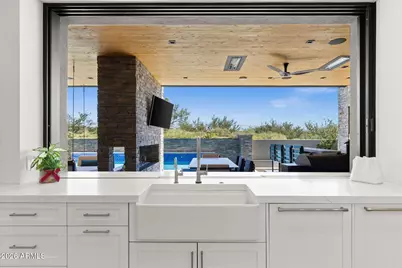
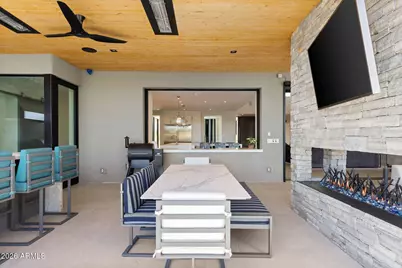
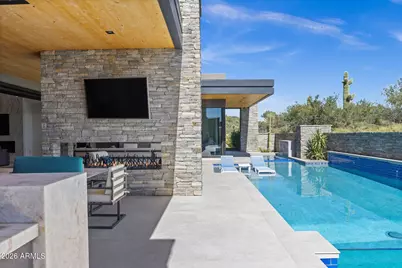
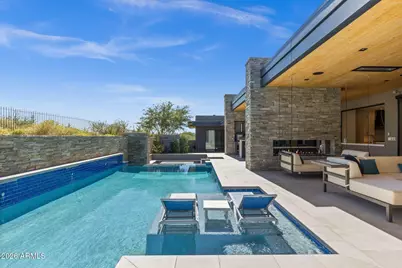
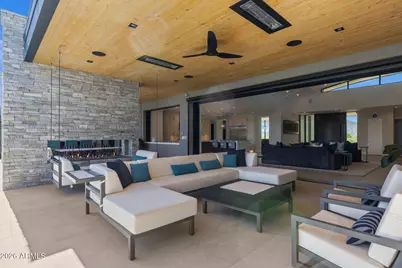
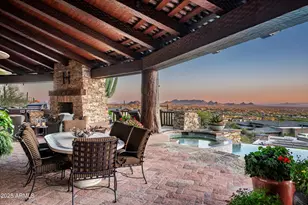
- Fireplace(s): Fire Pit, Two Way Fireplace, Exterior Fireplace, Gas
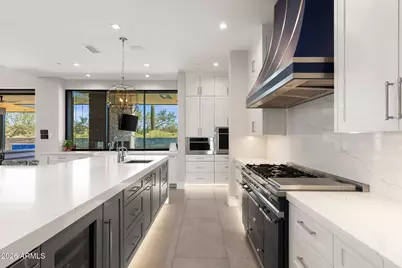
- Appliances: Dryer, Washer, Water Softener Owned, Refrigerator, Built-in Microwave, Dishwasher, Disposal, Gas Range, Gas Oven, Water Softener Rented, Gas Cooktop, Built-In Gas Oven, Built-In Electric Oven, Water Purifier
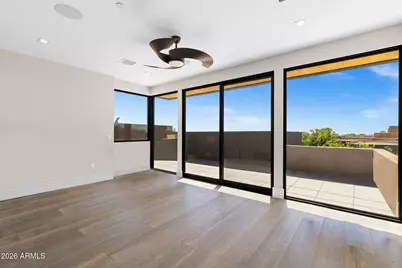
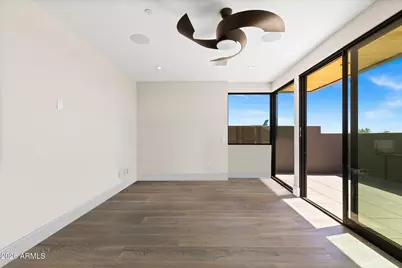
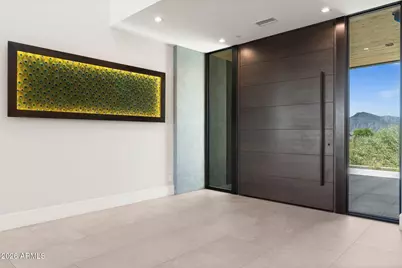
- Flooring: Stone, Wood
Rooms
- Total Bathrooms: 8
- Full Bathrooms: 6
- Half Bathrooms: 2
Additional Information
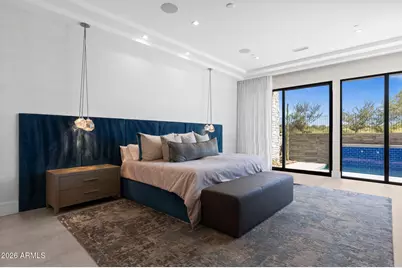
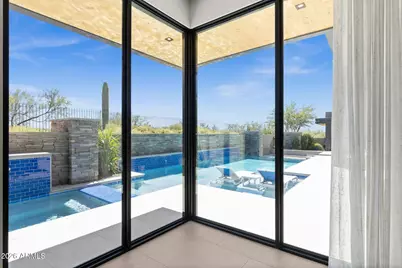
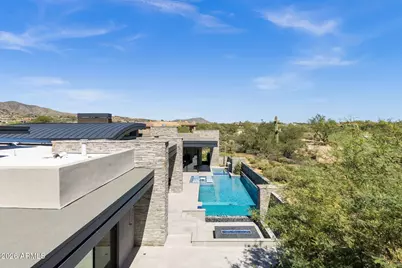
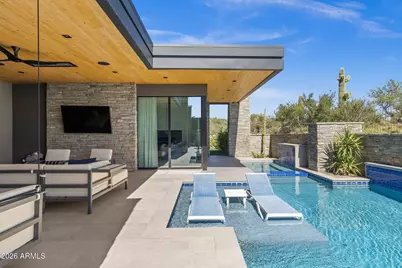
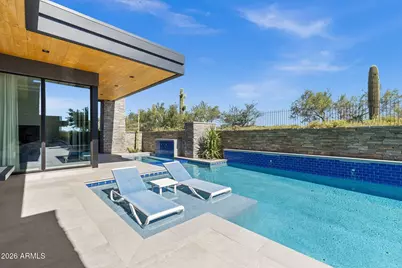
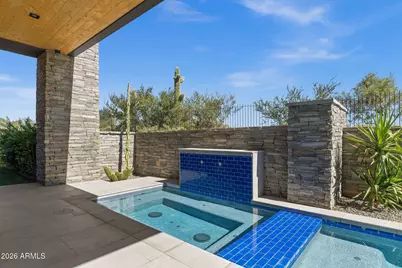
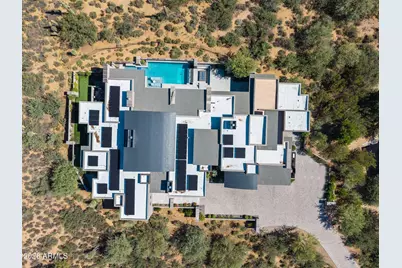
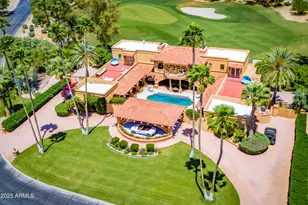
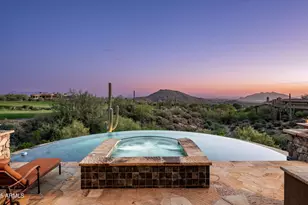
- Pool: Yes
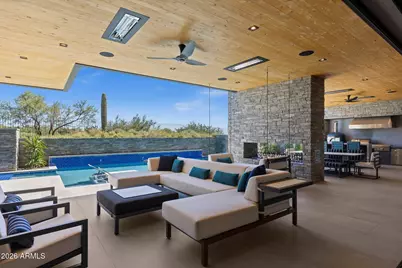
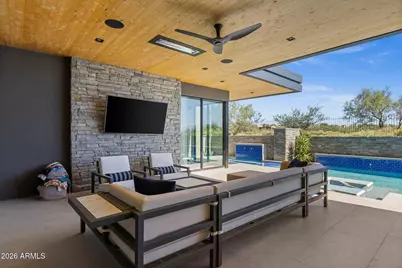
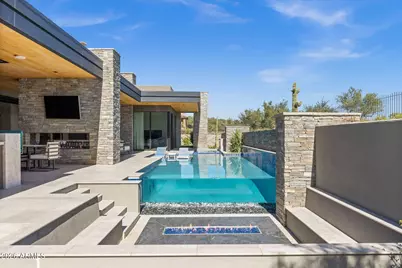
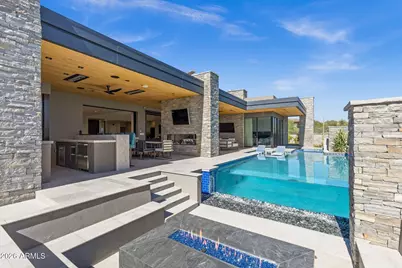
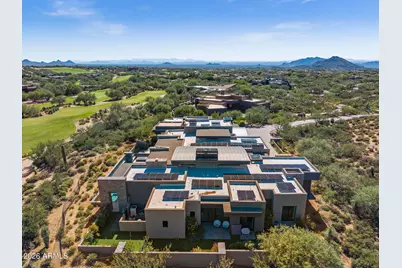
- Pool Description: Outdoor, Fenced, Heated
- Security/Safety: Fire Sprinkler System
Exterior
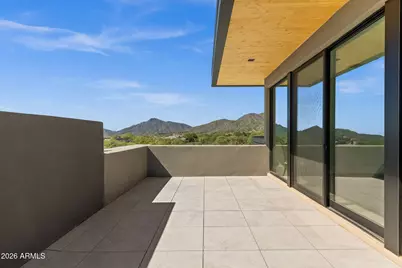
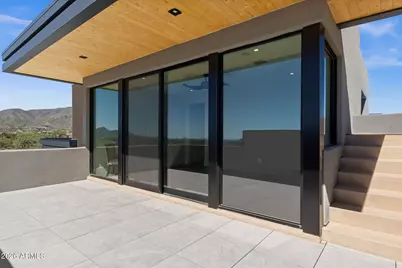
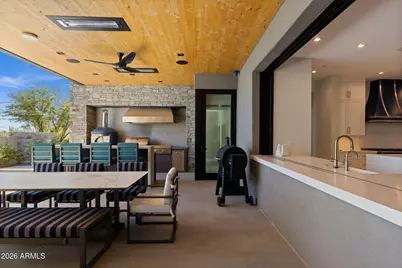
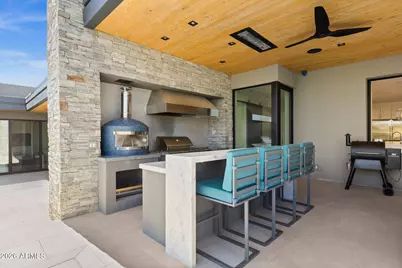
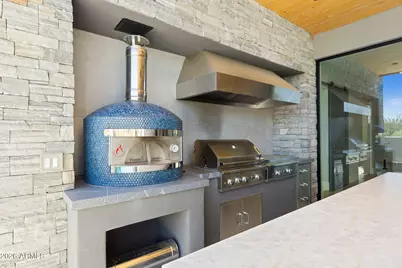
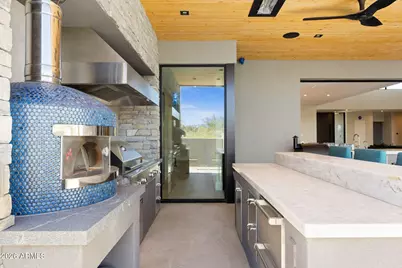
- Exterior Features: Rain Gutters, Balcony, Storage, Built-in Barbecue
Parking
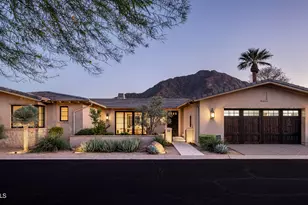
- Garage: Yes
- Garage Spaces: 4
- Parking Features: Garage Door Opener
Location
- County: Maricopa
- Township: 6N
- Subdivision: DESERT MOUNTAIN
- Cross Streets: Pima and cave creek
Community
- Association: Yes
- Assoc. Name: Desert Mountain
- Assoc. Fees Include: Maintenance Grounds, Street Maint
Heating & Cooling
- Central air: Yes
- Air Conditioning: Yes
- Cooling Type: Central Air, Ceiling Fan(s), ENERGY STAR Qualified Equipment
- Heating Type: Solar, Hot Water, Heat Pump, ENERGY STAR Qualified Equipment, Floor Furnace, Wall Furnace
Utilities
Structural Information
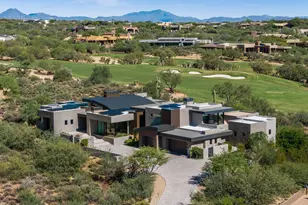
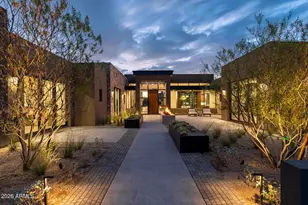
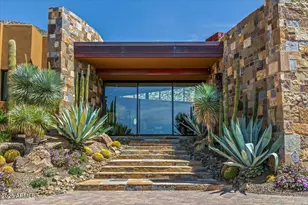
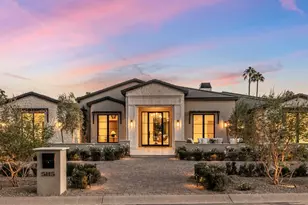
- Architectural Style: Contemporary,
- Builder: Blackstone
- Exterior Const.: Stucco, Cement Siding, Block
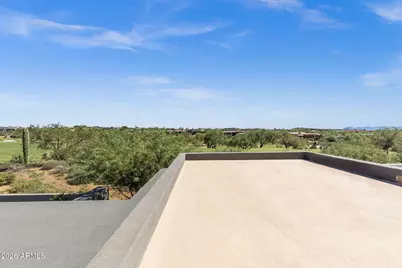
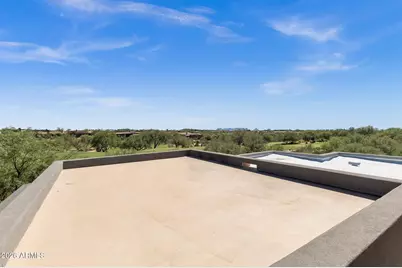
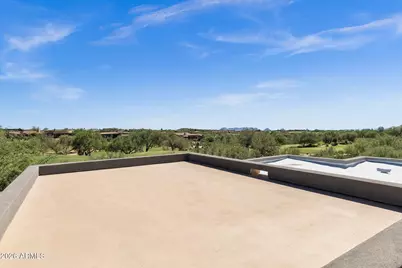
- Roof: Foam
- Windows: Screens, Skylight(s), Dual Pane, ENERGY STAR Qualified Windows
- Year Built: 2023
Additional Structures
- Other Structures: Guest House
Lot Features
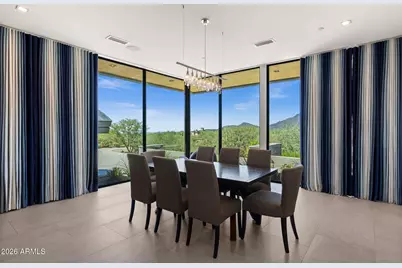
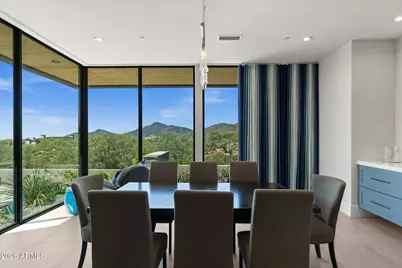
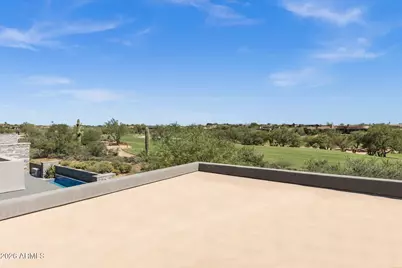
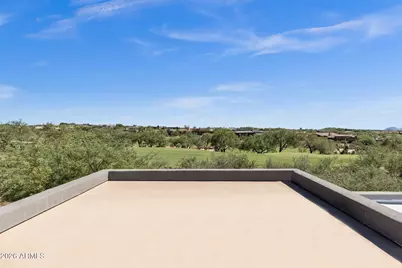
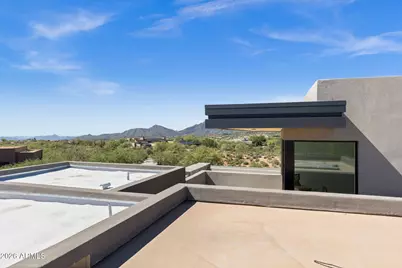
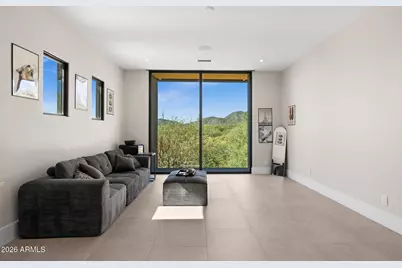
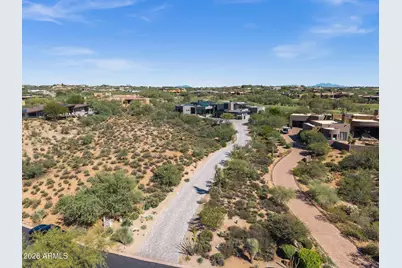
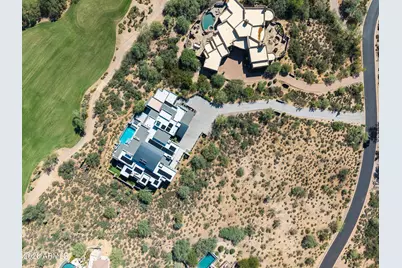
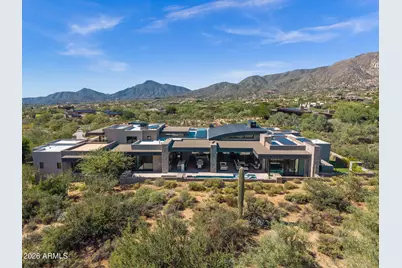
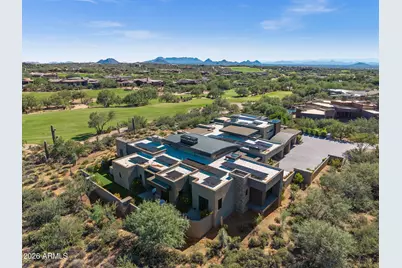
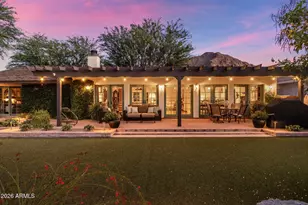
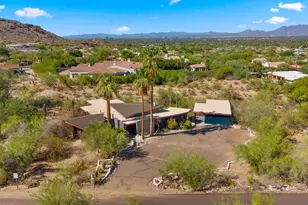
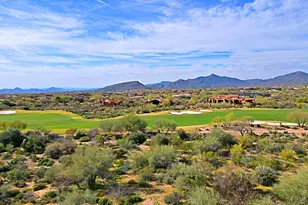
- Property View: City, Desert, Golf Course, Trees/Woods, City Lights, Mountain(s)
- Mountain views: Yes
- Lot Size (Acres): 1.13
- Lot Size (Sq. Ft.): 49,200
- Lot Size Source: Assessor
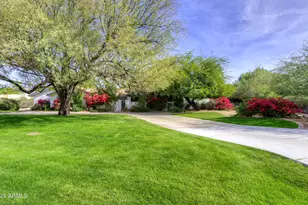
- Lot Features: East/West Exposure, Sprinklers In Rear, Sprinklers In Front, Desert Back, Desert Front, On Golf Course, Synthetic Grass Back, Auto Timer H2O Front, Auto Timer H2O Back, Irrigation Front, Irrigation Back
Green Features
- Energy Efficient: Solar Panels
Financial Considerations
- Association Fee: $1,917
- Assoc Fee Freq.: Semi-Annually
- Tax Amount: $16,290
- Tax Year: 2025
- Terms: Cash, Conventional
Disclosures and Reports
- Ownership: Fee Simple
- Legal Description: LOT 22 DESERT MOUNTAIN PHASE 2 UNIT 18 MCR 040806
- Property ID: 219-13-136
- Range: 5E
- Section: 16
- Lot Number: 22
Listed by Russ Lyon Sotheby's International Realty