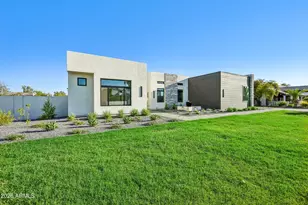
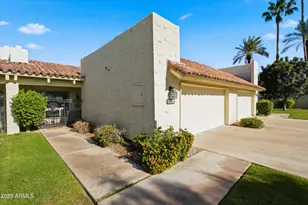
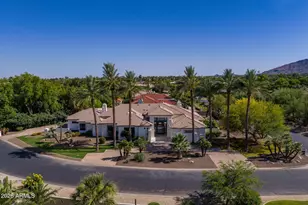
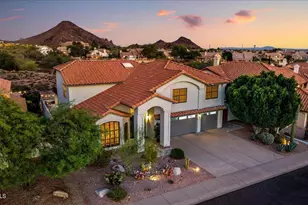
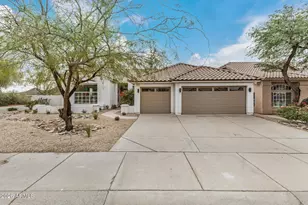
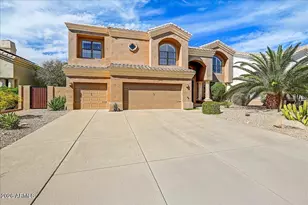
This is a carousel with tiles that activate property listing cards. Use the previous and next buttons to navigate.
1/50
$1,135,000 Just Listed
This is a carousel with tiles that activate property listing cards. Use the previous and next buttons to navigate.
1/50
Property Description
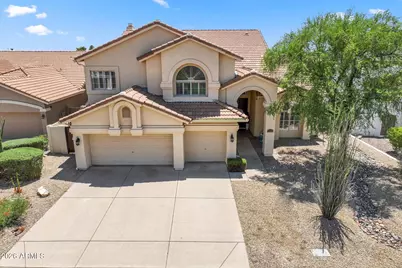
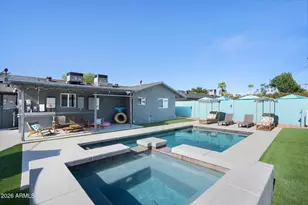
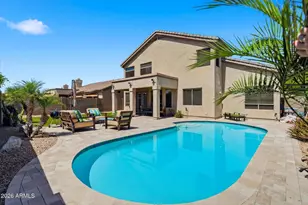
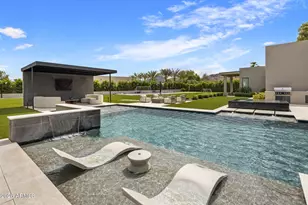
Absolutely Stunning 5 BR/4 BA + Loft Home! Excellent, highly-rated schools, including Basis Scottsdale. Ideal floorplan, soaring ceilings, open and bright. Huge downstairs flex space! Newly remodeled Kitchen featuring quartz counters and including a gorgeous custom designed dining table. Huge Primary Suite with private alcove perfect for a reading nook, workout area, etc. Custom wainscoting and plantation shutters throughout. Beautiful floors - no carpeting. Owned Solar system. Electric vehicle charger. New Garage door opener 2025. Paradise back yard with gorgeous pool, spa, super charming pergola, barbecue island with Weber grill included, and Owners are including the awesome dual-recliner Sunset Swing. Convenient to hiking trails . . . . Close to the 7-acre Rio Montana Park featuring lighted tennis and basketball courts, lighted sand volleyball court, playground, picnic areas, and much more. Detailed Rio Montana Park information is under Documents Tab. You will love this home. It is a 10++
Full Property Details
Full Property Details for 11264 N 130th Way
General
- Price: $1,135,000
- HOA FEE: $42/month
- HOA FEE FREQ.: Semi-Annually
- Taxes: $3,641 (2025)
- Status: Under Contract
- Type: Single Family
- Source: ARMLS_Arizona_MLS_Phoenix_Area
- MLS ID: 7055444
- Updated: 7/19/2026
- Added to Site: 3 day(s) ago
Interior
- Interior Features: Walk-in Pantry, Non-laminate Counter, Quartz Countertops, High Speed Internet, Double Vanity, Upstairs, Eat-in Kitchen, Breakfast Bar, Vaulted Ceiling(s), Wet Bar, Kitchen Island, Pantry, Full Bth Master Bdrm, Separate Shwr & Tub
- Fireplace: Yes
- Number of Fireplaces: 1
- Fireplace(s): Family Room
- Appliances: Dryer, Washer, Water Softener Owned, Refrigerator, Dishwasher, Disposal, Electric Range, Electric Cooktop, Built-In Electric Oven
- Flooring: Vinyl, Tile, Wood
Rooms
Bathrooms
- Total Bathrooms: 4
- Full Bathrooms: 4
Bedrooms
- Total Bedrooms: 5
Other Rooms
- Laundry: Inside
Additional Information
- Pool: Yes
- Pool Description: Diving Pool
- Security/Safety: Fire Sprinkler System
Exterior
- Exterior Features: Rain Gutters, Balcony, Private Yard
Parking
- Garage: Yes
- Garage Spaces: 3
- Parking Features: Attached Garage, Garage Door Opener, Direct Access, Attch'd Gar Cabinets, Electric Vehicle Charging Station(s)
Location
- County: Maricopa
- Township: 3N
- Subdivision: RIO MONTANA PARCELS C D
- Cross Streets: Via Linda & 131st Pl.
Community
- Association: Yes
- Assoc. Name: Rio Montana HOA
- Assoc. Fees Include: Maintenance Grounds
Heating & Cooling
- Central air: Yes
- Air Conditioning: Yes
- Cooling Type: Central Air, Ceiling Fan(s), Programmable Thermostat
- Heating Type: Zoned, Electric
Utilities
- Water: City Water
- Utility Description: Propane
Structural Information
- Builder: Richmond American
- Exterior Const.: Stucco, Wood Frame, Painted
- Roof: Reflective Coating, Tile
- Windows: Dual Pane
- Sq. Ft. Source: Assessor
- Year Built: 1992
Manufactured Home
- Model: Gorgeous!
Lot Features
- Lot Size (Acres): 0.2
- Lot Size (Sq. Ft.): 8,600
- Lot Size Source: Assessor
- Lot Features: North/South Exposure, Sprinklers In Rear, Sprinklers In Front, Desert Front, Synthetic Grass Back, Auto Timer H2O Front, Auto Timer H2O Back
Green Features
- Energy Efficient: Solar Panels, Multi-Zones
Financial Considerations
- Association Fee: $250
- Assoc Fee Freq.: Semi-Annually
- Tax Amount: $3,641
- Tax Year: 2025
- Terms: Cash, Conventional
Disclosures and Reports
- Ownership: Fee Simple
- Legal Description: LOT 23 RIO MONTANA PARCELS C D LOT 1-175 TR A-D MCR 031630
- Property ID: 217-20-039
- Range: 5E
- Section: 24
- Lot Number: 23
Listed by Realty ONE Group
Get Pre-Approved Today
Schools
Schools serving 11264 N 130th Way
School District:Scottsdale Unified District
| Name | Grades | Distance |
|---|---|---|
Anasazi Elementary School 12121 North 124th Street, Scottsdale, AZ 85259 | PK-5 | 0.9 mi |
Laguna Elementary School, Scottsdale, AZ 10475 East Lakeview Drive, Scottsdale, AZ 85258 | PK-5 | 3.4 mi |
Cherokee Elementary School 8801 North 56th Street, Paradise Valley, AZ 85253 | PK-5 | 9.4 mi |
Mountainside Middle School 11256 North 128th Street, Scottsdale, AZ 85259 | 6-8 | 0.4 mi |
Desert Mountain High School 12575 East V?a Linda, Scottsdale, AZ 85259 | 9-12 | 0.5 mi |
Disclaimer:
School attendance boundaries provided by ATTOM Data Solutions and are for reference only. Contact the school directly to verify enrollment eligibility.
Price & Sales History for 11264 N 130th Way
Date
Details
Price
Change
Source
7/19/2026
Listed
$1,135,000
108.26%
MLS
7/14/2015
Sold
$545,000
—
Public Record
Disclaimer: Historical sales information is derived from public records provided by the county offices. Information is not guaranteed and should be independently verified.
Tax History
Tax History for 11264 N 130th Way
Year
Property Taxes
Change
Tax Assessment
Change
2025
$3,641
5%
$87,550
10%
2024
$3,463
1%
$79,580
-7%
2023
$3,416
6%
$85,120
25%
2022
$3,210
—
$67,910
30%
2022
$3,210
-7%
$52,120
3%
2021
$3,460
3%
$50,760
8%
2019
$3,359
-2%
$46,980
—
2020
$3,429
4%
$47,050
5%
2018
$3,282
6%
$44,650
3%
2017
$3,097
2%
$43,300
3%
2016
$3,035
4%
$42,050
1%
2015
$2,916
3%
$41,830
18%
2014
$2,819
-12%
$35,470
8%
2013
$3,200
—
$32,720
—
Disclaimer: Historical tax information is derived from public records provided by the county offices. Information is not guaranteed and should be independently verified.
Estimate the Cost
Estimate the Cost for 11264 N 130th Way
11264 N 130th Way, Scottsdale, AZ 85259 (MLS# 7055444) is a Single Family property with 5 bedrooms and 4 full bathrooms. 11264 N 130th Way is currently listed for $1,135,000 and was received on July 19, 2026. Want to learn more about 11264 N 130th Way? Do you have questions about finding other Single Family real estate for sale in Scottsdale? You can browse all Scottsdale real estate or contact a Coldwell Banker agent to request more information.