This is a carousel with tiles that activate property listing cards. Use the previous and next buttons to navigate.
1/1
$1,775,000
This is a carousel with tiles that activate property listing cards. Use the previous and next buttons to navigate.
1/1
Property Description
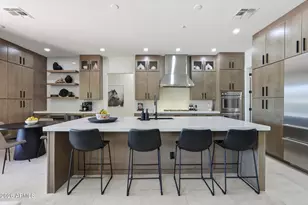
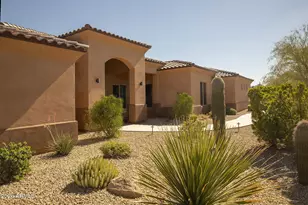
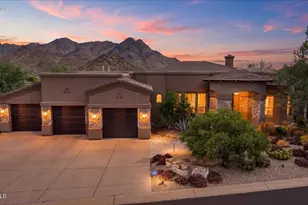
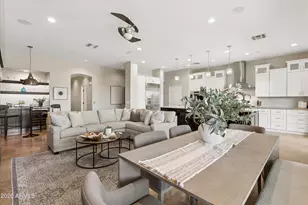
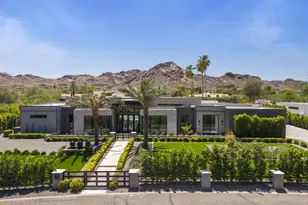
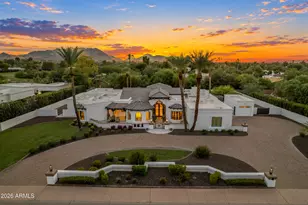
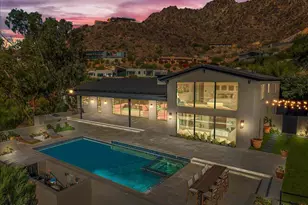
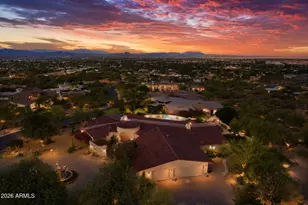
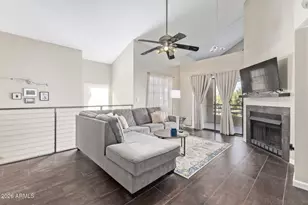
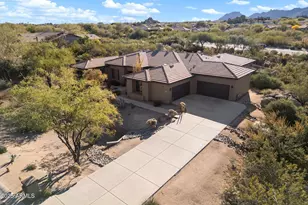
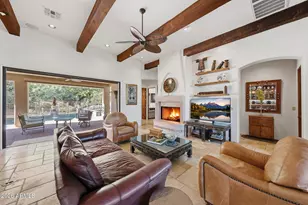
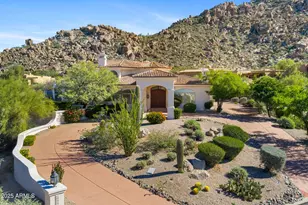
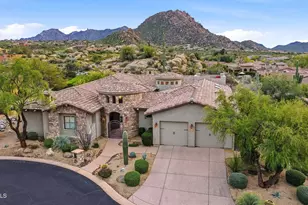
Fully REMODELED luxury estate on a private acre in exclusive gated enclave w/breathtaking MOUNTAIN VIEWS. Reimagined w/top-tier materials & curated designer finishes, this home features a stunning chef's kitchen w/custom cabinetry, quartz counters, gas cooktop, stainless appliances, dual beverage station & large island for elevated entertaining. Great room offers a warm modern living area w/sleek fireplace. Primary suite is a true sanctuary w/ spa-inspired ensuite w/dual vanity, walk-in shower, soaking tub & boutique closet w/washer/dryer, plus private office & backyard access. Three additional well appointed bedrooms, one being en-suite. Formal dining, den & living room add versatility. Resort-style backyard offers a pool/spa, putting green, fireplace, BBQ (MORE) multiple seating areas and covered patio with stunning Mountain views from every angle. A 3-car garage includes one bay currently outfitted as a gym w/ A/C! All furnishings are available under a separate bill of sale in a home where every detail is INTENTIONAL, every finish is ELEVATED, & every view feels like a MASTERPIECE.
Full Property Details
Full Property Details for 11269 E Cimarron Dr
General
- Sold For: $1,775,000
- HOA FEE: $121/month
- HOA FEE FREQ.: Quarterly
- Taxes: $4,844 (2025)
- Status: Closed
- Type: Single Family
- Source: ARMLS_Arizona_MLS_Phoenix_Area
- MLS ID: 7004661
- Added to Site: 167 day(s) ago
Interior
- Interior Features: Walk-in Pantry, Quartz Countertops, High Speed Internet, Double Vanity, Breakfast Bar, 9+ Flat Ceilings, Furnished (See Remarks), No Interior Steps, Kitchen Island, Full Bth Master Bdrm, Separate Shwr & Tub
- Fireplace: Yes
- Number of Fireplaces: 2
- Fireplace(s): Fire Pit, Exterior Fireplace, Family Room
- Appliances: Stacked Washer/Dryer, Dryer, Washer, Water Softener Owned, Refrigerator, Built-in Microwave, Dishwasher, Disposal, Gas Cooktop
- Flooring: Carpet, Tile
Rooms
Bathrooms
- Total Bathrooms: 4
- Full Bathrooms: 3
- Half Bathrooms: 1
Bedrooms
- Total Bedrooms: 4
Other Rooms
- Laundry: Inside
Additional Information
- Pool: Yes
- Pool Description: Outdoor
- Security/Safety: Fire Sprinkler System
Exterior
- Exterior Features: Built-in Barbecue
Parking
- Garage: Yes
- Garage Spaces: 3
- Parking Features: RV Gate, Garage Door Opener, Direct Access
Location
- County: Maricopa
- Township: 5N
- Subdivision: DESERT SUMMIT
- Cross Streets: Alma School Pwky & Jomax Rd
Community
- Association: Yes
- Assoc. Name: Desert Summit
- Assoc. Fees Include: Maintenance Grounds
Heating & Cooling
- Central air: Yes
- Air Conditioning: Yes
- Cooling Type: Central Air, Ceiling Fan(s), Programmable Thermostat
- Heating Type: Electric
Utilities
- Water: City Water
Structural Information
- Architectural Style: Ranch,
- Exterior Const.: Stucco, Wood Frame, Painted
- Roof: Tile
- Windows: Solar Screens, Dual Pane
- Sq. Ft. Source: Assessor
- Year Built: 2000
Additional Structures
- Other Structures: Gazebo
Lot Features
- Property View: Mountain(s)
- Mountain views: Yes
- Lot Size (Acres): 1.03
- Lot Size (Sq. Ft.): 44,945
- Lot Size Source: Assessor
- Lot Features: North/South Exposure, Desert Back, Desert Front, Gravel/Stone Front, Gravel/Stone Back, Grass Back
- Fencing (Description): Block
Financial Considerations
- Association Fee: $363
- Assoc Fee Freq.: Quarterly
- Tax Amount: $4,844
- Tax Year: 2025
- Terms: Cash, Conventional
Disclosures and Reports
- Ownership: Fee Simple
- Legal Description: LOT 8 DESERT SUMMIT MCR 046504
- Property ID: 216-79-109
- Range: 5E
- Section: 34
- Lot Number: 8
Listed by Berkshire Hathaway HomeServices Arizona Properties
Sold by Russ Lyon Sotheby's International Realty

Get Pre-Approved Today
Schools
Schools serving 11269 E Cimarron Dr
School District:Cave Creek Unified District
| Name | Grades | Distance |
|---|---|---|
Desert Sun Academy 27880 North 64th Street, Scottsdale, AZ 85266 | PK-6 | 6.2 mi |
Sonoran Trails Middle School 5555 East Pinnacle Vista Drive, Phoenix, AZ 85085 | 7-8 | 7.2 mi |
Cactus Shadows High School 5802 E. Dove Valley Rd., Scottsdale, AZ 85266 | 9-12 | 8 mi |
Disclaimer:
School attendance boundaries provided by ATTOM Data Solutions and are for reference only. Contact the school directly to verify enrollment eligibility.
Price & Sales History for 11269 E Cimarron Dr
Date
Details
Price
Change
Source
7/24/2026
Sold
$1,775,000
-10.35%
MLS
6/16/2026
Price Reduced
$1,980,000
-5.17%
MLS
5/06/2026
Price Reduced
$2,088,000
-5%
MLS
4/19/2026
Price Reduced
$2,198,000
-3.38%
MLS
3/27/2026
Listed
$2,275,000
—
MLS
Disclaimer: Historical sales information is derived from public records provided by the county offices. Information is not guaranteed and should be independently verified.
11269 E Cimarron Drive, Scottsdale, AZ 85262 (MLS# 7004661) is a Single Family property that was sold at $1,775,000 on July 24, 2026. Want to learn more about 11269 E Cimarron Drive? Do you have questions about finding other Single Family real estate for sale in Scottsdale? You can browse all Scottsdale real estate or contact a Coldwell Banker agent to request more information.