This is a carousel with tiles that activate property listing cards. Use the previous and next buttons to navigate.
1/49
$2,250,000 Just Listed
This is a carousel with tiles that activate property listing cards. Use the previous and next buttons to navigate.
1/49
Property Description
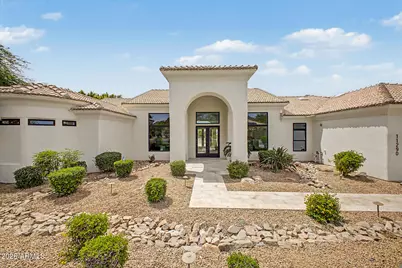
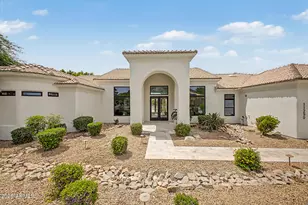
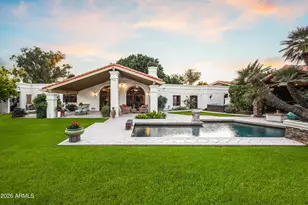
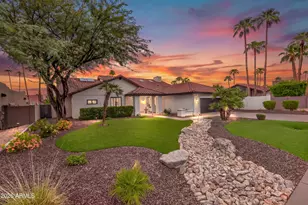
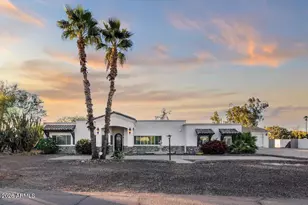
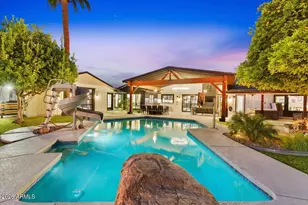
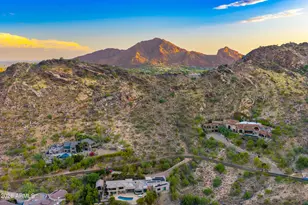
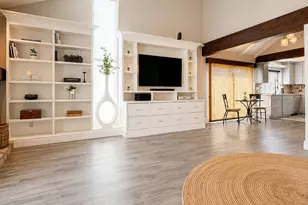
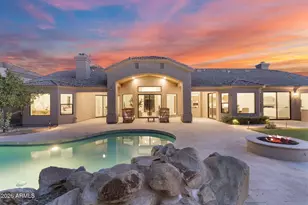
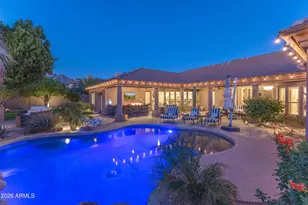
Bring your sunglasses! Looking for a home with beautiful natural light in every room....this is it! Enjoy magnificent sunsets from inside or pool side with no neighbors behind you. BRAND NEW REMODEL, this boutique builder brought the home out of the 90's into 2026 design. The expansive family room is ideal for entertaining, highlighted by a dramatic 100'' electric fireplace and a built-in TV that conveys with the home. The kitchen is truly exceptional, an entertainer's dream featuring two massive islands, gorgeous quartz countertops, premium Viking gas range, and beautiful white oak cabinetry. Expanded butler's pantry elevates functionality with a full refrigerator and freezer, double oven, sink, and abundant cabinet and countertop space. Designed with a highly desirable split floor plan, the home features a stunning office that fully embraces the mountain views, creating an inspiring workspace. The spa-like primary bath is nothing short of spectacular, offering a spacious walk-in shower with dual shower heads, a wand, and a bench, along with separate his-and-her vanities and a beautifully designed walk-in closet. The primary suite serves as a private retreat complete with a cozy sitting area and fireplace. Entertain outside to your own resort-style backyard, where a sparkling pool and mountain views create the ultimate setting for relaxation.
Full Property Details
Full Property Details for 11290 N 117th St
General
- Price: $2,250,000
- HOA FEE: $50/month
- HOA FEE FREQ.: Annually
- Taxes: $5,469 (2025)
- Status: Active
- Type: Single Family
- Source: ARMLS_Arizona_MLS_Phoenix_Area
- MLS ID: 7069599
- Updated: 8/21/2026
- Added to Site: Today
Interior
- Interior Features: Walk-in Pantry, Quartz Countertops, Double Vanity, Eat-in Kitchen, Kitchen Island, Full Bth Master Bdrm, Separate Shwr & Tub
- Fireplace: Yes
- Number of Fireplaces: 2
- Fireplace(s): Living Room, Master Bedroom
- Appliances: Dryer, Washer, Gas Stub for Range, Refrigerator, Built-in Microwave, Dishwasher, Disposal, Gas Range
- Flooring: Carpet, Tile, Wood
Rooms
Bathrooms
- Total Bathrooms: 3
- Full Bathrooms: 3
Bedrooms
- Total Bedrooms: 4
Other Rooms
- Laundry: Inside
Additional Information
- Pool: Yes
- Pool Description: Play Pool
- Security/Safety: Fire Sprinkler System
Exterior
- Exterior Features: Built-in Barbecue
Parking
- Garage: Yes
- Garage Spaces: 3
- Parking Features: Garage Door Opener, Direct Access, Attch'd Gar Cabinets, Separate Strge Area
Location
- County: Maricopa
- Township: 3N
- Subdivision: SONORAN ARROYOS
- Cross Streets: Shea Blvd & Frank Lloyd Wright
Community
- Association: Yes
- Assoc. Name: Sonoran Arroyos
- Assoc. Fees Include: Maintenance Grounds
Heating & Cooling
- Central air: Yes
- Air Conditioning: Yes
- Cooling Type: Central Air, Ceiling Fan(s), Programmable Thermostat
- Heating Type: Natural Gas
Utilities
- Water: City Water
Structural Information
- Exterior Const.: Stucco, Wood Frame, Painted
- Roof: Tile
- Windows: Dual Pane
- Sq. Ft. Source: Assessor
- Year Built: 1994
Lot Features
- Property View: Panoramic, City Lights, Mountain(s)
- Mountain views: Yes
- Lot Size (Acres): 0.33
- Lot Size (Sq. Ft.): 14,545
- Lot Size Source: Assessor
- Lot Features: Adjacent to Wash, North/South Exposure, Grass Front, Auto Timer H2O Front, Auto Timer H2O Back
Financial Considerations
- Association Fee: $600
- Assoc Fee Freq.: Annually
- Tax Amount: $5,469
- Tax Year: 2025
- Terms: Cash, Conventional, FHA, VA Loan
Disclosures and Reports
- Ownership: Fee Simple
- Legal Description: LOT 4 SONORAN ARROYOS LOT 1-20 TR A-D MCR 035623
- Property ID: 217-28-747
- Range: 5E
- Section: 22
- Lot Number: 4
Listed by Realty ONE Group
Get Pre-Approved Today
Schools
Schools serving 11290 N 117th St
School District:Scottsdale Unified District
| Name | Grades | Distance |
|---|---|---|
Anasazi Elementary School 12121 North 124th Street, Scottsdale, AZ 85259 | PK-5 | 1.1 mi |
Laguna Elementary School, Scottsdale, AZ 10475 East Lakeview Drive, Scottsdale, AZ 85258 | PK-5 | 1.8 mi |
Cherokee Elementary School 8801 North 56th Street, Paradise Valley, AZ 85253 | PK-5 | 7.8 mi |
Mountainside Middle School 11256 North 128th Street, Scottsdale, AZ 85259 | 6-8 | 1.3 mi |
Desert Mountain High School 12575 East V?a Linda, Scottsdale, AZ 85259 | 9-12 | 1.1 mi |
Disclaimer:
School attendance boundaries provided by ATTOM Data Solutions and are for reference only. Contact the school directly to verify enrollment eligibility.
Price & Sales History for 11290 N 117th St
Date
Details
Price
Change
Source
8/21/2026
Listed
$2,250,000
52.97%
MLS
11/12/2025
Sold
$1,470,831
—
Public Record
Disclaimer: Historical sales information is derived from public records provided by the county offices. Information is not guaranteed and should be independently verified.
Tax History
Tax History for 11290 N 117th St
Year
Property Taxes
Change
Tax Assessment
Change
2025
$5,469
—
$85,941
-39%
2025
$5,469
6%
$141,630
19%
2023
$5,148
6%
$118,920
15%
2022
$4,853
—
$103,750
34%
2022
$4,853
-7%
$77,460
8%
2021
$5,194
1%
$71,930
3%
2020
$5,143
4%
$69,720
—
2019
$4,942
4%
$69,380
-7%
2018
$4,766
5%
$74,510
1%
2017
$4,539
2%
$74,020
1%
2016
$4,440
6%
$73,130
6%
2015
$4,171
1%
$69,130
28%
2014
$4,135
7%
$54,020
18%
2013
$3,867
—
$45,680
—
Disclaimer: Historical tax information is derived from public records provided by the county offices. Information is not guaranteed and should be independently verified.
Estimate the Cost
Estimate the Cost for 11290 N 117th St
11290 N 117th Street, Scottsdale, AZ 85259 (MLS# 7069599) is a Single Family property with 4 bedrooms and 3 full bathrooms. 11290 N 117th Street is currently listed for $2,250,000 and was received on August 21, 2026. Want to learn more about 11290 N 117th Street? Do you have questions about finding other Single Family real estate for sale in Scottsdale? You can browse all Scottsdale real estate or contact a Coldwell Banker agent to request more information.