This is a carousel with tiles that activate property listing cards. Use the previous and next buttons to navigate.
1/1
$5,000,000
This is a carousel with tiles that activate property listing cards. Use the previous and next buttons to navigate.
1/1
Property Description
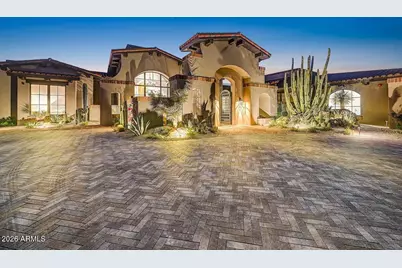
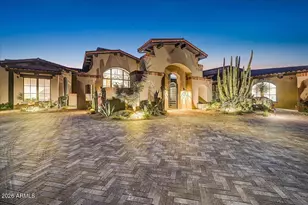
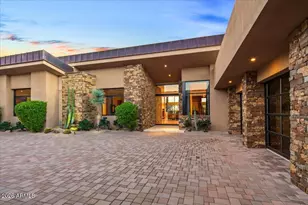
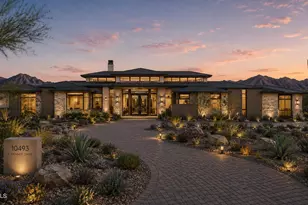
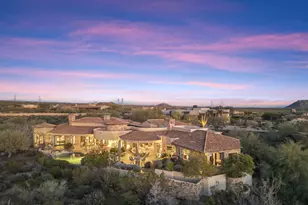
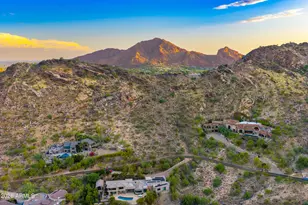
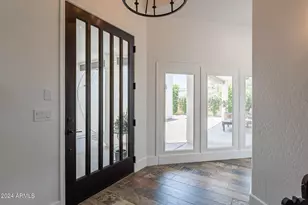
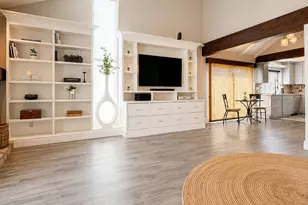
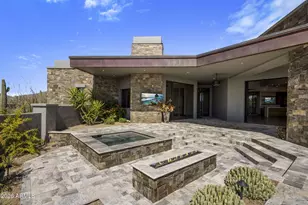
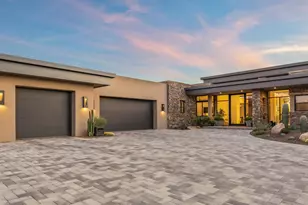
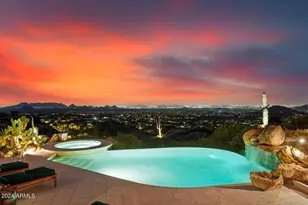
FULL GOLF MEMBERSHIP AVAILABLE. Thoughtfully designed by architect Tor Stuart and built by Gemini Development Corp, this Santa Barbara inspired home is a study in craftsmanship and quiet sophistication. Completed in the fall of 2025, this newly constructed estate in Painted Sky at Desert Mountain is a masterful blend of timeless architecture and modern desert living. The owners spent two years selecting finishes and materials to create elegant yet comfortable living spaces defined by warm textures, and enduring design elements including exposed wood beams, steel-framed windows and doors, and artisan brickwork.The great room serves as the heart of the home, where soaring ceilings, a dramatic stone fireplace, and expansive glass walls frame the surrounding desert landscape. At the center of the home, the kitchen is both refined and functional--featuring an oversized island, professional-grade appliances, custom cabinetry, and a fully equipped walk-in pantry designed for elevated entertaining. The primary suite offers a private retreat of exceptional scale and comfort, complete with a spa-inspired bath, freestanding soaking tub framed by floor-to-ceiling windows, and direct access to serene outdoor spaces. Guest suites are equally well-appointed, each offering en-suite baths and thoughtfully designed privacy. Additional spaces--including a dedicated office and flexible guest accommodations--provide versatility without compromising the home's cohesive design. Outdoors, the property transforms into a true resort setting. A negative-edge pool and spa, multiple covered patios, outdoor kitchen, and fire features are all positioned to capture sweeping desert and mountain views. Whether hosting or unwinding, the setting is both intimate and expansive. This is a residence where architecture, setting, and lifestyle converge--crafted for those who value design, detail, and an elevated desert experience.
Full Property Details
Full Property Details for 11354 E Salero Dr
General
- Sold For: $5,000,000
- HOA FEE: $320/month
- HOA FEE FREQ.: Semi-Annually
- Taxes: $1,410 (2025)
- Status: Closed
- Type: Single Family
- Source: ARMLS_Arizona_MLS_Phoenix_Area
- MLS ID: 7012121
- Added to Site: 92 day(s) ago
Interior
- Interior Features: Walk-in Pantry, Non-laminate Counter, High Speed Internet, Smart Home, Granite Counters, Double Vanity, Eat-in Kitchen, Breakfast Bar, Furnished (See Remarks), Vaulted Ceiling(s), Wet Bar, Kitchen Island, Pantry, Full Bth Master Bdrm, Separate Shwr & Tub
- Fireplace: Yes
- Number of Fireplaces: 3
- Fireplace(s): Fire Pit, Exterior Fireplace, Family Room, Living Room, Master Bedroom, Gas
- Appliances: Dryer, Washer, Water Softener Owned, Built In Recycling, Reverse Osmosis, Refrigerator, Built-in Microwave, Dishwasher, Disposal, Gas Range, Gas Cooktop
- Flooring: Stone, Wood
Rooms
Bathrooms
- Total Bathrooms: 5
- Full Bathrooms: 5
Bedrooms
- Total Bedrooms: 5
Other Rooms
- Laundry: Inside
Additional Information
- Pool: Yes
- Pool Description: Outdoor, Heated
- Security/Safety: Fire Sprinkler System, Security System Owned, Security Guard
Exterior
- Exterior Features: Rain Gutters, Private Street(s), Private Yard, Storage, Built-in Barbecue
Parking
- Garage: Yes
- Garage Spaces: 3
- Parking Features: Garage Door Opener, Extended Length Garage, Direct Access, Attch'd Gar Cabinets
Location
- County: Maricopa
- Township: 6N
- Subdivision: DESERT MOUNTAIN
- Cross Streets: Cave Creek & Desert Mountain Parkway
Community
- Association: Yes
- Assoc. Name: Desert Mountain
- Assoc. Fees Include: Maintenance Grounds, Street Maint
Heating & Cooling
- Central air: Yes
- Air Conditioning: Yes
- Cooling Type: Central Air, Ceiling Fan(s), Programmable Thermostat
- Heating Type: Natural Gas
Utilities
- Water: City Water
Structural Information
- Architectural Style: Other,
- Builder: Gemini Development Corp
- Exterior Const.: Stucco, Wood Frame, Painted, Stone
- Roof: Tile
- Windows: Low-Emissivity Windows, Dual Pane, Tinted Windows
- Sq. Ft. Source: Builder
- Year Built: 2025
Manufactured Home
- Model: Custom
Lot Features
- Property View: Desert, Trees/Woods, Mountain(s)
- Mountain views: Yes
- Lot Size (Acres): 1.01
- Lot Size (Sq. Ft.): 44,000
- Lot Size Source: Assessor
- Lot Features: Desert Back, Desert Front, Auto Timer H2O Front, Auto Timer H2O Back
- Fencing (Description): Block
Green Features
- Energy Efficient: Multi-Zones
- Water Conservation: Tankless Ht Wtr Heat
Financial Considerations
- Association Fee: $1,917
- Assoc Fee Freq.: Semi-Annually
- Tax Amount: $1,410
- Tax Year: 2025
- Terms: Cash, Conventional
Disclosures and Reports
- Ownership: Fee Simple
- Legal Description: LOT 60 DESERT MOUNTAIN PHASE 2 UNIT 18 MCR 040806
- Property ID: 219-13-174
- Range: 5E
- Section: 22
- Lot Number: 60
Listed by Russ Lyon Sotheby's International Realty
Sold by eXp Realty

Get Pre-Approved Today
Schools
Schools serving 11354 E Salero Dr
School District:Cave Creek Unified District
| Name | Grades | Distance |
|---|---|---|
Black Mountain Elementary School, Scottsdale, AZ 33606 N 60th St, Scottsdale, AZ 85266 | PK-6 | 8.1 mi |
Cactus Shadows High School 5802 E. Dove Valley Rd., Scottsdale, AZ 85266 | 9-12 | 8.4 mi |
Sonoran Trails Middle School 5555 East Pinnacle Vista Drive, Phoenix, AZ 85085 | 7-8 | 11.1 mi |
Disclaimer:
School attendance boundaries provided by ATTOM Data Solutions and are for reference only. Contact the school directly to verify enrollment eligibility.
Price & Sales History for 11354 E Salero Dr
Date
Details
Price
Change
Source
5/29/2026
Sold
$5,000,000
—
MLS
4/10/2026
Listed
$5,000,000
—
MLS
Disclaimer: Historical sales information is derived from public records provided by the county offices. Information is not guaranteed and should be independently verified.
11354 E Salero Drive, Scottsdale, AZ 85262 (MLS# 7012121) is a Single Family property that was sold at $5,000,000 on May 29, 2026. Want to learn more about 11354 E Salero Drive? Do you have questions about finding other Single Family real estate for sale in Scottsdale? You can browse all Scottsdale real estate or contact a Coldwell Banker agent to request more information.