This is a carousel with tiles that activate property listing cards. Use the previous and next buttons to navigate.
1/58
$1,450,000 Just Listed
This is a carousel with tiles that activate property listing cards. Use the previous and next buttons to navigate.
1/58
Property Description
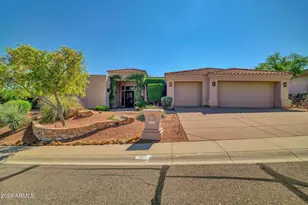
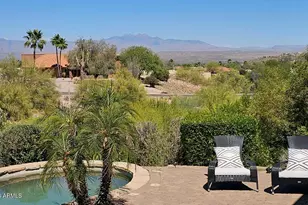
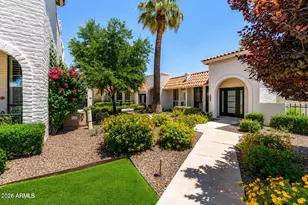
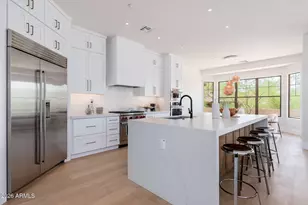
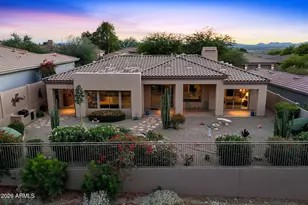
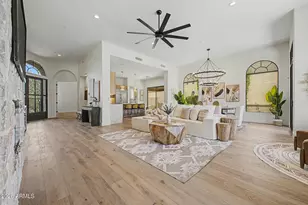
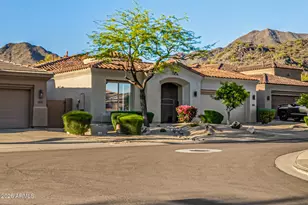
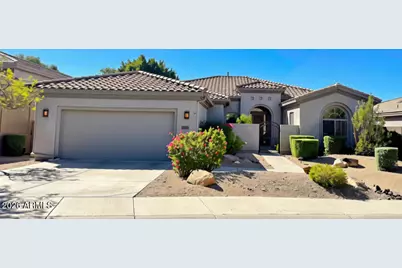
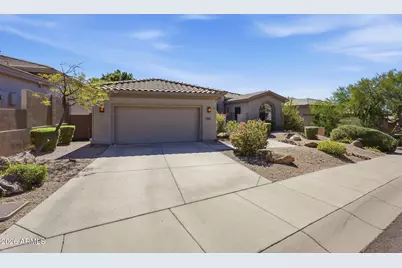
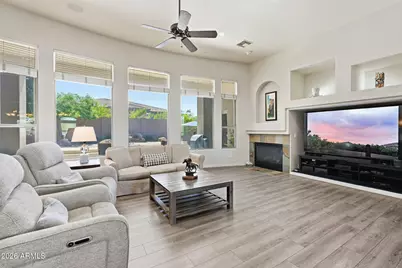
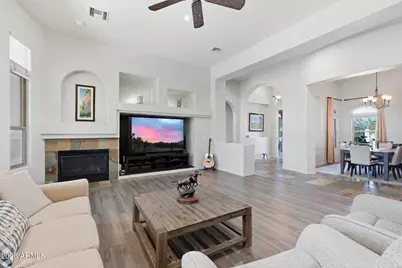
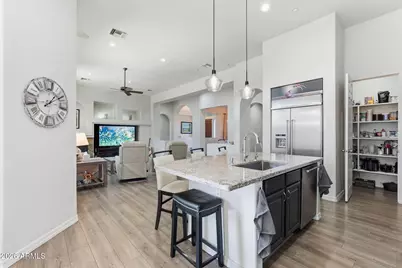
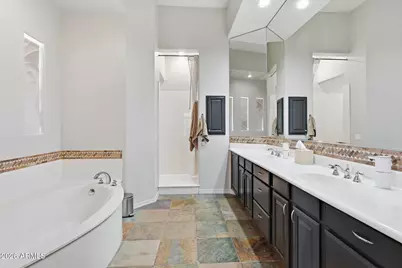
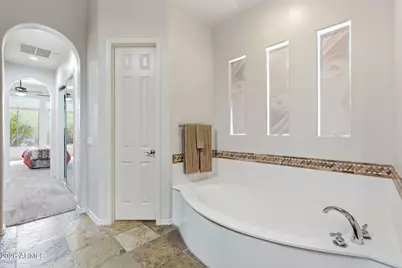
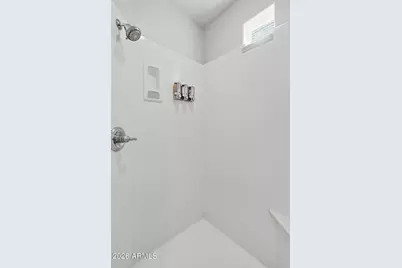
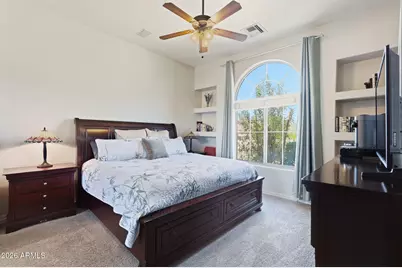
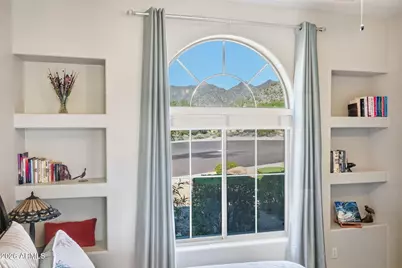
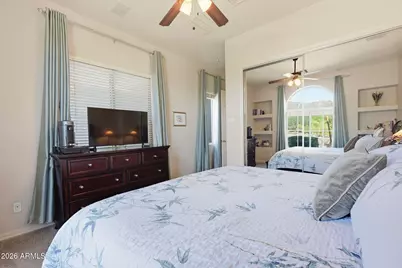
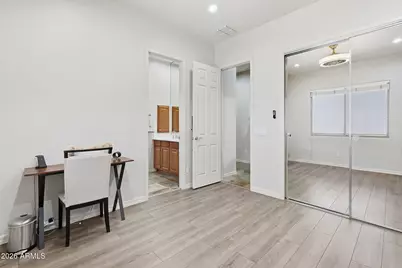
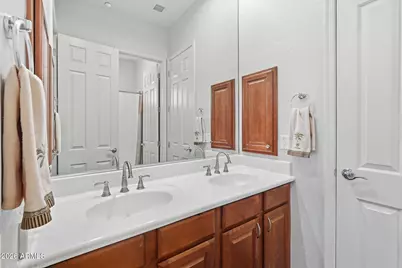
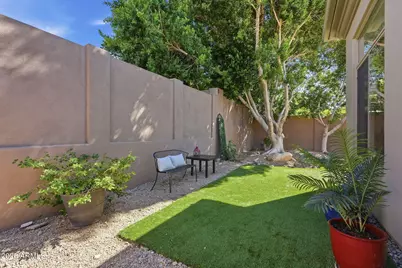
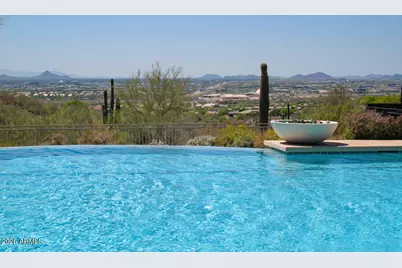
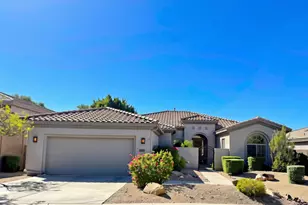
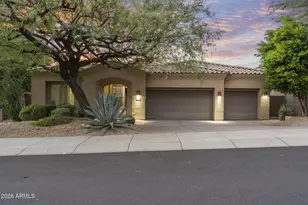
Priced below appraisal. Located in the popular guard gated community of Cimarron Hills near the top of the hill in Cimarron Ridge. The gated courtyard leads to a welcoming entry with slate tile floors. Boasting 4 bd, 3.5 ba, and 3090 sq. ft. the open concept great room and kitchen were updated in 2019 with wide plank wood-look laminate, an enlarged island with quartz and granite counters, GE Profile glass cooktop (also plumbed for gas), a Kenmore 42 inch refrigerator and Jenn-Air oven & microwave. Large walk-in pantry. The great room has a gas fireplace and entertainment area. Primary suite is ample with high ceilings and a door to the back patio. The primary bath has dual sinks, a soaking tub and separate shower. The second bedroom is an ensuite. More... Bedrooms 3 & 4 are on the opposite side of the home and share a jack and jill bath. A half bath is in the hall near the laundry room. The low maintenance backyard has a covered patio, elevated deck (NO POOL), and synthetic grass. Heat reducing screens on all the sun facing windows. Built in and overhead storage in the garage and still plenty of room for 2 large cars. A/C's replaced in 2024. McDowell Mountain Ranch has multiple rec centers, including a private one for this guard gated enclave with a heated negative edge pool, spa, tennis courts & fitness facility. Pickleball near clubhouse #2. Numerous trails, both paved & unpaved, meander throughout the community. The McDowell Mountain Golf Club is minutes away. The City of Scottsdale Aquatic Center w/lazy river & Library is close by in addition to miles of hiking, biking & equestrian trails at the McDowell Sonoran Preserve.
Full Property Details
Full Property Details for 11481 E Blanche Dr
General
- Price: $1,450,000
- HOA FEE: $224/month
- Taxes: $3,674 (2025)
- Status: Active
- Type: Single Family
- Source: ARMLS_Arizona_MLS_Phoenix_Area
- MLS ID: 7088197
- Updated: 10/15/2026
- Added to Site: 1 day(s) ago
Interior
- Interior Features: Walk-in Pantry, Quartz Countertops, High Speed Internet, Double Vanity, Master Downstairs, Eat-in Kitchen, Breakfast Bar, No Interior Steps, Vaulted Ceiling(s), Kitchen Island, Full Bth Master Bdrm, Separate Shwr & Tub
- Fireplace: Yes
- Number of Fireplaces: 1
- Fireplace(s): Family Room, Gas
- Appliances: Dryer, Washer, Water Softener Owned, Gas Stub for Range, Reverse Osmosis, Refrigerator, Built-in Microwave, Dishwasher, Disposal, Electric Range, Electric Oven, Electric Cooktop, Built-In Electric Oven, Water Purifier
- Flooring: Carpet, Laminate, Tile
Rooms
Bathrooms
- Total Bathrooms: 4
- Full Bathrooms: 3
- Half Bathrooms: 1
Bedrooms
- Total Bedrooms: 4
Other Rooms
- Laundry: Inside
Additional Information
- Security/Safety: Fire Sprinkler System, Security System Owned, Security Guard
Parking
- Garage: Yes
- Garage Spaces: 2
- Parking Features: Attached Garage, Garage Door Opener, Attch'd Gar Cabinets
Location
- County: Maricopa
- Township: 3N
- Subdivision: MCDOWELL MOUNTAIN RANCH PARCEL W
- Cross Streets: McDowell Mtn Ranch Rd and Thompson Peak Pkwy
Community
- Association: Yes
- Assoc. Name: Cimarron Hills
- Assoc. Fees Include: Maintenance Grounds, Street Maint
Heating & Cooling
- Central air: Yes
- Air Conditioning: Yes
- Cooling Type: Central Air, Ceiling Fan(s), Programmable Thermostat
- Heating Type: Forced Air
Utilities
- Water: Public
Structural Information
- Architectural Style: Santa Barbara/Tuscan,
- Builder: Edmunds Toll
- Exterior Const.: Stucco, Wood Frame, Painted
- Roof: Tile
- Windows: Screens, Dual Pane, Tinted Windows
- Year Built: 2003
Manufactured Home
- Model: Cantabria
Lot Features
- Property View: Mountain(s)
- Mountain views: Yes
- Lot Size (Acres): 0.2
- Lot Size (Sq. Ft.): 8,645
- Lot Size Source: Assessor
- Frontage: Asphalt
- Lot Features: North/South Exposure, Desert Back, Desert Front, Cul-De-Sac, Synthetic Grass Back, Auto Timer H2O Front, Auto Timer H2O Back, Irrigation Front, Irrigation Back
Financial Considerations
- Association Fee: $224
- Assoc Fee Freq.: Monthly
- Other Assoc Fees: $162
- Tax Amount: $3,674
- Tax Year: 2025
- Terms: Cash, Conventional
Disclosures and Reports
- Ownership: Fee Simple
- Legal Description: LOT 13 MCDOWELL MOUNTAIN RANCH PARCEL W MCR 047710
- Property ID: 217-64-090
- Range: 5E
- Section: 10
- Lot Number: 13
Listed by HomeSmart
Get Pre-Approved Today
Schools
Schools serving 11481 E Blanche Dr
School District:Scottsdale Unified District
| Name | Grades | Distance |
|---|---|---|
Desert Canyon Elementary School 10203 East McDowell Mountain Ranch Road, Scottsdale, AZ 85255 | PK-5 | 1.6 mi |
Laguna Elementary School, Scottsdale, AZ 10475 East Lakeview Drive, Scottsdale, AZ 85258 | PK-5 | 3.4 mi |
Cherokee Elementary School 8801 North 56th Street, Paradise Valley, AZ 85253 | PK-5 | 8.4 mi |
Desert Canyon Middle School 10203 East McDowell Mountain Ranch Road, Scottsdale, AZ 85255 | 6-8 | 1.6 mi |
Desert Mountain High School 12575 East V?a Linda, Scottsdale, AZ 85259 | 9-12 | 2.8 mi |
Disclaimer:
School attendance boundaries provided by ATTOM Data Solutions and are for reference only. Contact the school directly to verify enrollment eligibility.
Price & Sales History for 11481 E Blanche Dr
Date
Details
Price
Change
Source
10/15/2026
Listed
$1,450,000
98.63%
MLS
8/14/2018
Sold
$730,000
—
Public Record
Disclaimer: Historical sales information is derived from public records provided by the county offices. Information is not guaranteed and should be independently verified.
Tax History
Tax History for 11481 E Blanche Dr
Year
Property Taxes
Change
Tax Assessment
Change
2025
$3,558
5%
$122,800
5%
2024
$3,384
-37%
$117,420
2%
2022
$5,412
—
$115,160
19%
2022
$5,412
—
$96,610
27%
2022
$5,412
-2%
$75,920
6%
2021
$5,547
—
$71,310
4%
2020
$5,529
4%
$68,670
3%
2019
$5,324
-7%
$66,800
5%
2018
$5,750
4%
$63,710
6%
2017
$5,518
2%
$60,230
-1%
2016
$5,426
5%
$60,660
2%
2015
$5,172
4%
$59,260
19%
2014
$4,996
4%
$49,870
10%
2013
$4,823
—
$45,510
—
Disclaimer: Historical tax information is derived from public records provided by the county offices. Information is not guaranteed and should be independently verified.
Estimate the Cost
Estimate the Cost for 11481 E Blanche Dr
11481 E Blanche Drive, Scottsdale, AZ 85255 (MLS# 7088197) is a Single Family property with 4 bedrooms and 3 full bathrooms. 11481 E Blanche Drive is currently listed for $1,450,000 and was received on October 15, 2026. Want to learn more about 11481 E Blanche Drive? Do you have questions about finding other Single Family real estate for sale in Scottsdale? You can browse all Scottsdale real estate or contact a Coldwell Banker agent to request more information.