This is a carousel with tiles that activate property listing cards. Use the previous and next buttons to navigate.
1/145
$5,999,999
This is a carousel with tiles that activate property listing cards. Use the previous and next buttons to navigate.
1/145
Property Description
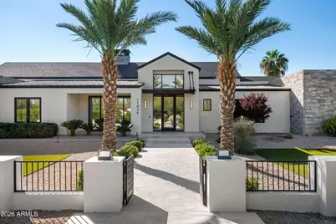
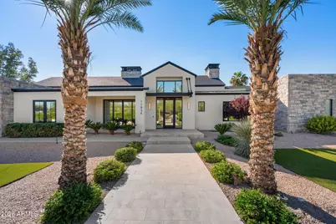
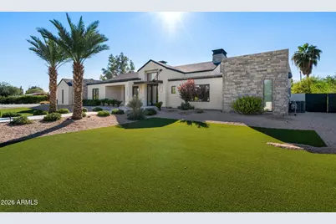
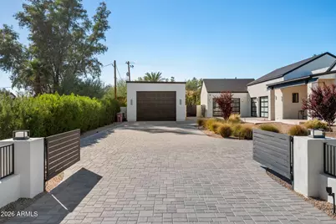
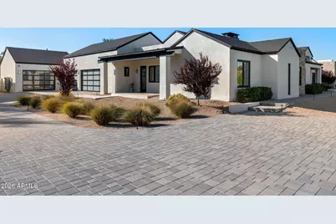
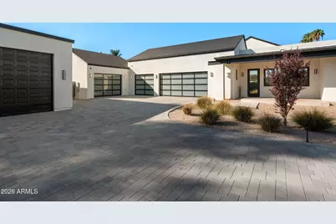
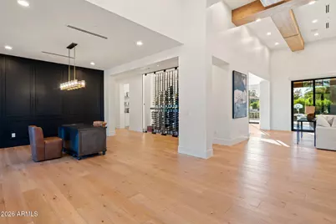
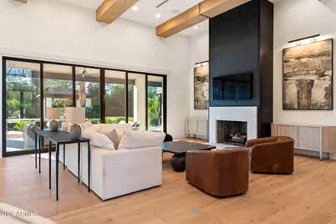
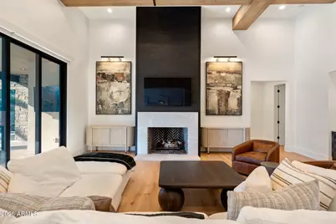
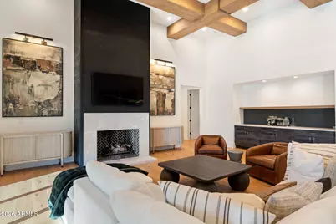
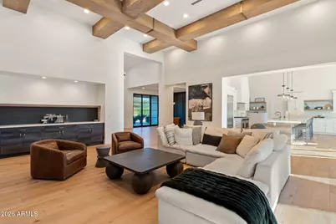
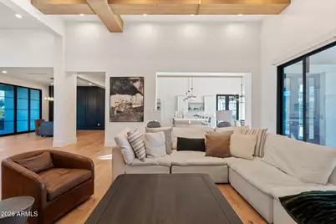
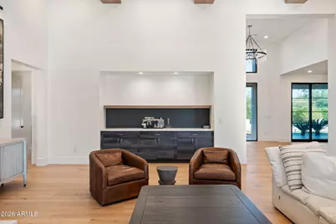
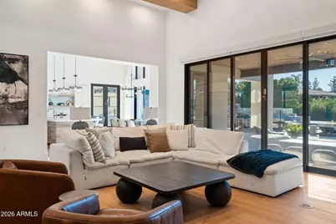
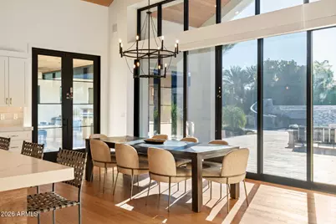
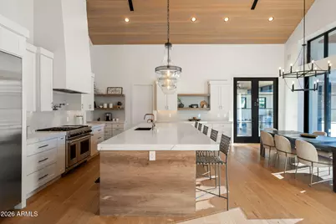
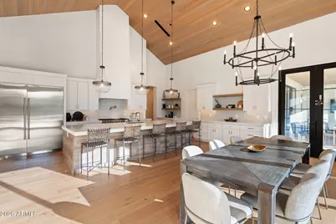
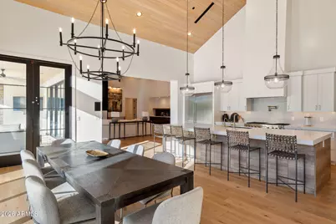
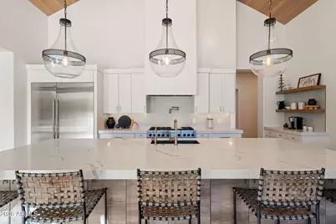
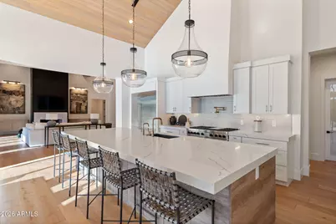
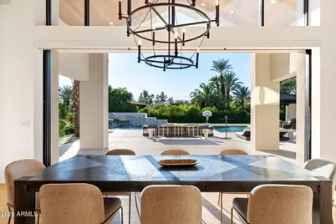
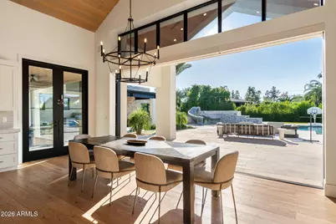
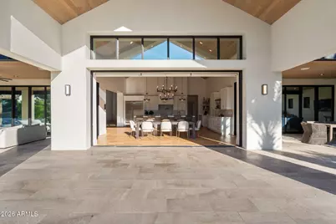
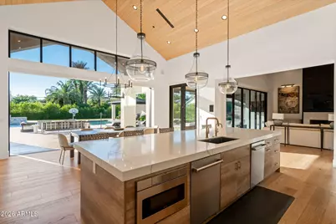
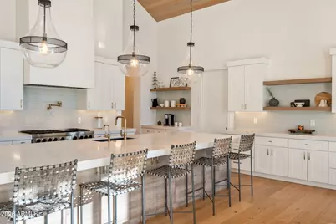
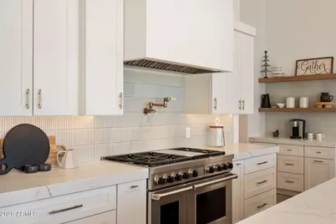
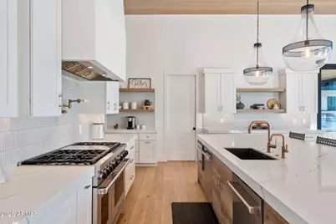
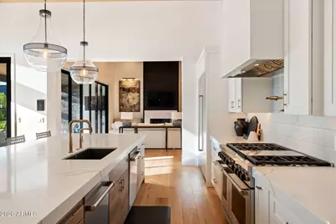
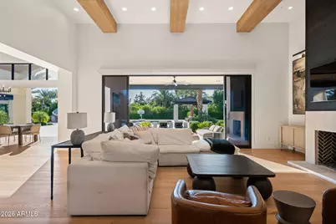
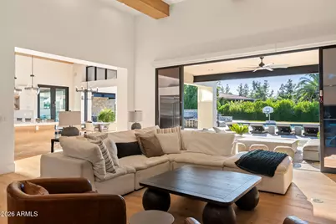
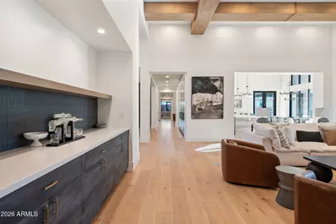
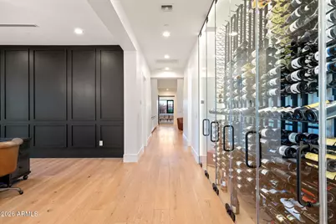
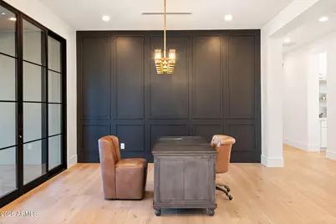
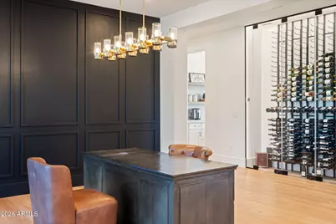
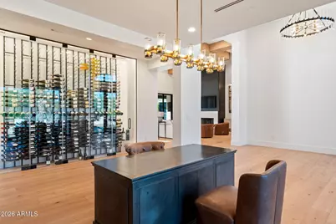
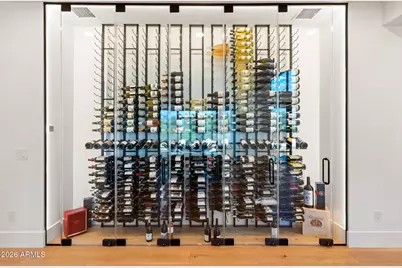
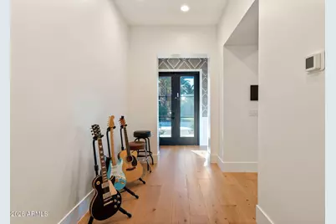
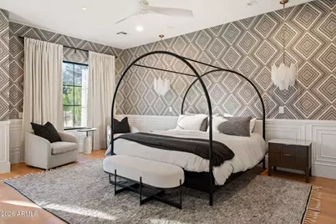
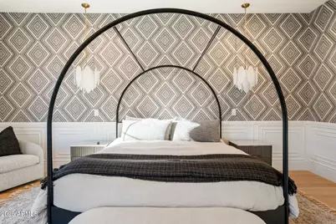
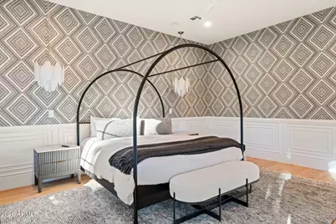
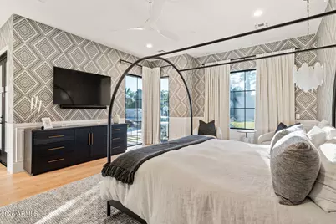
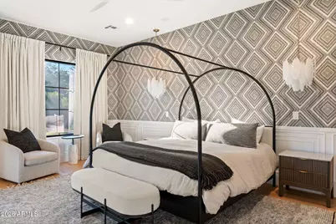
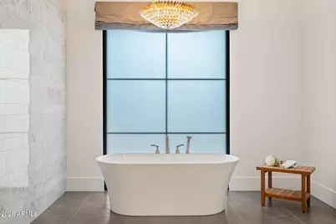
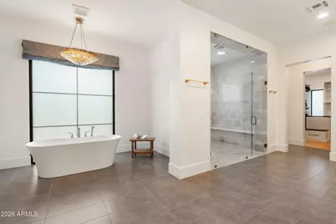
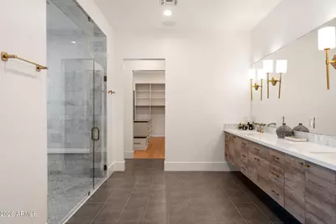
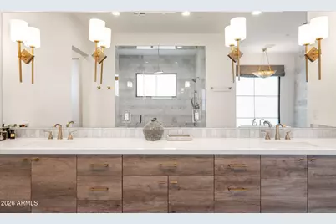
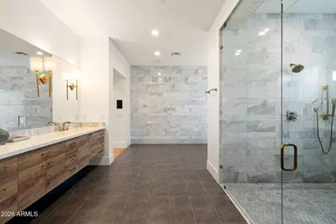
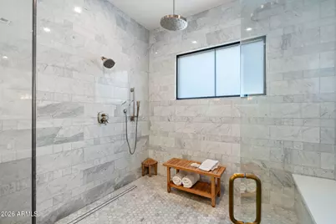
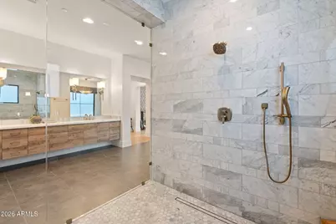
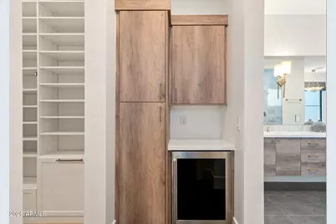
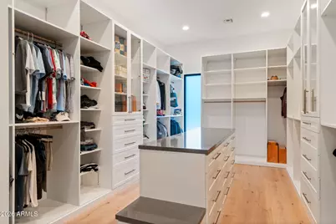
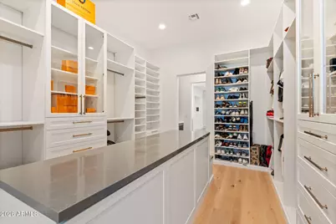
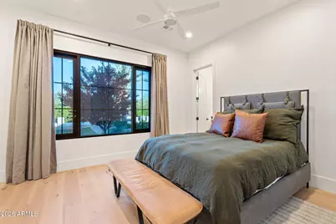
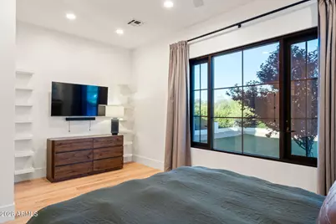
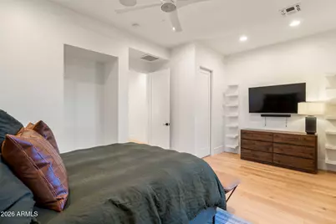
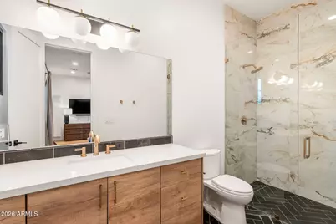
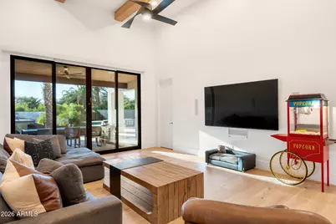
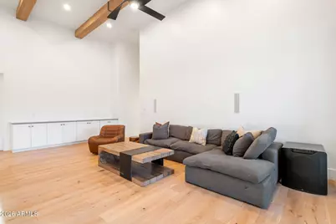
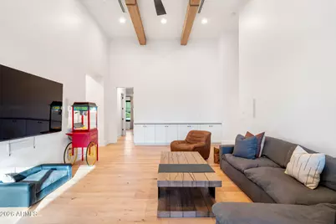
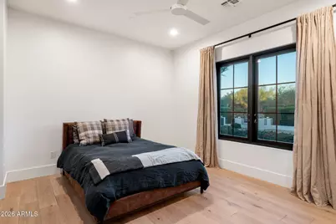
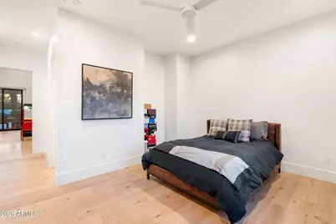
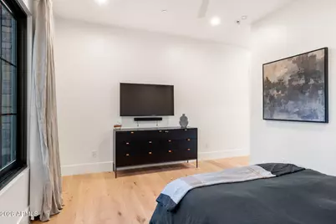
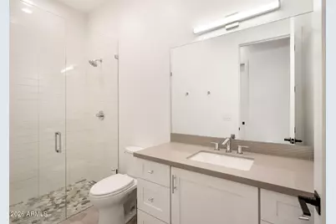
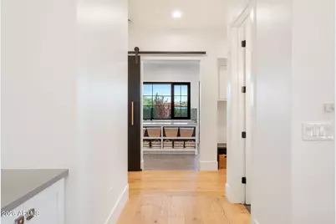
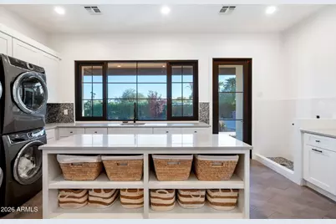
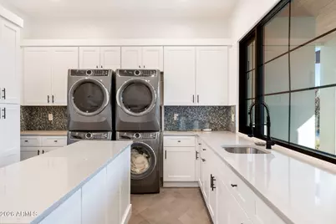
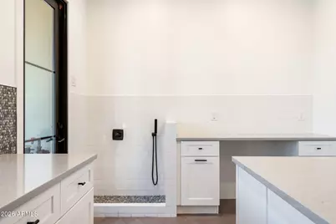
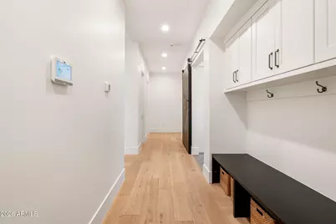
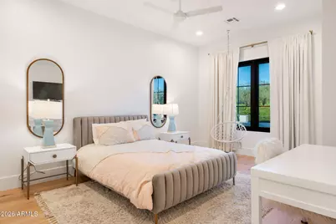
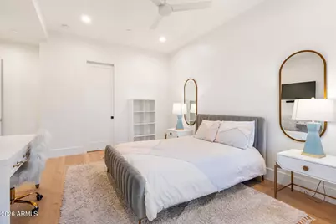
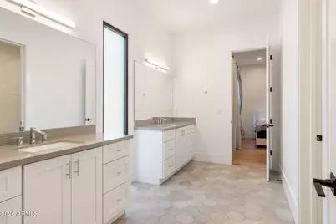
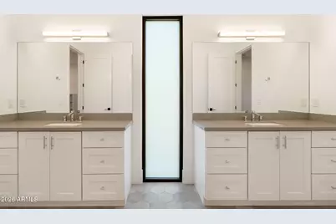
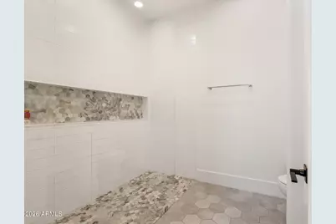
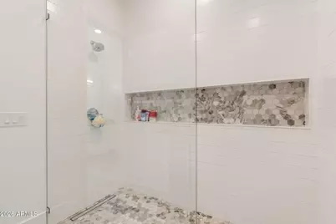
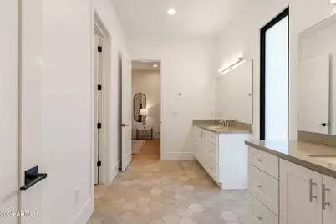
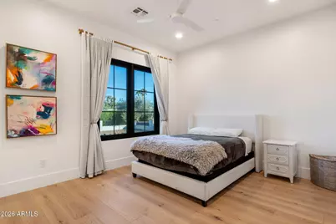
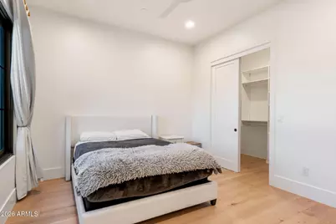
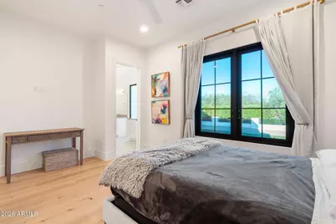
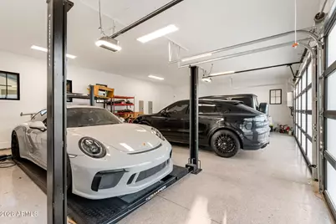
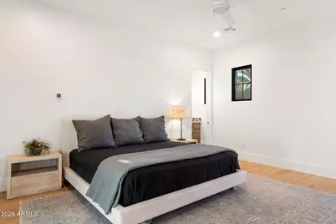
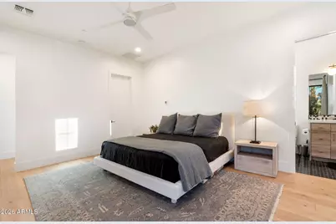
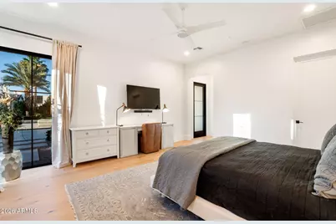
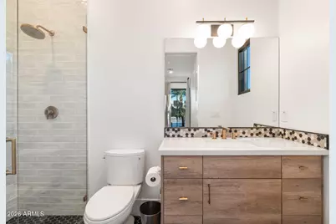
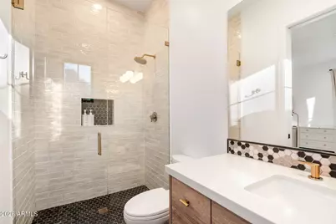
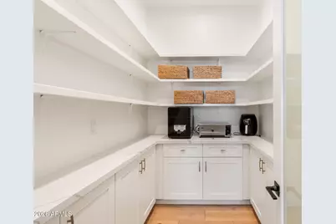
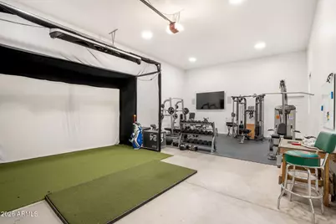
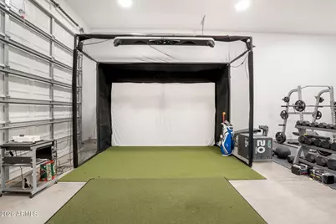
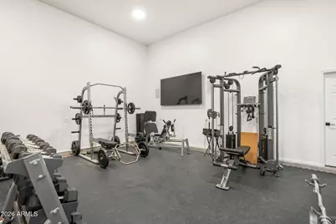
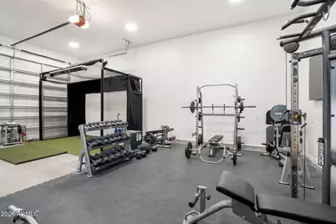
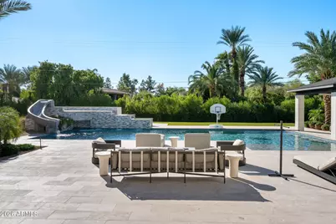
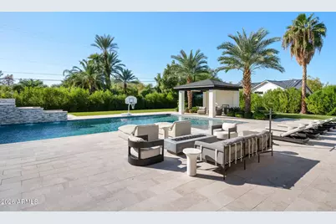
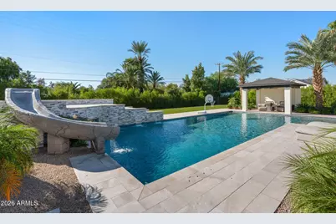
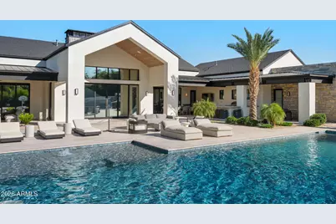
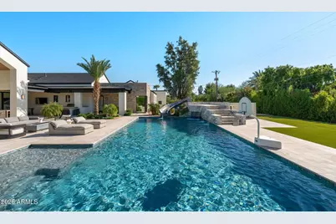
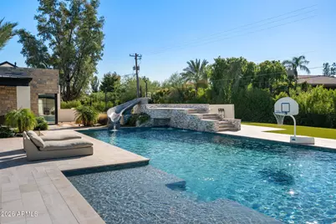
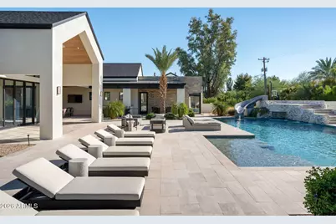
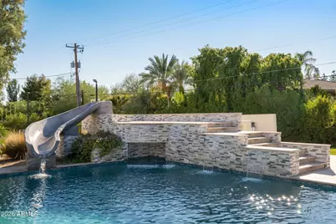
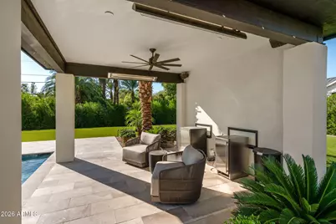
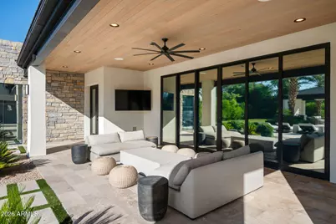
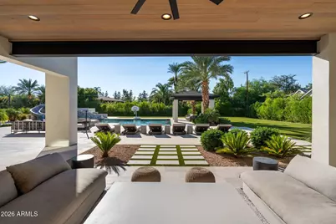
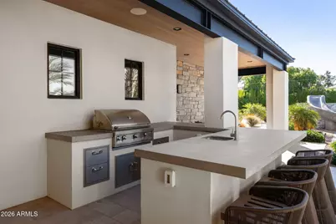
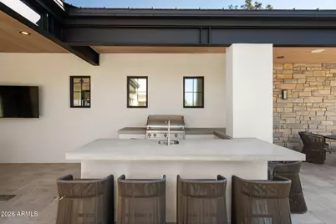
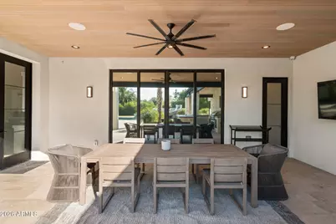
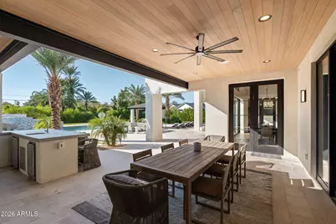
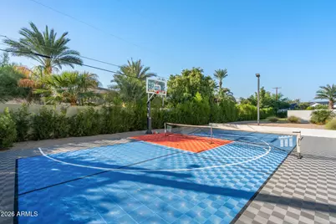
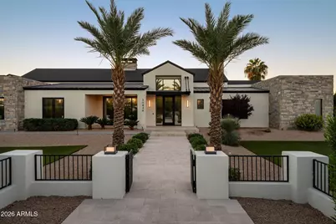
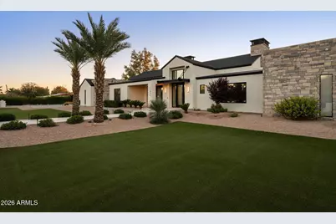
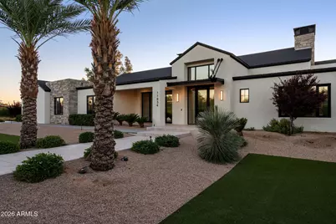
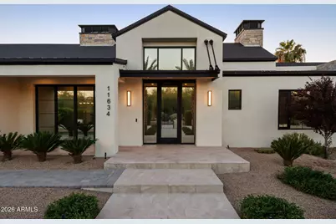
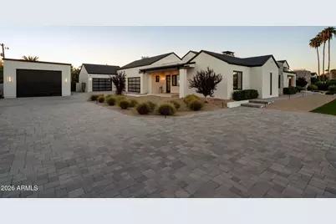
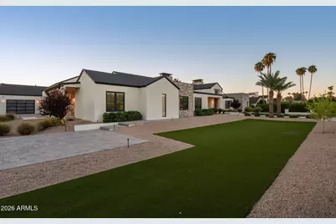
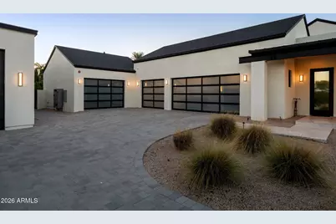
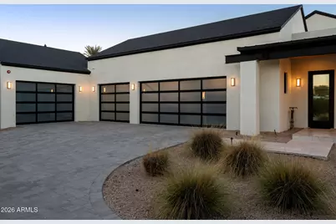
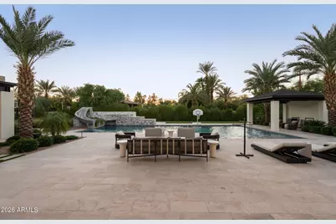
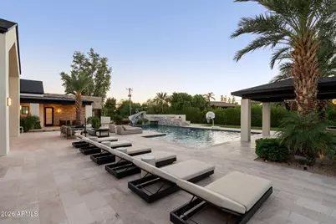
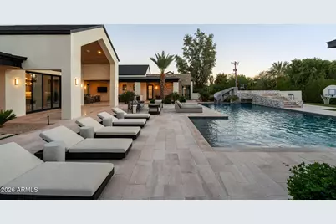
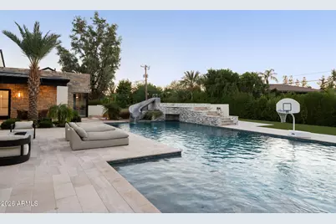
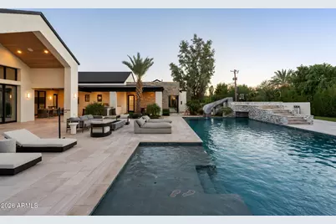
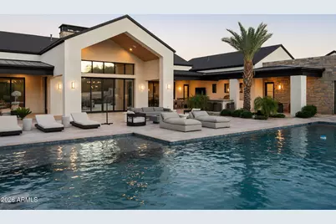
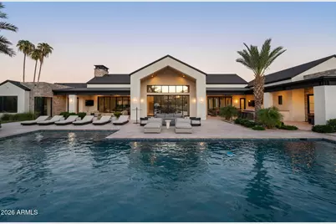
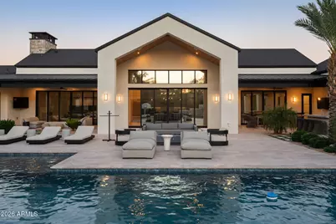
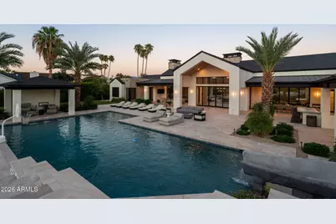
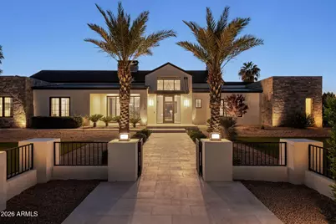
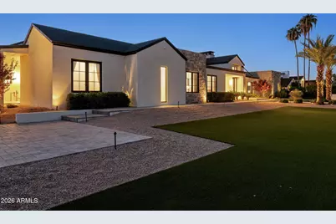
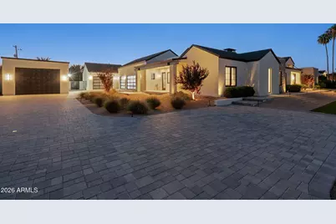
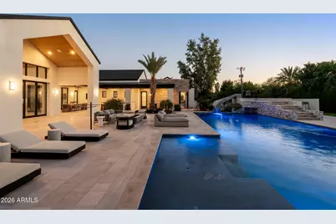
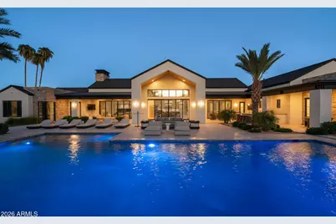
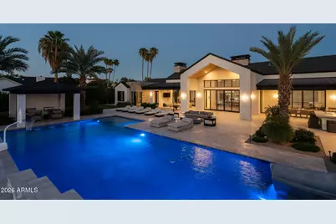
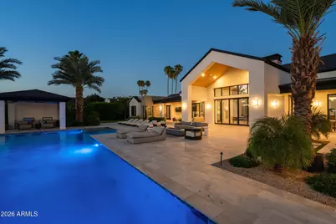
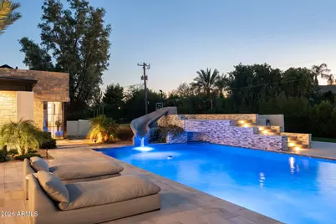
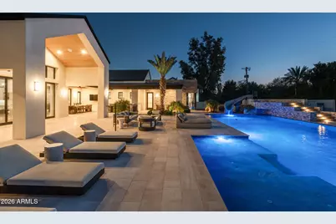
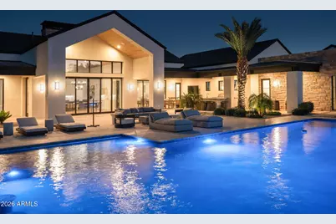
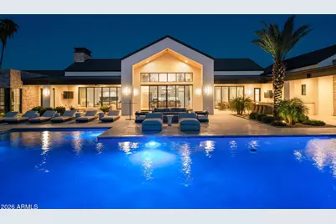
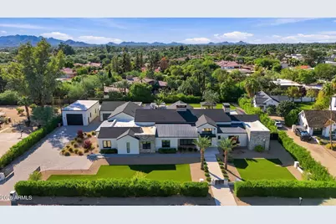
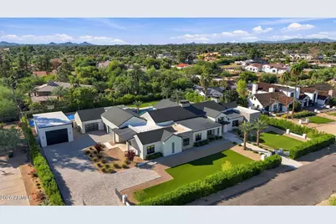
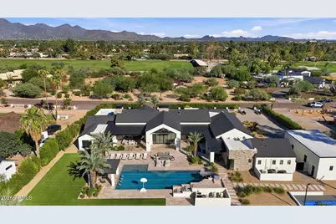
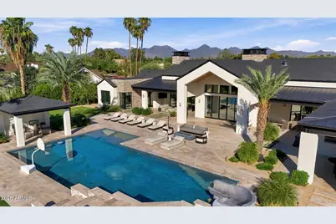
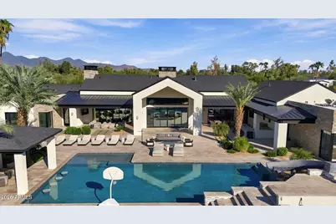
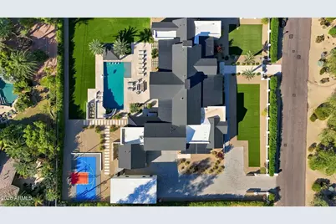
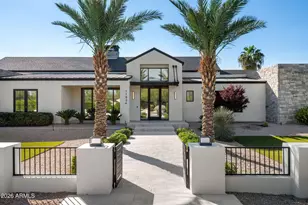
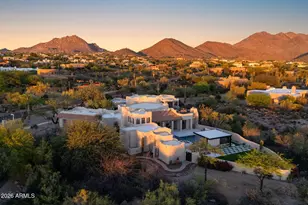
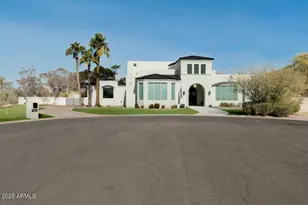
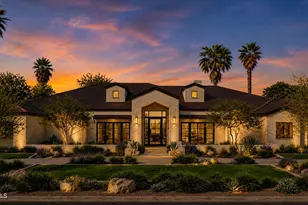
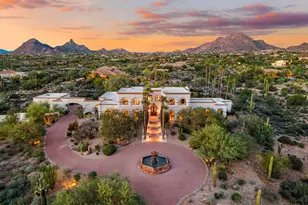
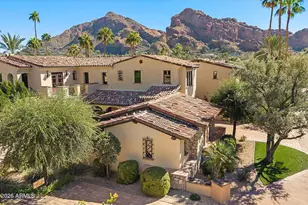
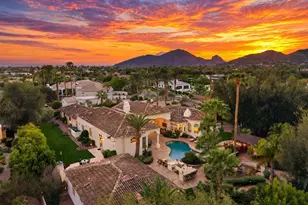
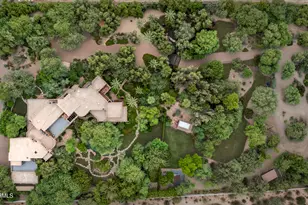
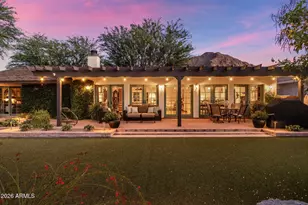
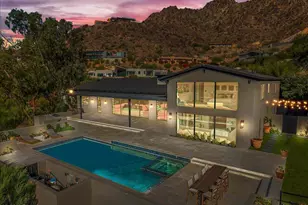
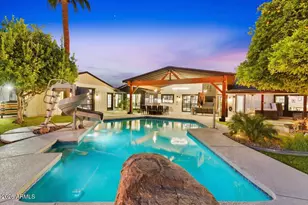
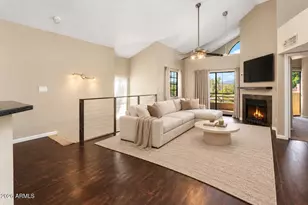
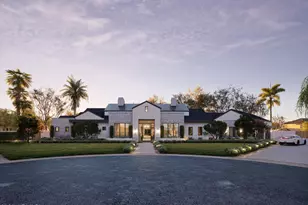
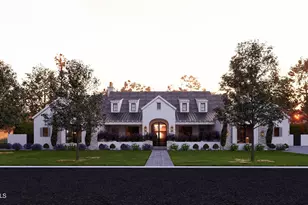
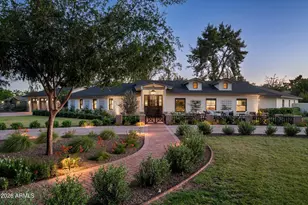
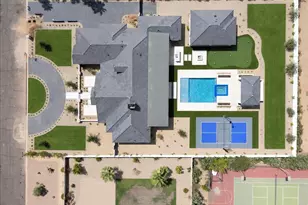
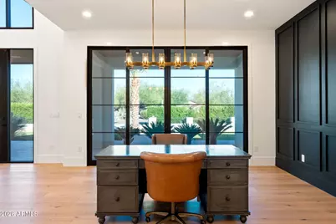
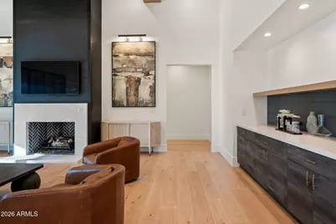
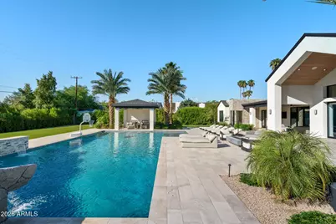
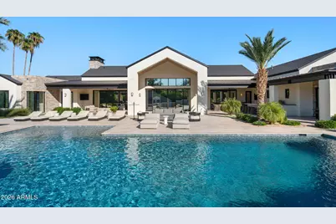
In Sundown Ranch Estates, in the heart of Scottsdale's coveted Cactus Corridor, a 2022 Scandinavian farmhouse estate rests on nearly a full acre of manicured privacy. Purchased new in 2022 and elevated with over $1 million in upgrades since, this 6,459-square-foot single-level residence offers 6 bedrooms, including the private guest suite, and 5.5 baths. Soaring wood-beamed ceilings, wide-plank floors, and walls of glass pull the desert light deep into the home, with pocket sliders that open the great room straight to the patio. A full glass-wall wine cellar greets you at the entry, putting the collection on display the moment you walk in. The chef's kitchen is appointed with Wolf and Sub-Zero appliances, a massive island, and a walk-in pantry, flowing into the open great room beyond. A richly paneled home office, a game room, and a laundry with dog wash speak to how livable this house really is. The entire home is wired for whole-home audio, controlled effortlessly from in-wall iPads, and both the interior and exterior have been freshly painted. The primary suite is a private retreat, with a freestanding tub in the spa-inspired bath and a boutique-style walk-in closet. Step outside to a resort-caliber backyard oasis: a sparkling pool and spa with a water slide and grotto, an outdoor kitchen with BBQ, shaded lounging terraces, a sport court for basketball and pickleball, and mature trees and shrubs that wrap the grounds in complete privacy. A 5-car garage plus a separate RV garage, outfitted as the ultimate man cave with a golf simulator and full gym, rounds out the estate. Designed by Eva Rack, ASID, of Aspect Design Studio and built by Trinity Homes, this is a rare turnkey estate in the heart of Scottsdale, minutes to top-rated Scottsdale Unified schools, fine dining, and resort living.
Full Property Details
Full Property Details for 11634 N Sundown Dr
General
- Price: $5,999,999
- Taxes: $9,893 (2025)
- Status: Active
- Type: Single Family
- Source: ARMLS_Arizona_MLS_Phoenix_Area
- MLS ID: 7092273
- Updated: 10/26/2026
- Added to Site: 19 day(s) ago
Interior
- Interior Features: Walk-in Pantry, Quartz Countertops, High Speed Internet, Double Vanity, Eat-in Kitchen, Breakfast Bar, 9+ Flat Ceilings, Furnished (See Remarks), No Interior Steps, Vaulted Ceiling(s), Kitchen Island, Full Bth Master Bdrm, Separate Shwr & Tub
- Fireplace: Yes
- Number of Fireplaces: 1
- Fireplace(s): Living Room, Gas
- Appliances: Stacked Washer/Dryer, Dryer, Washer, Water Softener Owned, Refrigerator, Built-in Microwave, Dishwasher, Disposal, Gas Range, Gas Oven
- Flooring: Tile, Wood
Rooms
Bathrooms
- Total Bathrooms: 6
- Full Bathrooms: 5
- Half Bathrooms: 1
Bedrooms
- Total Bedrooms: 6
Other Rooms
- Laundry: Inside, Engy Star (See Rmks)
Additional Information
- Pool: Yes
- Pool Description: Variable Speed Pump, Outdoor, Play Pool, Heated
- Security/Safety: Security System Owned
Exterior
- Exterior Features: Private Pickleball Court(s), Misting System, Private Yard, Sport Court(s), Storage, Built-in Barbecue, RV Hookup
Parking
- Garage: Yes
- Garage Spaces: 5
- Parking Features: Attached Garage, Gated, Garage Door Opener, Temp Controlled, RV Garage
Location
- County: Maricopa
- Township: 3N
- Subdivision: SUNDOWN RANCH ESTATES LOT 17-61
- Cross Streets: Cactus & Hayden
Community
- Assoc. Fees Include: No Fees
Heating & Cooling
- Central air: Yes
- Air Conditioning: Yes
- Cooling Type: Central Air, Ceiling Fan(s), ENERGY STAR Qualified Equipment, Programmable Thermostat
- Heating Type: Natural Gas
Utilities
- Water: Public
Structural Information
- Architectural Style: Other, Contemporary,
- Builder: Trinity Homes
- Exterior Const.: Stucco, Wood Frame, Stone
- Roof: Composition, Metal
- Windows: Dual Pane, ENERGY STAR Qualified Windows, Mechanical Sun Shds, Tinted Windows
- Year Built: 2022
Additional Structures
- Other Structures: Guest House, Gazebo
Lot Features
- Property View: Mountain(s)
- Mountain views: Yes
- Lot Size (Acres): 1
- Lot Size (Sq. Ft.): 43,405
- Lot Size Source: Assessor
- Frontage: Asphalt
- Lot Features: East/West Exposure, Desert Back, Desert Front, Synthetic Grass Frnt, Synthetic Grass Back, Auto Timer H2O Front, Auto Timer H2O Back
Green Features
- Water Conservation: Tankless Ht Wtr Heat
Financial Considerations
- Tax Amount: $9,893
- Tax Year: 2025
- Terms: Cash, Conventional, 1031 Exchange
Disclosures and Reports
- Ownership: Fee Simple
- Legal Description: LOT 25 SUNDOWN RANCH ESTATES LOT 17-61 MCR 005716
- Property ID: 175-15-009
- Range: 4E
- Section: 23
- Lot Number: 25
Listed by West USA Realty
Get Pre-Approved Today
Schools
Schools serving 11634 N Sundown Dr
School District:Scottsdale Unified District
| Name | Grades | Distance |
|---|---|---|
Sequoya Elementary School 11808 North 64th Street, Scottsdale, AZ 85254 | PK-5 | 1.8 mi |
Cherokee Elementary School 8801 North 56th Street, Paradise Valley, AZ 85253 | PK-5 | 3.3 mi |
Laguna Elementary School, Scottsdale, AZ 10475 East Lakeview Drive, Scottsdale, AZ 85258 | PK-5 | 3.4 mi |
Cocopah Middle School 6615 East Cholla Street, Scottsdale, AZ 85254 | 6-8 | 1.5 mi |
Chaparral High School 6935 E Gold Dust Ave, Scottsdale, AZ 85253 | 9-12 | 1.5 mi |
Disclaimer:
School attendance boundaries provided by ATTOM Data Solutions and are for reference only. Contact the school directly to verify enrollment eligibility.
Price & Sales History for 11634 N Sundown Dr
Date
Details
Price
Change
Source
10/13/2026
Listed
$5,999,999
62.3%
MLS
8/24/2022
Sold
$3,696,875
—
Public Record
Disclaimer: Historical sales information is derived from public records provided by the county offices. Information is not guaranteed and should be independently verified.
Tax History
Tax History for 11634 N Sundown Dr
Year
Property Taxes
Change
Tax Assessment
Change
2025
$9,893
—
$148,579
-58%
2025
$9,893
251%
$355,880
21%
2023
$2,817
5%
$294,800
301%
2022
$2,672
—
$73,455
-2%
2022
$2,672
-33%
$74,750
11%
2021
$3,979
-12%
$67,080
19%
2020
$4,539
4%
$56,480
—
2019
$4,380
3%
$56,320
—
2018
$4,241
4%
$56,200
11%
2017
$4,062
2%
$50,600
—
2016
$3,983
5%
$50,450
6%
2015
$3,791
3%
$47,520
20%
2014
$3,689
13%
$39,710
2%
2013
$3,273
—
$38,970
—
Disclaimer: Historical tax information is derived from public records provided by the county offices. Information is not guaranteed and should be independently verified.
Estimate the Cost
Estimate the Cost for 11634 N Sundown Dr
11634 N Sundown Drive, Scottsdale, AZ 85260 (MLS# 7092273) is a Single Family property with 6 bedrooms and 5 full bathrooms. 11634 N Sundown Drive is currently listed for $5,999,999 and was received on October 13, 2026. Want to learn more about 11634 N Sundown Drive? Do you have questions about finding other Single Family real estate for sale in Scottsdale? You can browse all Scottsdale real estate or contact a Coldwell Banker agent to request more information.