This is a carousel with tiles that activate property listing cards. Use the previous and next buttons to navigate.
1/1
$1,775
This is a carousel with tiles that activate property listing cards. Use the previous and next buttons to navigate.
1/1
Property Description
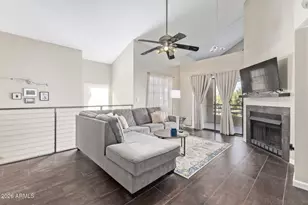
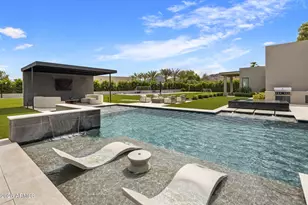
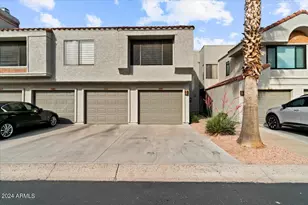
You found it, your search is over...Come live in a 24 hr manned access control gated community in NE Scottsdale. Enjoy the amenities-community heated pool & heated spa, 7 tennis courts, BBQ area, Ramadas, Basketball area, Kid's Play Area, & paths throughout the community. Also a Clubhouse, free library, and movie & book club. Very popular 1 level floor plan with 2 bedrooms (split) and open office/den. New window blinds. Master bedroom has bathroom with separate tub and shower, 2 sink vanity and sit down make up area, toilet room, and walk-in closet. Great room floor plan with dining area, kitchen with new refrigerator, area for small table and chairs. 2 car garage. Small back yard with grass and covered patio. Landlord pays for front/back yard landscaping & HOA dues.
Full Property Details
Full Property Details for 11819 E Sorrel Ln
General
- Rent: $1,775
- Status: Closed
- Type: Single Family
- Source: ARMLS_Arizona_MLS_Phoenix_Area
- MLS ID: 5393183
- Added to Site: 3, 877 day(s) ago
Rental Information
- Lease Info: Management - Owner, Lister Writes Lease, No Smoking Allowed, 12 Month Minimum
- Lease Includes: Gardening Service
Interior
- Rooms/Areas: Great Room
- Interior Features: Fire Sprinklers, Vaulted Ceiling(s), No Interior Steps
- Fireplace(s): 1 Fireplace, Living Room Fireplace
- Furnishings: Unfurnished
- Flooring: Tile, Carpet
- Floor/Window Décor: Vertical Blinds, Blinds
- Carpet Color: beige
- Technology: Cable TV Available, High-Speed Internet Available
Rooms
Bathrooms
- Total Bathrooms: 2
- Full Bathrooms: 2
- Primary Bathroom: Double Sinks, Walk-in Shower, Private Toilet Room, Separate Shwr & Tub, Full Bth Master Bdrm
Bedrooms
- Total Bedrooms: 2
- Bedroom Features: Mstr Bdr Walkin Clst, Separate Bdrm Exit, Othr Bdr Walkin Clst, Other Bedroom Split
Other Rooms
- Kitchen: Refrigerator, Built-in Microwave, Range/Oven Elec, Pantry, Dishwasher, Disposal
- Dining Room: Dining in LR/GR, Formal, Eat-in Kitchen
- Laundry: Dryer Included, Washer Included, Wshr/Dry HookUp Only, Inside Laundry
Additional Information
- Pool Description: Community Only, No Pool
- Spa Description: None
Exterior
- Exterior Features: Covered Patio(s), Private Yard(s)/Courtyard(s), Private Street(s)
Parking
- Garage Spaces: 2
- Covered Spaces: 2
- Parking Features: Electric Door Opener, Dir Entry frm Garage
- Other Parking Total: 1
Location
- County: Maricopa
- Township: 3N
- Subdivision: Stonegate, Saddleback
- Cross Streets: Shea Blvd & 110th St
- Driving Directions: Shea to 110th ST, South to Mountain View (dead end). Left to 2nd stop sign, RIGHT to Guard Gate. Follow thru to Saddleback on RIGHT, Enter and home on Right.
School Information
- Elem School District: 048 - Scottsdale Unified District
- High School District: 048 - Scottsdale Unified District
- Elementary School: Laguna Elementary School
- Middle School: Mountainside Middle School
- High School: Desert Mountain Elementary
Community
- Community Name: Stonegate
- Community Features: Community Pool, Comm Tennis Court(s), Gated Community, Clubhouse/Rec Room, Children's Playgrnd, Biking/Walking Path, Guarded Entry, Community Spa Htd, Community Spa, Community Pool Htd
- Assoc. Name: Stonegate HOA
- Pet Restrictions: Assistive Animals Only
Heating & Cooling
- Cooling Type: Refrigeration
- Heating Type: Electric
Utilities
- Sewer: Public Sewer, Sewer in & Cnctd
- Water: City Water
- Utility Description: APS
Structural Information
- Architectural Style: Santa Barbara/Tuscan
- Builder: Saddleback Homes
- Model: The Mission
- Construction: Frame - Wood
- Exterior Const.: Painted, Stucco
- Roof: All Tile
- Windows: Dual Pane
- Plumbing: Electric Hot Wtr Htr
- Entry Floor Number: 1
- Stories/Levels: 1
- Stories Description: 1
- Square Feet: 1,616
- Square Feet Range: 1, 601 - 1, 800
- Sq. Ft. Source: County Assessor
- Year Built: 1992
Lot Features
- Property View: Other Views
- Lot Size (Sq. Ft.): 5,387
- Lot Size Range: 1 - 7, 500
- Lot Description: North/South Exposure
- Fencing (Description): Block
Financial Considerations
- Lease Price: $1,850
- Security Deposit: $1,850
- Cleaning Deposit/Fee: $300
- Credit Check Amount: $60
- Earnest Deposit: $1,850
Disclosures and Reports
- APN: 217-33-706
- Range: 5E
- Section: 27
- Lot Number: 8
Schools
Schools serving 11819 E Sorrel Ln
School District:Scottsdale Unified District
| Name | Grades | Distance |
|---|---|---|
Laguna Elementary School, Scottsdale, AZ 10475 East Lakeview Drive, Scottsdale, AZ 85258 | PK-5 | 1.8 mi |
Cherokee Elementary School 8801 North 56th Street, Paradise Valley, AZ 85253 | PK-5 | 7.7 mi |
Mountainside Middle School 11256 North 128th Street, Scottsdale, AZ 85259 | 6-8 | 1.6 mi |
Desert Mountain High School 12575 East V?a Linda, Scottsdale, AZ 85259 | 9-12 | 1.5 mi |
Disclaimer:
School attendance boundaries provided by ATTOM Data Solutions and are for reference only. Contact the school directly to verify enrollment eligibility.
Price History for 11819 E Sorrel Ln
Date
Details
Price
Change
Source
2/28/2016
Sold
$1,775
-4.05%
MLS
2/03/2016
Listed
$1,850
—
MLS
Disclaimer: Historical sales information is derived from public records provided by the county offices. Information is not guaranteed and should be independently verified.
11819 E Sorrel Lane, Scottsdale, AZ 85259 (MLS# 5393183) is a Single Family property that was sold at $1,775 on February 28, 2016. This property was listed by Karen Weston from our North Scottsdale Office.Want to learn more about 11819 E Sorrel Lane? Do you have questions about finding other real estate for sale or rent in Scottsdale? You can browse all Scottsdale rentals or contact a Coldwell Banker agent to request more information.