This is a carousel with tiles that activate property listing cards. Use the previous and next buttons to navigate.
1/1
$7,100,000
This is a carousel with tiles that activate property listing cards. Use the previous and next buttons to navigate.
1/1
Property Description
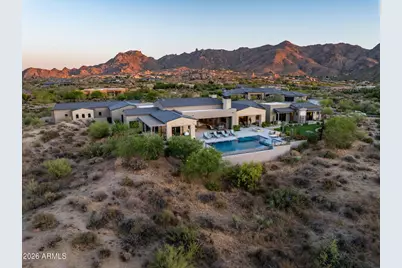
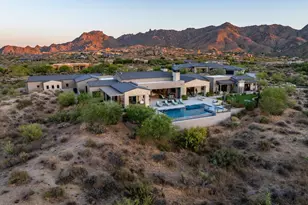
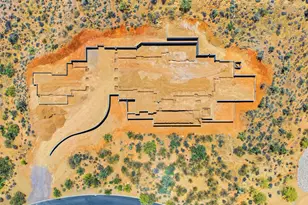
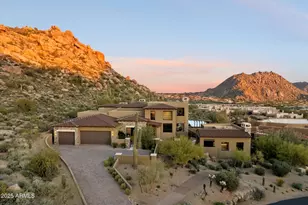
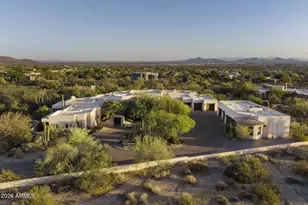
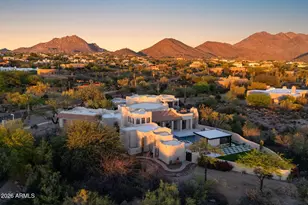
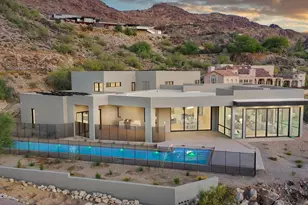
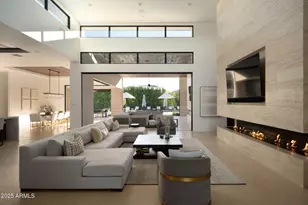
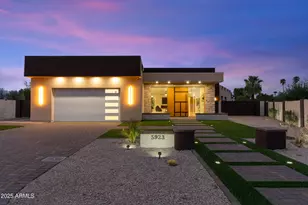
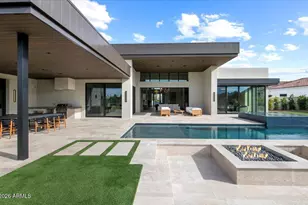
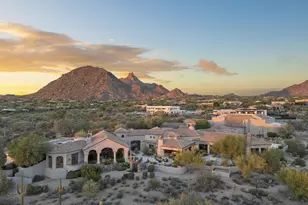
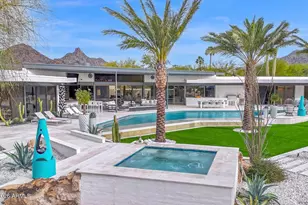
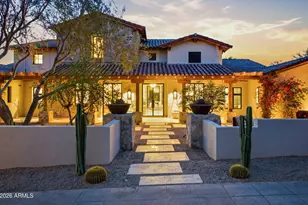
Located within the exclusive gated enclave of Sonoran Crest Estates at Rolling Hills, this newly completed Transitional Estate is perched on an elevated homesite on the east side of Troon, capturing sweeping panoramic views of the McDowell Mountains, Troon Mountain, city lights, and the Valley beyond. Built by Lineage Homes and completed in April 2024, the residence offers 10,408 square feet under roof and was thoughtfully designed for elevated entertaining and seamless indoor-outdoor living. Expansive retractable glass walls, a chef's kitchen, cantina bar, formal dining room with glass wine display, spa-inspired primary suite, oversized 5-car garages, a 136-inch Micro LED video wall, and negative-edge pool and spa all create the finest luxury living experiences Scottsdale has to offer... This property is complimented by expansive retractable walls of glass which create a true indoor/outdoor experience, connecting the great room and chef's kitchen directly to the outdoor lounge, cantina bar, pool, and entertainment areas. The gourmet kitchen showcases an oversized island, premium stone surfaces, custom cabinetry, Wolf and Sub-Zero appliances, dual dishwashers, built-in coffee system, Kohler farmhouse and prep sinks, under-cabinet lighting, and a spacious breakfast nook. Adjacent to the kitchen, the signature cantina bar features bi-fold serving windows opening directly to the patio, complete with a beverage refrigerator and Scotsman ice maker for effortless entertaining. A temperature-controlled glass wine display, oversized walk-in pantry with custom built-ins and full-size refrigerator, and formal dining room complete the main entertaining spaces. The luxurious primary suite offers a private retreat with fireplace, direct backyard access with Mountain Views, spa-inspired bath, oversized soaking tub, dual-head walk-in shower with rain and body sprays, designer finishes, expansive custom closet, and private laundry within the suite. Additional accommodations include three ensuite guest bedrooms and a private two-room guest casita with separate courtyard entry, kitchenette, designer bath, built-in refrigerator, and microwave. Designed with both comfort and performance in mind, the home features high-end wood flooring, Santa Fe textured walls, solid Alder interior doors with Ashley Norton hardware, Lutron lighting controls, multi-zone Lennox HVAC systems, reverse osmosis and water softener systems, tankless hot water systems, in-ceiling fire sprinklers, and a fully integrated smart home infrastructure with multi-room audio, 7.1 surround sound, security pre-wire, surveillance pre-wire, and smart home/iPad control station control -4 integration. One of the property's standout features is the extraordinary custom AV package, highlighted by a stunning 136-inch Micro LED display system that creates a true private cinema and sports lounge experience rarely found in residential properties at this level. Outdoor amenities rival those of a private resort, highlighted by a superior outdoor audio system unlike anything else on the market. The resort-style backyard features a heated negative-edge pool and raised spa with Pebble Sheen finish, oversized Baja shelf, automated Pentair controls, upgraded high-performance pool systems, outdoor kitchen, fire pit, outdoor fireplace, outdoor shower, expansive travertine patios, premier landscape lighting, and a private putting green with bunker. Car collectors and enthusiasts will appreciate the oversized insulated 5-car garage with epoxy flooring, extensive custom cabinetry, lift capability for up to 10 vehicles, 400-amp electrical service, and integrated high speed Autel Level 2 smart EV charging station. Additional highlights include custom private gated entry, iron view fencing, premier window tint package, custom security roller shades, aluminum-clad Low-E windows, decorative paver driveways and walkways, and lush professionally designed landscaping throughout the estate grounds. This i
Full Property Details
Full Property Details for 12122 E Whispering Wind Dr
General
- Sold For: $7,100,000
- HOA FEE: $150/month
- HOA FEE FREQ.: Annually
- Taxes: $8,507 (2025)
- Status: Closed
- Type: Single Family
- Source: ARMLS_Arizona_MLS_Phoenix_Area
- MLS ID: 7028102
- Added to Site: 58 day(s) ago
Interior
- Interior Features: Walk-in Pantry, Quartz Countertops, High Speed Internet, Granite Counters, Double Vanity, Breakfast Bar, No Interior Steps, Vaulted Ceiling(s), Wet Bar, Kitchen Island, Pantry, Full Bth Master Bdrm, Separate Shwr & Tub
- Fireplace: Yes
- Number of Fireplaces: 4
- Fireplace(s): Fire Pit, Exterior Fireplace, Family Room, Master Bedroom, Gas
- Appliances: Stacked Washer/Dryer, Dryer, Washer, Water Softener Owned, Reverse Osmosis, Refrigerator, Built-in Microwave, Dishwasher, Disposal, Gas Range, Gas Oven
- Flooring: Tile, Wood
Rooms
Bathrooms
- Total Bathrooms: 6
- Full Bathrooms: 5
- Half Bathrooms: 1
Bedrooms
- Total Bedrooms: 5
Other Rooms
- Laundry: Inside
Additional Information
- Pool: Yes
- Pool Description: Heated
- Security/Safety: Fire Escape, Fire Sprinkler System
Exterior
- Exterior Features: Other, Built-in Barbecue
Parking
- Garage: Yes
- Garage Spaces: 5
- Parking Features: Extended Length Garage, Over Height Garage
Location
- County: Maricopa
- Township: 4N
- Subdivision: SONORAN CREST
- Cross Streets: Happy Valley & Alameda
Community
- Association: Yes
- Assoc. Name: Sonoran Crest
- Assoc. Fees Include: Maintenance Grounds, Street Maint
Heating & Cooling
- Central air: Yes
- Air Conditioning: Yes
- Cooling Type: Central Air, ENERGY STAR Qualified Equipment
- Heating Type: ENERGY STAR Qualified Equipment, Natural Gas
Utilities
- Water: City Water
Structural Information
- Architectural Style: Contemporary,
- Builder: Lineage Homes
- Exterior Const.: Stone, Stucco, Wood Frame, Ducts Professionally Air-Sealed
- Roof: Tile
- Windows: Low-Emissivity Windows, Dual Pane, ENERGY STAR Qualified Windows, Mechanical Sun Shds, Tinted Windows
- Sq. Ft. Source: Assessor
- Year Built: 2024
- Property Condition: Under Construction
Additional Structures
- Other Structures: Separate Guest House
Lot Features
- Property View: Desert, Mountain(s)
- Mountain views: Yes
- Lot Size (Acres): 2.1
- Lot Size (Sq. Ft.): 91,464
- Lot Size Source: Assessor
- Lot Features: Sprinklers In Rear, Sprinklers In Front, Desert Back, Desert Front, Cul-De-Sac, Auto Timer H2O Front, Auto Timer H2O Back
- Fencing (Description): Block, Wire
Green Features
- Water Conservation: Tankless Ht Wtr Heat
Financial Considerations
- Association Fee: $1,800
- Assoc Fee Freq.: Annually
- Tax Amount: $8,507
- Tax Year: 2025
- Terms: Cash, Conventional
Disclosures and Reports
- Ownership: Fee Simple
- Legal Description: LOT 9 SONORAN CREST MCR 052715
- Property ID: 217-01-042
- Range: 5E
- Section: 11
- Lot Number: 9
Listed by BridgeValley Properties, Inc
Sold by Arizona Best Real Estate

Get Pre-Approved Today
Schools
Schools serving 12122 E Whispering Wind Dr
School District:Cave Creek Unified District
| Name | Grades | Distance |
|---|---|---|
Desert Sun Academy 27880 North 64th Street, Scottsdale, AZ 85266 | PK-6 | 7.4 mi |
Sonoran Trails Middle School 5555 East Pinnacle Vista Drive, Phoenix, AZ 85085 | 7-8 | 8.4 mi |
Cactus Shadows High School 5802 E. Dove Valley Rd., Scottsdale, AZ 85266 | 9-12 | 9.4 mi |
Disclaimer:
School attendance boundaries provided by ATTOM Data Solutions and are for reference only. Contact the school directly to verify enrollment eligibility.
Price & Sales History for 12122 E Whispering Wind Dr
Date
Details
Price
Change
Source
7/10/2026
Sold
$7,100,000
-2.07%
MLS
6/10/2026
Price Reduced
$7,250,000
-7.04%
MLS
5/14/2026
Listed
$7,799,000
—
MLS
Disclaimer: Historical sales information is derived from public records provided by the county offices. Information is not guaranteed and should be independently verified.
12122 E Whispering Wind Drive, Scottsdale, AZ 85255 (MLS# 7028102) is a Single Family property that was sold at $7,100,000 on July 10, 2026. Want to learn more about 12122 E Whispering Wind Drive? Do you have questions about finding other Single Family real estate for sale in Scottsdale? You can browse all Scottsdale real estate or contact a Coldwell Banker agent to request more information.