This is a carousel with tiles that activate property listing cards. Use the previous and next buttons to navigate.
1/59
$1,225,000
This is a carousel with tiles that activate property listing cards. Use the previous and next buttons to navigate.
1/59
Property Description
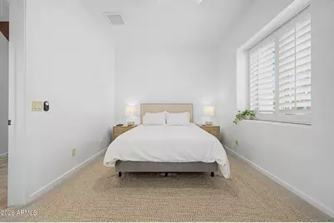
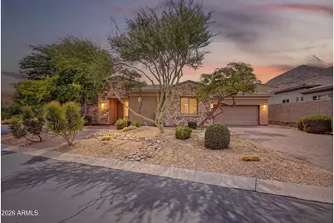
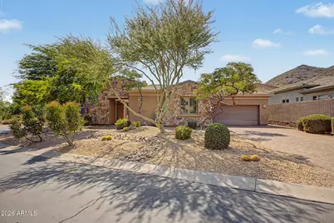
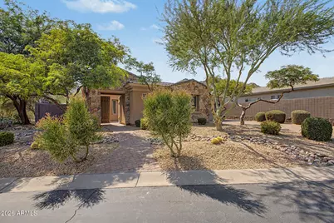
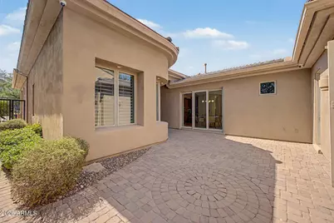
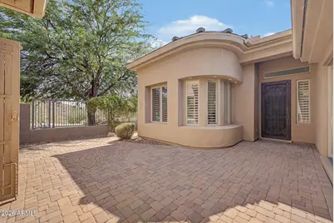
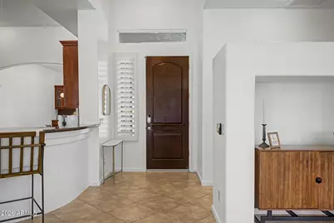
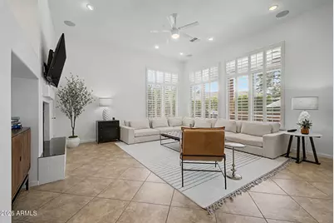
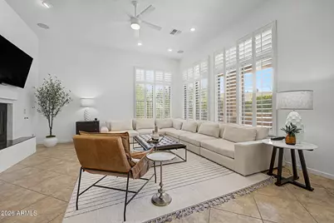
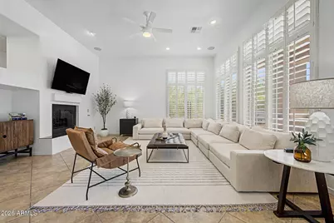
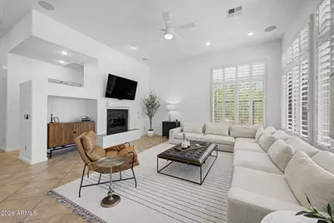
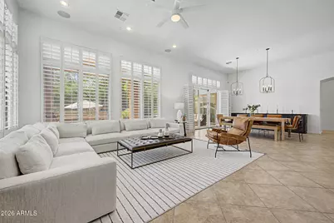
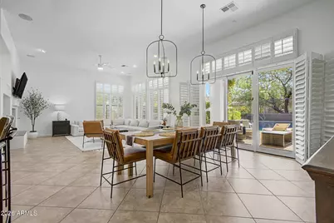
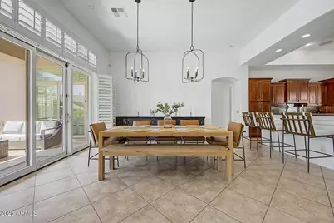
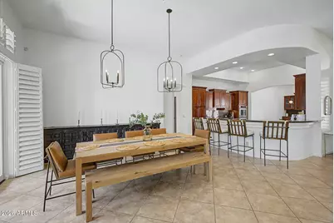
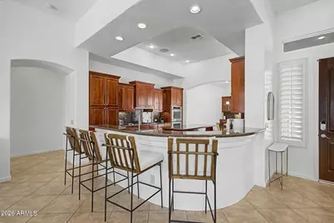
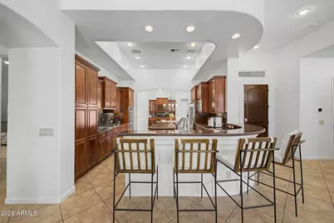
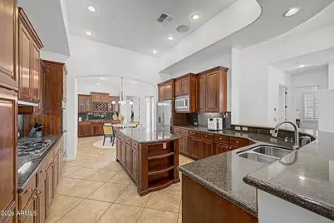
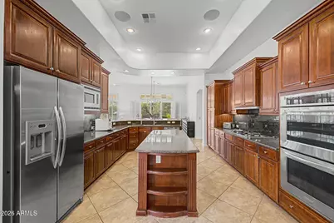
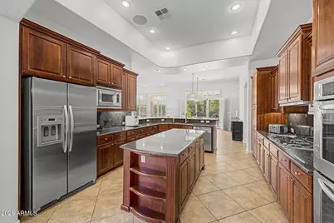
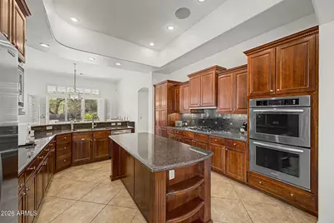
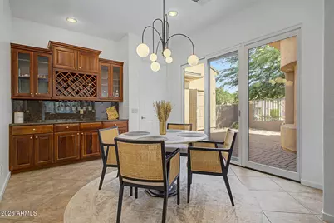
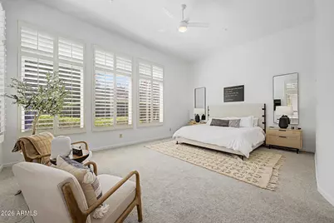
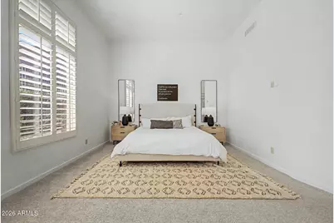
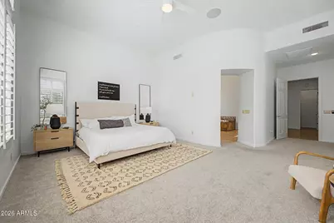
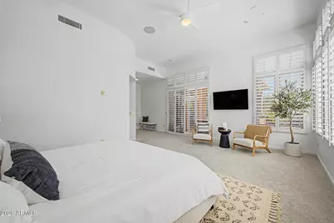
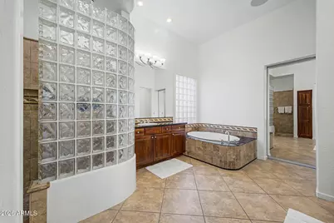
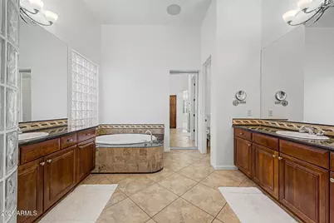
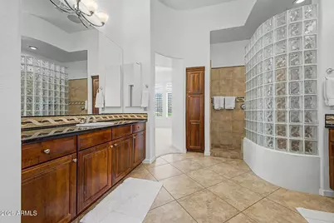
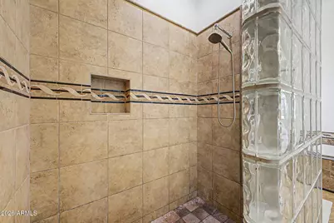
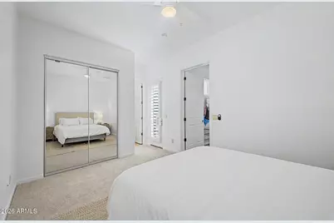
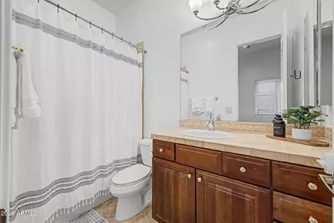
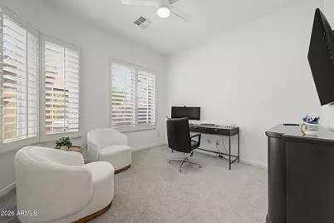
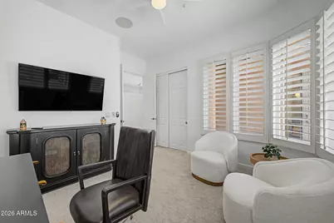
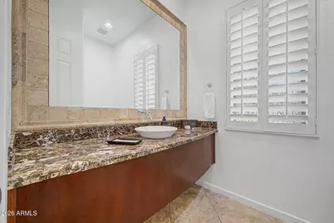
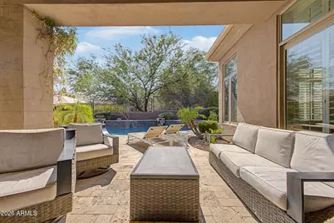
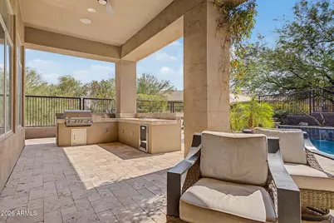
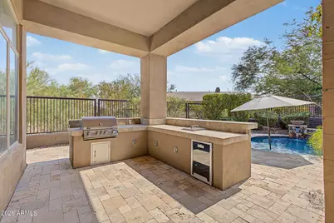
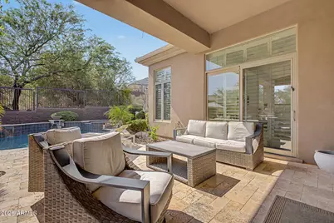
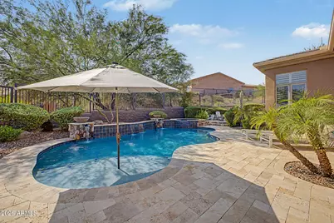
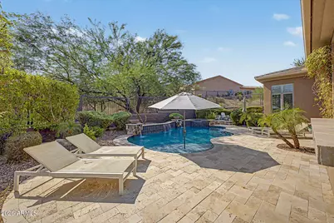

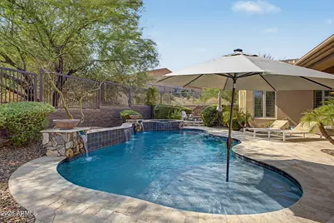
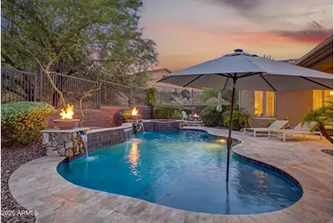
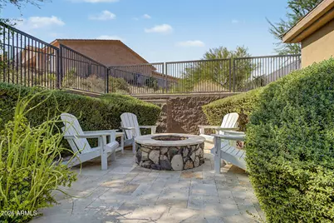
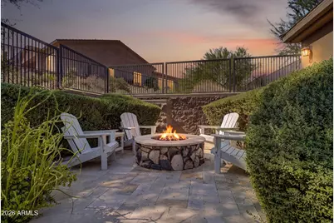
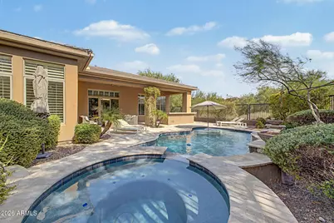
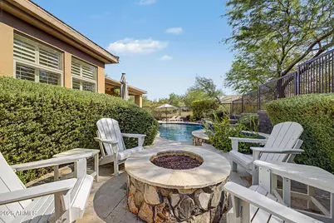
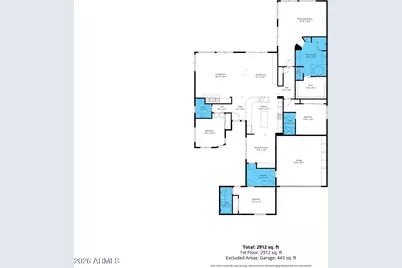
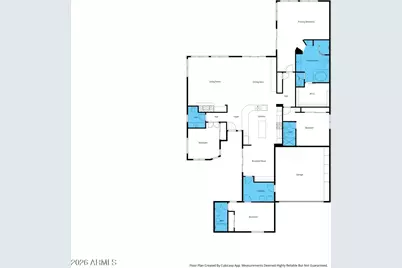
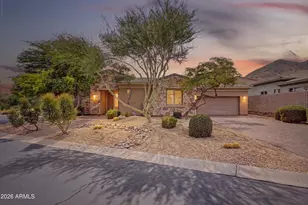
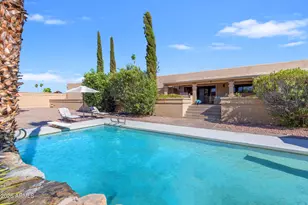
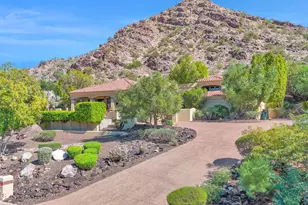
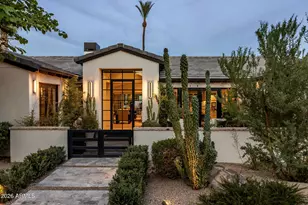
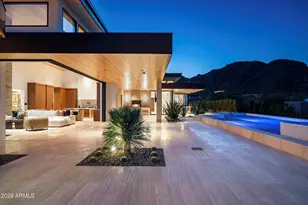
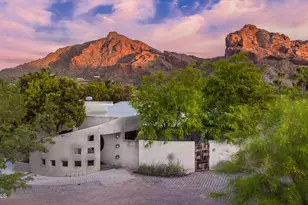
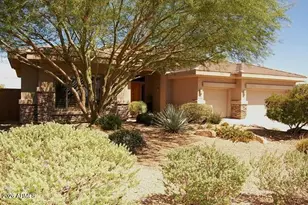
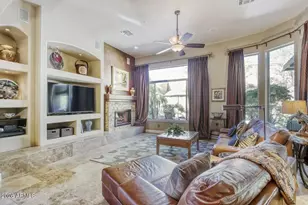
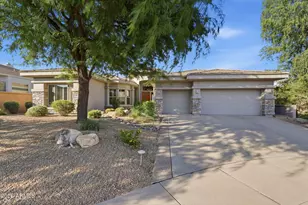
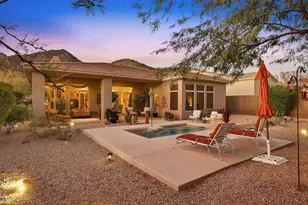
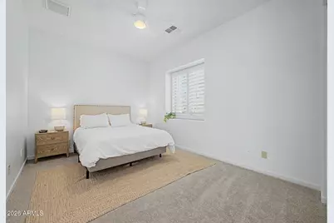
Welcome to the desert charm of Hidden Hills! Located at the end of a quiet cul de sac with beautiful mountain views, the stone-accented facade, & inviting courtyard are just the beginning. Step inside to fall in love with a freshly painted spacious layout including tall ceilings, plantation shutters & a cozy fireplace. A gorgeous great room floor plan perfect for entertaining with upgraded fans and light fixtures throughout. The open kitchen includes a large center island and stainless steel appliances. The airy primary retreat includes a spa-like bathroom with double vanities and a separate shower & tub, plus direct outdoor access for added convenience. A private resort like backyard includes an outdoor kitchen, pool and fire pit area along with fire bowl accent features. Welcome Home! Move in ready with furnishings available separate bill of sale. This gated enclave of homes surrounded by mountains is not one to be missed!
Full Property Details
Full Property Details for 12560 N 146th Way
General
- Price: $1,225,000
- HOA FEE: $87/month
- HOA FEE FREQ.: Semi-Annually
- Taxes: $4,058 (2025)
- Status: Active
- Type: Single Family
- Source: ARMLS_Arizona_MLS_Phoenix_Area
- MLS ID: 7067219
- Updated: 10/1/2026
- Added to Site: 48 day(s) ago
Interior
- Interior Features: High Speed Internet, Granite Counters, Double Vanity, Breakfast Bar, 9+ Flat Ceilings, Furnished (See Remarks), No Interior Steps, Kitchen Island, Pantry, 2 Master Baths, Full Bth Master Bdrm, Separate Shwr & Tub, Tub with Jets
- Fireplace: Yes
- Number of Fireplaces: 2
- Fireplace(s): Fire Pit, Living Room, Gas
- Appliances: Dryer, Washer, Water Softener Owned, Refrigerator, Built-in Microwave, Dishwasher, Disposal, Gas Cooktop
- Flooring: Carpet, Tile
Rooms
Bathrooms
- Total Bathrooms: 4
- Full Bathrooms: 3
- Half Bathrooms: 1
Bedrooms
- Total Bedrooms: 4
Other Rooms
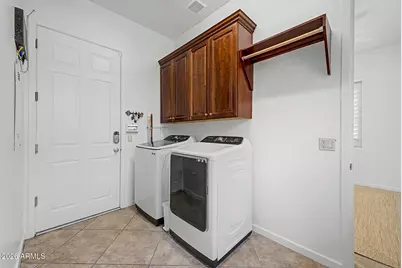
- Laundry: Inside, Gas Dryer Hookup
Additional Information
- Pool: Yes
- Pool Description: Variable Speed Pump, Outdoor, Heated
- Security/Safety: Fire Sprinkler System, Security System Owned
Exterior
- Exterior Features: Misting System, Private Yard, Built-in Barbecue
Parking
- Garage: Yes
- Garage Spaces: 2
- Parking Features: Attached Garage, Garage Door Opener, Direct Access, Attch'd Gar Cabinets
Location
- County: Maricopa
- Township: 3N
- Subdivision: HIDDEN HILLS PHASE 2 UNIT 2
- Cross Streets: Shea Blvd & Palisades Blvd
Community
- Association: Yes
- Assoc. Name: Hidden Hills
- Assoc. Fees Include: Maintenance Grounds
Heating & Cooling
- Central air: Yes
- Air Conditioning: Yes
- Cooling Type: Central Air, Ceiling Fan(s), Programmable Thermostat
- Heating Type: Heat Pump, Natural Gas
Utilities
- Water: Public
Structural Information
- Architectural Style: Ranch,
- Builder: GOLDEN HERITAGE
- Exterior Const.: Stucco, Wood Frame, Painted, Stone
- Roof: Tile
- Windows: Solar Screens, Dual Pane
- Year Built: 2005
Manufactured Home
- Model: Texas Ebony + Casita
Lot Features
- Property View: Desert, Mountain(s)
- Mountain views: Yes
- Lot Size (Acres): 0.23
- Lot Size (Sq. Ft.): 9,904
- Lot Size Source: Assessor
- Frontage: Paved
- Lot Features: Borders Common Area, East/West Exposure, Sprinklers In Rear, Sprinklers In Front, Corner Lot, Desert Back, Desert Front, Cul-De-Sac, Gravel/Stone Front, Gravel/Stone Back, Auto Timer H2O Front, Auto Timer H2O Ba
Green Features
- Energy Efficient: Multi-Zones
Financial Considerations
- Association Fee: $523
- Assoc Fee Freq.: Semi-Annually
- Tax Amount: $4,058
- Tax Year: 2025
- Terms: VA Loan, Cash, Conventional, FHA
Disclosures and Reports
- Ownership: Fee Simple
- Legal Description: LOT 133 HIDDEN HILLS PHASE 2 UNIT 2 MCR 053510
- Property ID: 176-15-448
- Range: 6E
- Section: 17
- Lot Number: 133
Listed by Keller Williams Realty Sonoran Living

Get Pre-Approved Today
Schools
Schools serving 12560 N 146th Way
School District:Fountain Hills Unified District
| Name | Grades | Distance |
|---|---|---|
McDowell Mountain Elementary School 14825 North Fayette Drive, Fountain Hills, AZ 85268 | PK-3 | 2.5 mi |
Fountain Hills Middle School 15414 N McDowell Mountain Rd, Fountain Hills, AZ 85268 | 4-8 | 3.2 mi |
Fountain Hills High School 16100 East Palisades Boulevard, Fountain Hills, AZ 85268 | 9-12 | 2 mi |
Disclaimer:
School attendance boundaries provided by ATTOM Data Solutions and are for reference only. Contact the school directly to verify enrollment eligibility.
Price & Sales History for 12560 N 146th Way
Date
Details
Price
Change
Source
9/10/2026
Price Reduced
$1,225,000
-2%
MLS
8/15/2026
Listed
$1,250,000
13.64%
MLS
7/27/2022
Sold
$1,100,000
—
Public Record
Disclaimer: Historical sales information is derived from public records provided by the county offices. Information is not guaranteed and should be independently verified.
Tax History
Tax History for 12560 N 146th Way
Year
Property Taxes
Change
Tax Assessment
Change
2025
$4,058
—
$69,319
-28%
2025
$4,058
4%
$96,180
2%
2023
$3,919
-22%
$94,750
25%
2022
$5,014
—
$75,630
26%
2022
$5,014
-6%
$59,880
3%
2021
$5,326
2%
$57,860
1%
2020
$5,234
14%
$57,400
—
2019
$4,591
1%
$57,250
6%
2018
$4,561
5%
$53,810
1%
2017
$4,361
1%
$53,400
1%
2016
$4,301
38%
$53,080
1%
2015
$3,116
-6%
$52,470
27%
2014
$3,330
-2%
$41,430
10%
2013
$3,407
—
$37,680
—
Disclaimer: Historical tax information is derived from public records provided by the county offices. Information is not guaranteed and should be independently verified.
Estimate the Cost
Estimate the Cost for 12560 N 146th Way
12560 N 146th Way, Scottsdale, AZ 85259 (MLS# 7067219) is a Single Family property with 4 bedrooms and 3 full bathrooms. 12560 N 146th Way is currently listed for $1,225,000 and was received on August 15, 2026. Want to learn more about 12560 N 146th Way? Do you have questions about finding other Single Family real estate for sale in Scottsdale? You can browse all Scottsdale real estate or contact a Coldwell Banker agent to request more information.