This is a carousel with tiles that activate property listing cards. Use the previous and next buttons to navigate.
1/1
$1,575,000
This is a carousel with tiles that activate property listing cards. Use the previous and next buttons to navigate.
1/1
Property Description
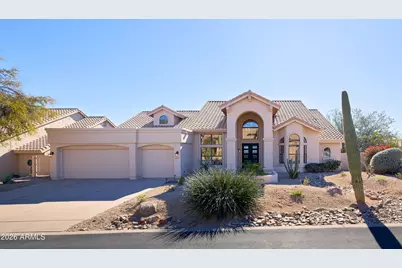
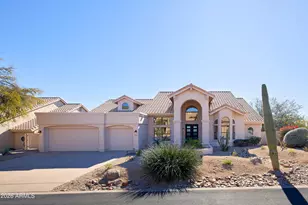
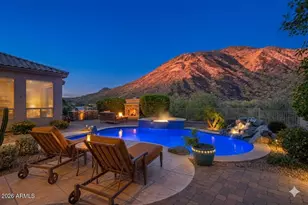
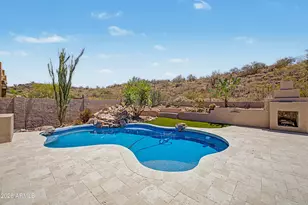
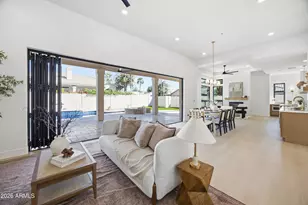
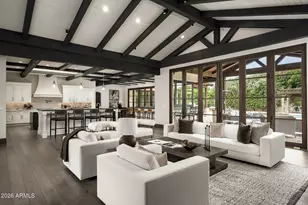
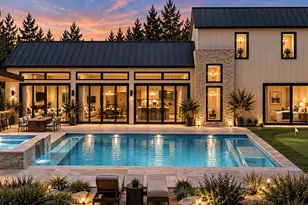
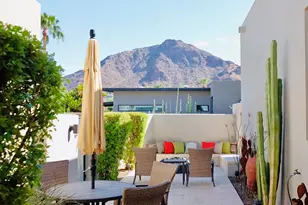
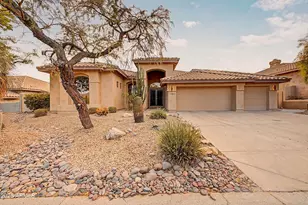
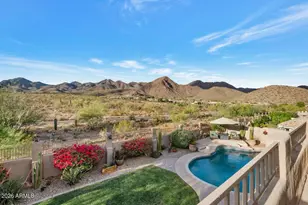
Stunning remodel in most sought-after zip code of 85259 in Scottsdale! This 4bed/3bath house delivers the full remodel experience without waiting for new construction! Nestled on a premium North/South lot in a Gated community with no rear neighbor and beautiful view of South Mountain and city lights. Chef's kitchen features Elegant quartz countertops, Hidden walk-in pantry, Viking 45'' electric cooktop, Kitchenaid appliances, Custom cabinetry & huge central island opens to large family room with stunning electric fireplace & fireplace surrounding. Wide plank wood flooring throughout the house. Beautiful Champagne Bronze and Gold faucets, lights and fixtures throughout. Spacious formal living & dining rooms with Gorgeous chic chandeliers and beverage bar, ideal for effortless entertaining The split primary retreat features a freestanding tub, glass enclosed shower and boutique style closet. Large 3 Car Garage Features New Epoxy Floor, Perfect to Park your Luxury Cars! The entertaining backyards features huge covered patio with beautiful new pavers and sparkling pool and built-in BBQ and beautiful view of mountains & Sunset. Prime North Scottsdale Location Close to Basis School, Mountainside middle school, Desert Mountain high school, Sunrise & Lost Dog Hiking Trails and Ancala golf Course. Low HOA fee of $80 per month. Don't Miss this exquisite house! This is for sure a MUST SEE!
Full Property Details
Full Property Details for 12605 E Kalil Dr
General
- Sold For: $1,575,000
- HOA FEE: $80/month
- HOA FEE FREQ.: Semi-Annually
- Taxes: $4,562 (2025)
- Status: Closed
- Type: Single Family
- Source: ARMLS_Arizona_MLS_Phoenix_Area
- MLS ID: 6980462
- Added to Site: 168 day(s) ago
Interior
- Interior Features: Walk-in Pantry, Quartz Countertops, High Speed Internet, Double Vanity, Eat-in Kitchen, Breakfast Bar, No Interior Steps, Vaulted Ceiling(s), Kitchen Island, Full Bth Master Bdrm, Separate Shwr & Tub
- Fireplace: Yes
- Number of Fireplaces: 1
- Fireplace(s): Family Room
- Appliances: Water Softener Owned, Refrigerator, Built-in Microwave, Dishwasher, Disposal, Electric Cooktop, Built-In Electric Oven
- Flooring: Tile, Wood
Rooms
Bathrooms
- Total Bathrooms: 3
- Full Bathrooms: 3
Bedrooms
- Total Bedrooms: 4
Other Rooms
- Laundry: Inside, Wshr/Dry HookUp Only
Additional Information
- Pool: Yes
- Pool Description: Variable Speed Pump, Heated
- Security/Safety: Fire Sprinkler System
Exterior
- Exterior Features: Built-in Barbecue
Parking
- Garage: Yes
- Garage Spaces: 3
Location
- County: Maricopa
- Township: 3N
- Subdivision: SONORAN HEIGHTS LOT 1-263 TR A-N
- Cross Streets: N 126th & E Via Linda
Community
- Association: Yes
- Assoc. Name: Sonoran Heights
- Assoc. Fees Include: Maintenance Grounds, Street Maint
Heating & Cooling
- Air Conditioning: Yes
- Cooling Type: Ceiling Fan(s), Programmable Thermostat
- Heating Type: Electric
Utilities
- Water: City Water
Structural Information
- Builder: UDC Homes
- Exterior Const.: Stucco, Wood Frame, Painted
- Roof: Tile
- Windows: Solar Screens, Dual Pane
- Sq. Ft. Source: Assessor
- Year Built: 1988
Lot Features
- Property View: City Lights, Mountain(s)
- Mountain views: Yes
- Lot Size (Acres): 0.22
- Lot Size (Sq. Ft.): 9,676
- Lot Size Source: Assessor
- Lot Features: North/South Exposure, Sprinklers In Rear, Sprinklers In Front, Corner Lot, Desert Back, Desert Front, Gravel/Stone Front, Grass Back, Auto Timer H2O Front, Auto Timer H2O Back
- Fencing (Description): Block, Wrought Iron
Financial Considerations
- Association Fee: $480
- Assoc Fee Freq.: Semi-Annually
- Tax Amount: $4,562
- Tax Year: 2025
- Terms: Cash, Conventional
Disclosures and Reports
- Ownership: Fee Simple
- Legal Description: LOT 70 SONORAN HEIGHTS LOT 1-263 TR A-N MCR
- Property ID: 217-29-109
- Range: 5E
- Section: 23
- Lot Number: 70
Listed by HomeSmart
Sold by Compass

Get Pre-Approved Today
Schools
Schools serving 12605 E Kalil Dr
School District:Scottsdale Unified District
| Name | Grades | Distance |
|---|---|---|
Anasazi Elementary School 12121 North 124th Street, Scottsdale, AZ 85259 | PK-5 | 0.4 mi |
Laguna Elementary School, Scottsdale, AZ 10475 East Lakeview Drive, Scottsdale, AZ 85258 | PK-5 | 2.9 mi |
Cherokee Elementary School 8801 North 56th Street, Paradise Valley, AZ 85253 | PK-5 | 8.9 mi |
Mountainside Middle School 11256 North 128th Street, Scottsdale, AZ 85259 | 6-8 | 0.3 mi |
Desert Mountain High School 12575 East V?a Linda, Scottsdale, AZ 85259 | 9-12 | 0.2 mi |
Disclaimer:
School attendance boundaries provided by ATTOM Data Solutions and are for reference only. Contact the school directly to verify enrollment eligibility.
Price & Sales History for 12605 E Kalil Dr
Date
Details
Price
Change
Source
6/08/2026
Sold
$1,575,000
-3.08%
MLS
5/21/2026
Price Reduced
$1,625,000
-1.52%
MLS
4/16/2026
Price Reduced
$1,650,000
-1.79%
MLS
4/12/2026
Price Reduced
$1,680,000
-0.88%
MLS
4/08/2026
Price Reduced
$1,695,000
-0.24%
MLS
3/24/2026
Price Reduced
$1,699,000
-2.07%
MLS
3/12/2026
Price Reduced
$1,735,000
-0.86%
MLS
2/24/2026
Listed
$1,750,000
—
MLS
Disclaimer: Historical sales information is derived from public records provided by the county offices. Information is not guaranteed and should be independently verified.
12605 E Kalil Drive, Scottsdale, AZ 85259 (MLS# 6980462) is a Single Family property that was sold at $1,575,000 on June 08, 2026. Want to learn more about 12605 E Kalil Drive? Do you have questions about finding other Single Family real estate for sale in Scottsdale? You can browse all Scottsdale real estate or contact a Coldwell Banker agent to request more information.