This is a carousel with tiles that activate property listing cards. Use the previous and next buttons to navigate.
1/5
$3,545,000 Just Listed
This is a carousel with tiles that activate property listing cards. Use the previous and next buttons to navigate.
1/5
Property Description
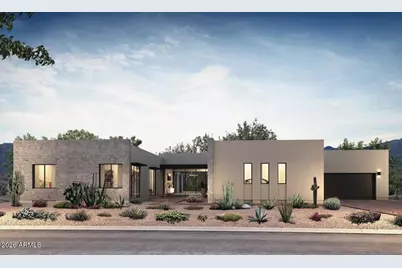
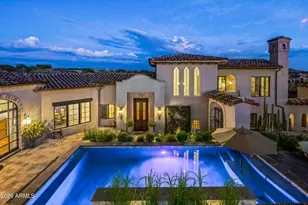
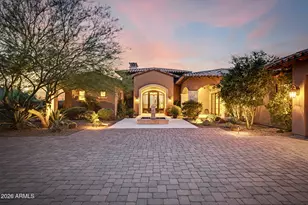
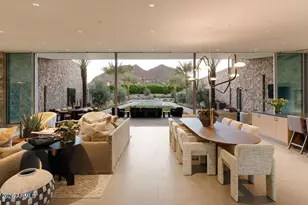
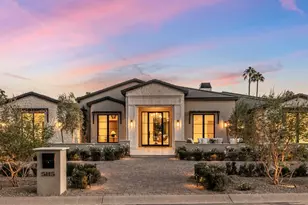
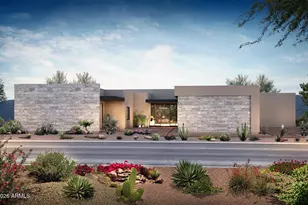
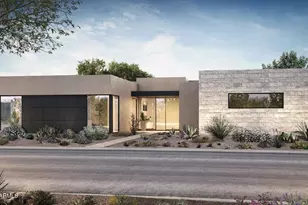
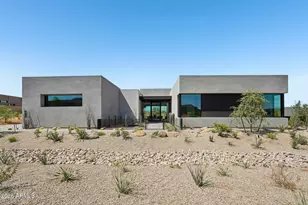
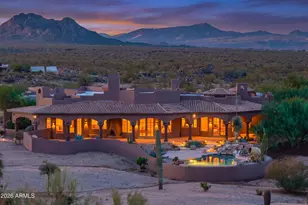
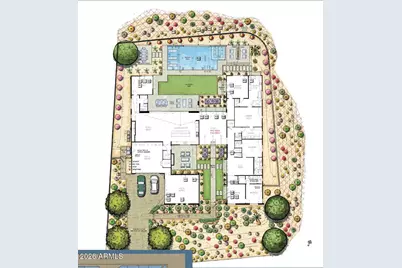
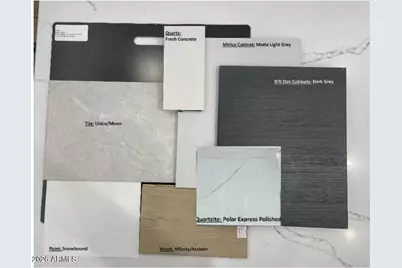
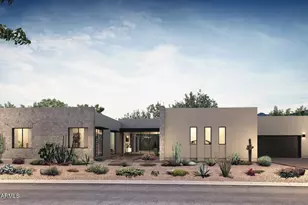
**AGENTS - Please read private remarks** Upgrade include: Premium Pamplona Nova Combed Limestone, 2 Guests Suites w/ Separate Sitting areas, Epoxy Garage Floors, Tankless Water Heaters, Black Anodized Opaque Glass Garage Doors, 2-Tone Dark Grey & Mirlux Light Grey Cabinets, Wolf/Sub-Zero Cabinet Paneled Gourmet Appliances, Washer/ Dryer, Entry Wall Paneling Rift Wood Oak, Multi Slider at Rear of Entry, Floating Ceiling w/Tongue & Groove at Porch, Entry, & Courtyard, Fireplace at Great Room & Courtyard, Infrared Ceiling Heaters at Patio, Custom Pool, Spa & Landscape, 400-Amp Electrical Panels, Modern 4'' Can Lights, Rift Oak Framed Bath Mirrors, Floating Bath Cabinets, Floor to Ceiling Tiled, South Backyard with Views of Tom's Thumb. Too many features to list. Ready Soon!! Must see!!
Full Property Details
Full Property Details for 13013 E Harper Dr
General
- Price: $3,545,000
- HOA FEE: $183/month
- HOA FEE FREQ.: Quarterly
- Taxes: $413 (2025)
- Status: Active
- Type: Single Family
- Source: ARMLS_Arizona_MLS_Phoenix_Area
- MLS ID: 7100988
- Updated: Today (10/31/2026)
- Added to Site: Today
Interior
- Interior Features: Walk-in Pantry, Non-laminate Counter, Quartz Countertops, High Speed Internet, Double Vanity, Eat-in Kitchen, No Interior Steps, Kitchen Island, Pantry, Full Bth Master Bdrm, Separate Shwr & Tub
- Fireplace: Yes
- Number of Fireplaces: 2
- Fireplace(s): Fire Pit, Exterior Fireplace, Family Room, Gas
- Appliances: Dryer, Washer, Water Softener Owned, Refrigerator, Built-in Microwave, Dishwasher, Disposal, Gas Range, Gas Oven, Gas Cooktop
- Flooring: Tile, Wood
Rooms
Bathrooms
- Total Bathrooms: 4
- Full Bathrooms: 3
- Half Bathrooms: 1
Bedrooms
- Total Bedrooms: 3
Other Rooms
- Laundry: Inside, Engy Star (See Rmks)
Additional Information
- Pool: Yes
- Pool Description: Variable Speed Pump, Outdoor
- Security/Safety: Fire Sprinkler System
Exterior
- Exterior Features: Private Yard, Built-in Barbecue
Parking
- Garage: Yes
- Garage Spaces: 4
- Parking Features: Garage Door Opener, Direct Access
Location
- County: Maricopa
- Township: 4N
- Subdivision: STORYROCK PHASE 1A
- Cross Streets: Pima Rd & Happy Valley Rd
Community
- Association: Yes
- Assoc. Name: STORYROCK HOA CCMC
- Assoc. Fees Include: Maintenance Grounds, Street Maint
Heating & Cooling
- Central air: Yes
- Air Conditioning: Yes
- Cooling Type: HVAC SEER Rating, Central Air, Programmable Thermostat
- Heating Type: Natural Gas, Ceiling
Utilities
- Water: Public
Structural Information
- Architectural Style: Contemporary,
- Builder: Shea Homes
- Exterior Const.: Spray Foam Insulation, Stucco, Wood Frame, Blown Cellulose, Painted, Stone
- Roof: Foam
- Windows: Low-Emissivity Windows, Dual Pane, Vinyl Frame
- Year Built: 2026
- Property Condition: Complete Spec Home
Manufactured Home
- Model: 7533A
Additional Structures
- Other Structures: Gazebo
Lot Features
- Property View: Desert, Panoramic, Mountain(s)
- Mountain views: Yes
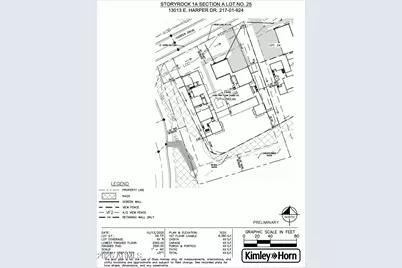
- Lot Size (Acres): 0.68
- Lot Size (Sq. Ft.): 29,731
- Lot Size Source: Assessor
- Lot Features: North/South Exposure, Sprinklers In Rear, Sprinklers In Front, Desert Back, Desert Front, Cul-De-Sac, Synthetic Grass Back, Auto Timer H2O Front, Auto Timer H2O Back
Green Features
- Energy Efficient: Fresh Air Mechanical, Multi-Zones
Financial Considerations
- Association Fee: $549
- Assoc Fee Freq.: Quarterly
- Tax Amount: $413
- Tax Year: 2025
- Terms: VA Loan, Cash, Conventional, FHA
Disclosures and Reports
- Ownership: Fee Simple
- Legal Description: LOT 25 STORYROCK PHASE 1A MCR 164432
- Property ID: 217-01-924
- Range: 5E
- Section: 1
- Lot Number: 25
Listed by Marble Real Estate
Get Pre-Approved Today
Schools
Schools serving 13013 E Harper Dr
School District:Cave Creek Unified District
| Name | Grades | Distance |
|---|---|---|
Desert Sun Academy 27880 North 64th Street, Scottsdale, AZ 85266 | PK-6 | 8.4 mi |
Sonoran Trails Middle School 5555 East Pinnacle Vista Drive, Phoenix, AZ 85085 | 7-8 | 9.4 mi |
Cactus Shadows High School 5802 E. Dove Valley Rd., Scottsdale, AZ 85266 | 9-12 | 10.2 mi |
Disclaimer:
School attendance boundaries provided by ATTOM Data Solutions and are for reference only. Contact the school directly to verify enrollment eligibility.
Price & Sales History for 13013 E Harper Dr
Date
Details
Price
Change
Source
10/31/2026
Listed
$3,545,000
—
MLS
Disclaimer: Historical sales information is derived from public records provided by the county offices. Information is not guaranteed and should be independently verified.
Tax History
Tax History for 13013 E Harper Dr
Year
Property Taxes
Change
Tax Assessment
Change
2025
$413
1%
$47,145
218%
2024
$409
5%
$14,835
-9%
2023
$391
-17%
$16,305
100%
2022
$470
—
—
Disclaimer: Historical tax information is derived from public records provided by the county offices. Information is not guaranteed and should be independently verified.
Estimate the Cost
Estimate the Cost for 13013 E Harper Dr
13013 E Harper Drive, Scottsdale, AZ 85255 (MLS# 7100988) is a Single Family property with 3 bedrooms and 3 full bathrooms. 13013 E Harper Drive is currently listed for $3,545,000 and was received on October 31, 2026. Want to learn more about 13013 E Harper Drive? Do you have questions about finding other Single Family real estate for sale in Scottsdale? You can browse all Scottsdale real estate or contact a Coldwell Banker agent to request more information.