This is a carousel with tiles that activate property listing cards. Use the previous and next buttons to navigate.
1/46
$1,649,000 Just Listed
This is a carousel with tiles that activate property listing cards. Use the previous and next buttons to navigate.
1/46
Property Description
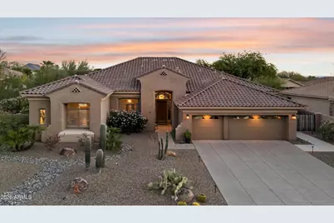
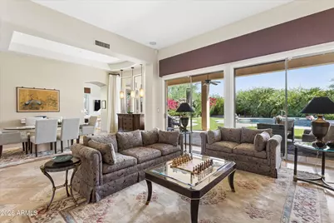
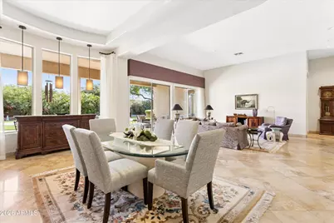
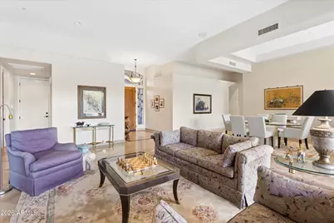
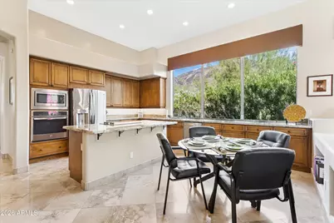
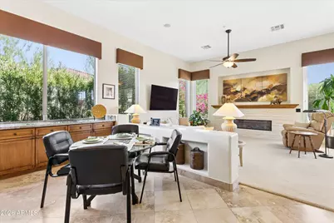
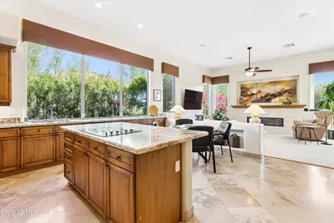
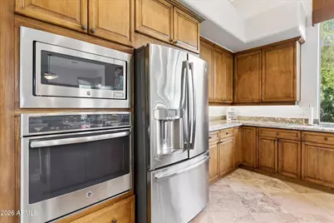
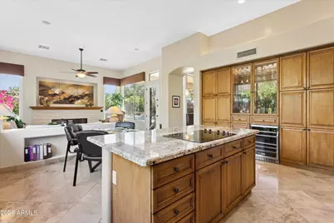
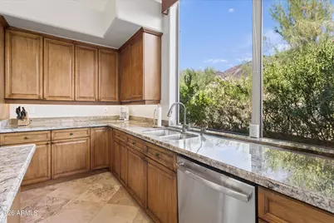
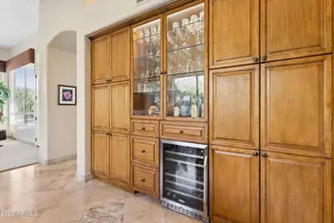
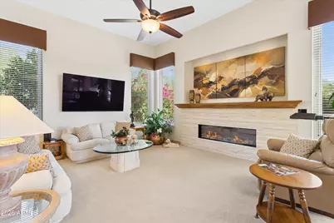
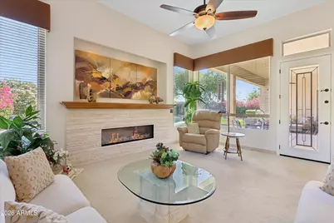
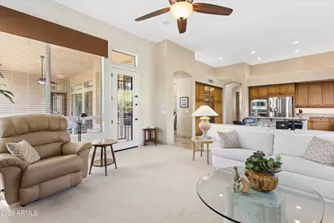
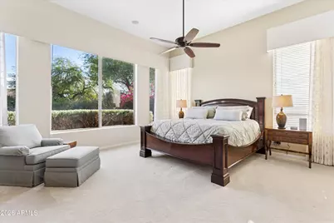
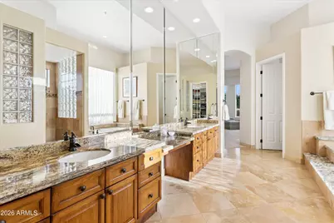
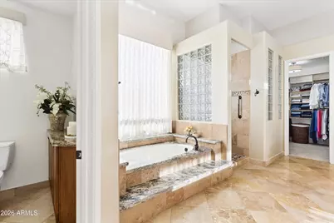
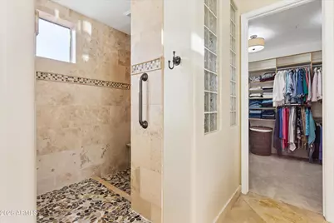
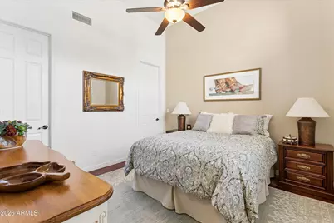
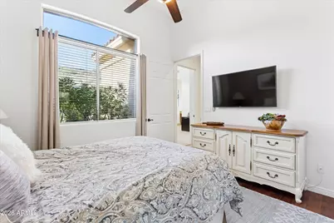
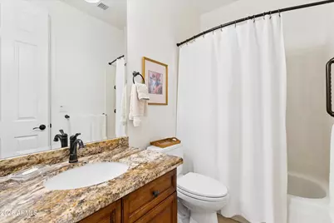
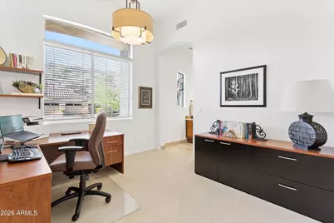
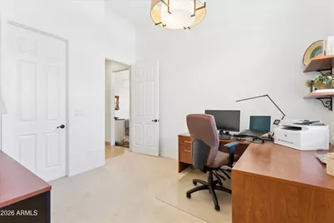
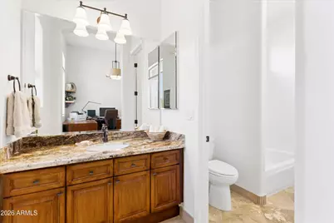
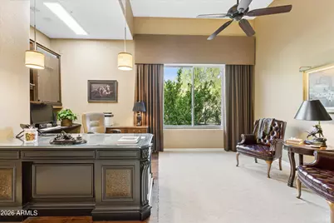
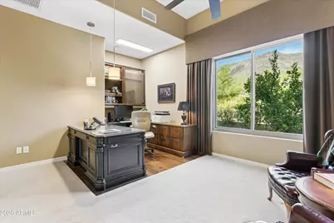
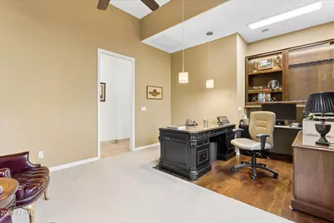
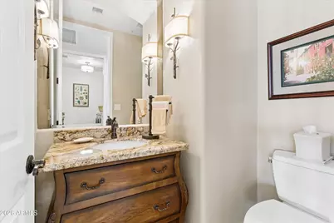
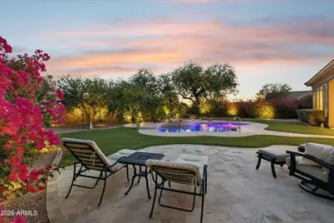
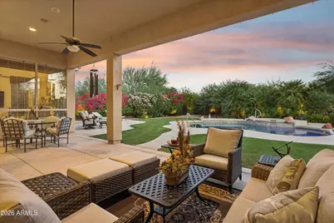
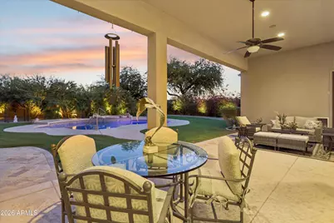
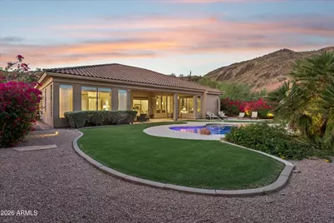
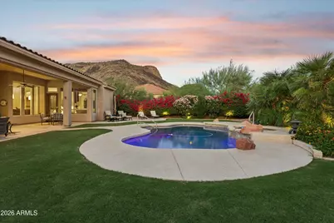
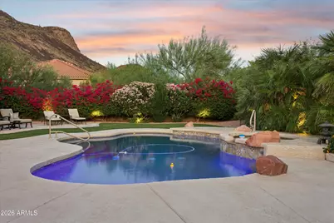
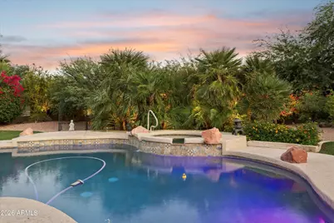
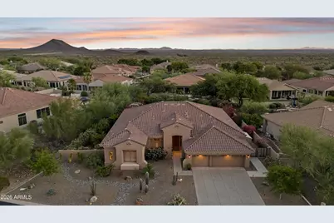
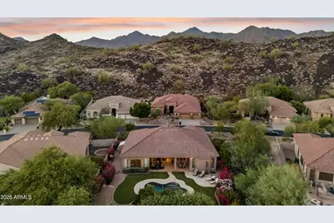
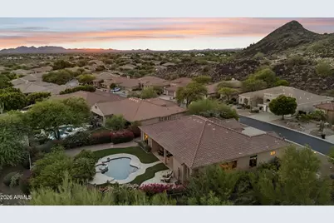
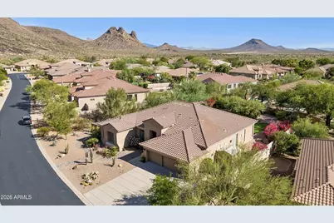
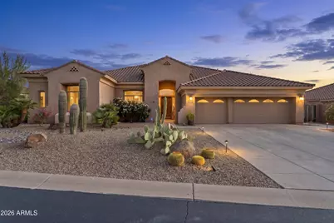
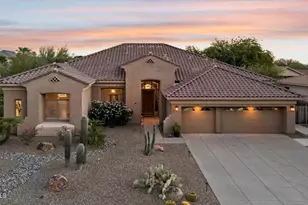
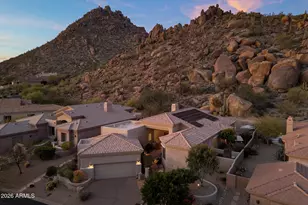
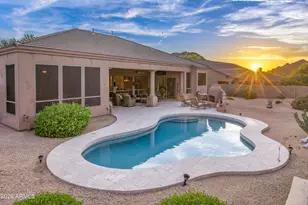
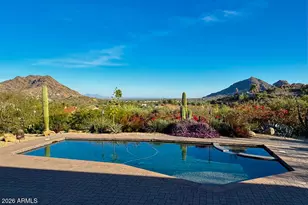
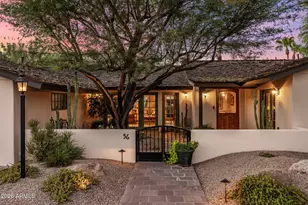
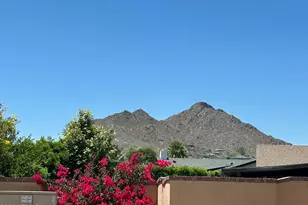
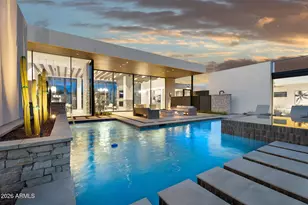
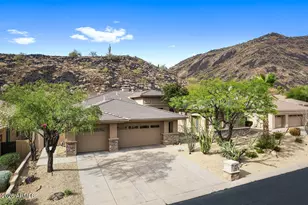
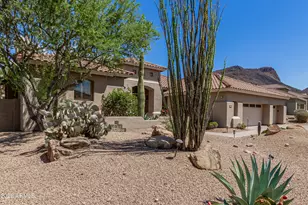
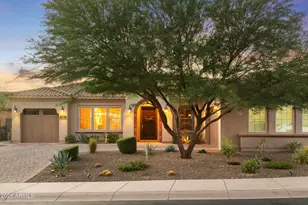
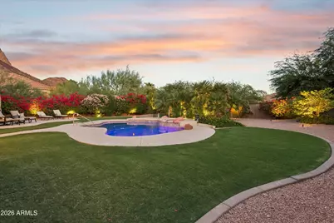
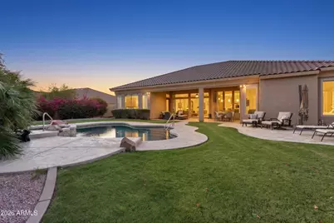
Experience refined Scottsdale living in the prestigious gated community of Carino Canyon. This exceptional single-level residence offers 3,261 sq ft of thoughtfully designed living space, featuring 3 bedrooms, 3.5 baths, and an impressive home office/den. All bedrooms with walk-in closets. An expansive eat-in kitchen is appointed with granite countertops, oversized island, stainless steel appliances, and abundant cabinetry, creating a sophisticated setting for both everyday living and entertaining. Formal living and dining spaces provide an elegant backdrop for gatherings. The spacious primary retreat features a luxurious bath with dual vanities, separate soaking tub and shower, private water closet, and generous walk-in closet. Rich travertine and wood flooring enhance the home's timeless appeal. Set on a rare 16,699 sq ft lot, the private resort-style backyard showcases a sparkling pool and spa, covered patio, lush grass, and mature landscaping. A 3-car garage with epoxy flooring adds convenience and function. New roof underlayment installed August 2026 with 25-year warranty. A distinctive Scottsdale offering combining elegance, privacy, and exceptional outdoor living.
Full Property Details
Full Property Details for 13479 E Sorrel Ln
General
- Price: $1,649,000
- HOA FEE: $79/month
- HOA FEE FREQ.: Semi-Annually
- Taxes: $4,517 (2025)
- Status: Active
- Type: Single Family
- Source: ARMLS_Arizona_MLS_Phoenix_Area
- MLS ID: 7083878
- Updated: 9/23/2026
- Added to Site: 3 day(s) ago
Interior
- Interior Features: High Speed Internet, Granite Counters, Double Vanity, Eat-in Kitchen, Breakfast Bar, 9+ Flat Ceilings, No Interior Steps, Kitchen Island, Pantry, Full Bth Master Bdrm, Separate Shwr & Tub
- Fireplace: Yes
- Number of Fireplaces: 1
- Fireplace(s): Family Room
- Appliances: Dryer, Washer, Water Softener Owned, Reverse Osmosis, Refrigerator, Built-in Microwave, Dishwasher, Disposal, Electric Oven, Electric Cooktop, Built-In Electric Oven
- Flooring: Carpet, Tile, Wood
Rooms
Bathrooms
- Total Bathrooms: 4
- Full Bathrooms: 3
- Half Bathrooms: 1
Bedrooms
- Total Bedrooms: 3
Other Rooms
- Laundry: Inside
Additional Information
- Pool: Yes
- Pool Description: Play Pool, Heated
- Security/Safety: Fire Sprinkler System, Security System Owned
Exterior
- Exterior Features: Misting System
Parking
- Garage: Yes
- Garage Spaces: 3
- Parking Features: Garage Door Opener, Direct Access
Location
- County: Maricopa
- Township: 3N
- Subdivision: CARINO CANYON BY SHEA HOMES
- Cross Streets: 136th Street and Shea
Community
- Association: Yes
- Assoc. Name: Carino Canyon
- Assoc. Fees Include: Maintenance Grounds, Street Maint
Heating & Cooling
- Central air: Yes
- Air Conditioning: Yes
- Cooling Type: Central Air, Ceiling Fan(s)
- Heating Type: Natural Gas
Utilities
- Water: Public
Structural Information
- Builder: Shea Homes
- Exterior Const.: Stucco, Wood Frame, Painted
- Roof: Tile
- Windows: Screens, Solar Screens, Dual Pane
- Year Built: 1996
Lot Features
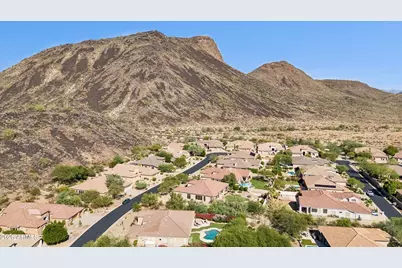
- Property View: Mountain(s)
- Mountain views: Yes
- Lot Size (Acres): 0.38
- Lot Size (Sq. Ft.): 16,699
- Lot Size Source: Assessor
- Lot Features: Borders Common Area, North/South Exposure, Sprinklers In Rear, Sprinklers In Front, Desert Front, Grass Back, Auto Timer H2O Front, Auto Timer H2O Back
Green Features
- Energy Efficient: Multi-Zones
- Water Conservation: Tankless Ht Wtr Heat
Financial Considerations
- Association Fee: $475
- Assoc Fee Freq.: Semi-Annually
- Tax Amount: $4,517
- Tax Year: 2025
- Terms: Cash, Conventional, VA Loan
Disclosures and Reports
- Ownership: Fee Simple
- Legal Description: LOT 63 CARINO CANYON BY SHEA HOMES MCR 037324
- Property ID: 217-31-139
- Range: 5E
- Section: 25
- Lot Number: 63
Listed by Fathom Realty Elite

Get Pre-Approved Today
Schools
Schools serving 13479 E Sorrel Ln
School District:Scottsdale Unified District
| Name | Grades | Distance |
|---|---|---|
Laguna Elementary School, Scottsdale, AZ 10475 East Lakeview Drive, Scottsdale, AZ 85258 | PK-5 | 3.9 mi |
Cherokee Elementary School 8801 North 56th Street, Paradise Valley, AZ 85253 | PK-5 | 9.8 mi |
Mountainside Middle School 11256 North 128th Street, Scottsdale, AZ 85259 | 6-8 | 1.4 mi |
Desert Mountain High School 12575 East V?a Linda, Scottsdale, AZ 85259 | 9-12 | 1.5 mi |
Disclaimer:
School attendance boundaries provided by ATTOM Data Solutions and are for reference only. Contact the school directly to verify enrollment eligibility.
Price & Sales History for 13479 E Sorrel Ln
Date
Details
Price
Change
Source
9/23/2026
Listed
$1,649,000
147.6%
MLS
7/15/2015
Sold
$666,000
—
Public Record
Disclaimer: Historical sales information is derived from public records provided by the county offices. Information is not guaranteed and should be independently verified.
Tax History
Tax History for 13479 E Sorrel Ln
Year
Property Taxes
Change
Tax Assessment
Change
2025
$4,517
—
$70,979
-38%
2025
$4,517
-5%
$115,080
6%
2023
$4,747
5%
$108,420
25%
2022
$4,504
—
$86,600
31%
2022
$4,504
-6%
$65,880
3%
2021
$4,785
1%
$64,070
6%
2020
$4,743
4%
$60,500
2%
2019
$4,577
3%
$59,250
5%
2018
$4,432
4%
$56,530
2%
2017
$4,245
2%
$55,420
2%
2016
$4,162
22%
$54,250
7%
2015
$3,412
3%
$50,930
23%
2014
$3,298
-8%
$41,500
-3%
2013
$3,596
—
$42,810
—
Disclaimer: Historical tax information is derived from public records provided by the county offices. Information is not guaranteed and should be independently verified.
Estimate the Cost
Estimate the Cost for 13479 E Sorrel Ln
13479 E Sorrel Lane, Scottsdale, AZ 85259 (MLS# 7083878) is a Single Family property with 3 bedrooms and 3 full bathrooms. 13479 E Sorrel Lane is currently listed for $1,649,000 and was received on September 23, 2026. Want to learn more about 13479 E Sorrel Lane? Do you have questions about finding other Single Family real estate for sale in Scottsdale? You can browse all Scottsdale real estate or contact a Coldwell Banker agent to request more information.