This is a carousel with tiles that activate property listing cards. Use the previous and next buttons to navigate.
1/51
$895,000 Just Listed
This is a carousel with tiles that activate property listing cards. Use the previous and next buttons to navigate.
1/51
Property Description
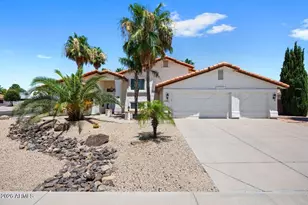
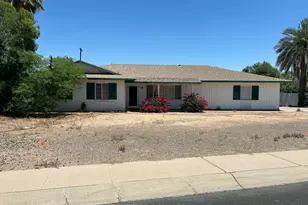
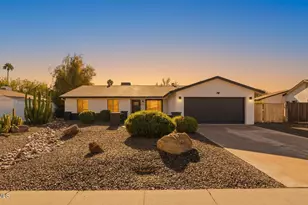
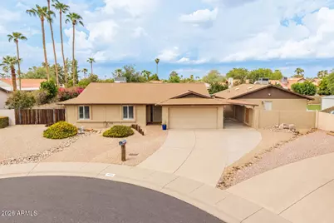
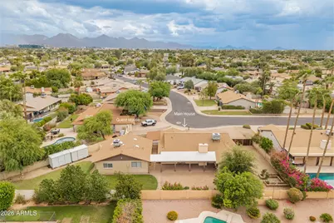
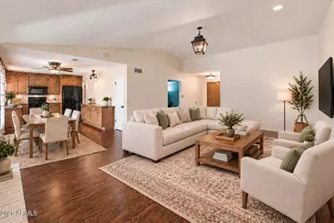
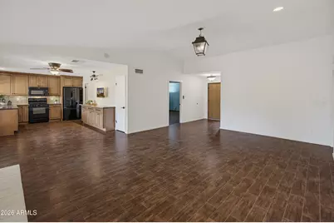
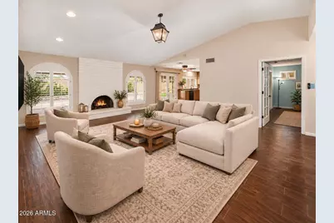
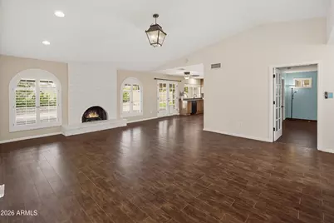
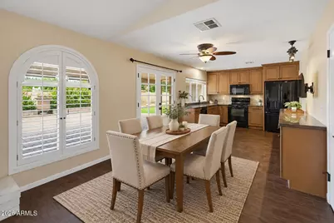
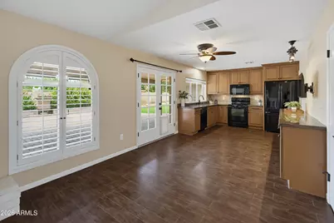
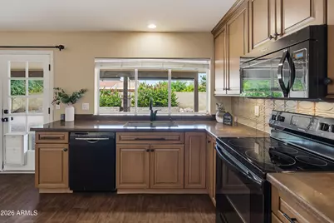
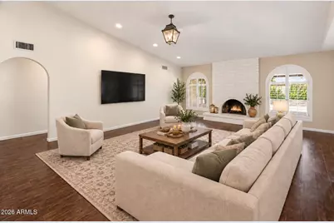
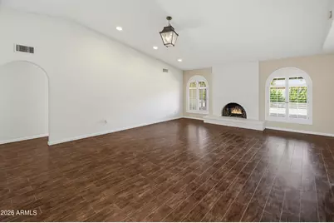
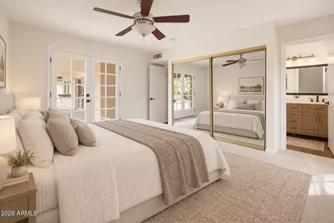
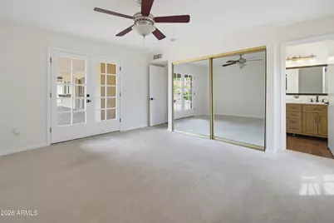
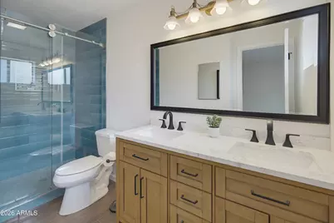
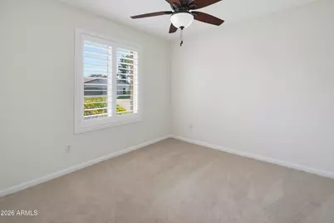
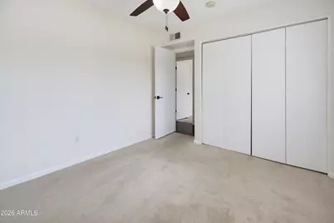
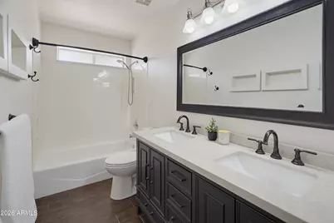
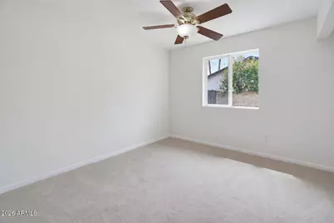
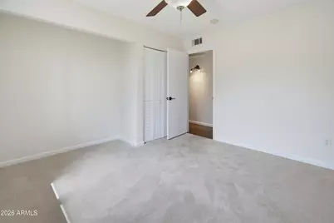
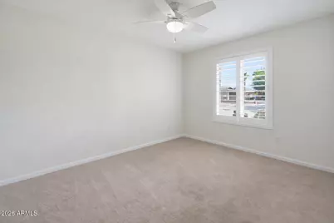
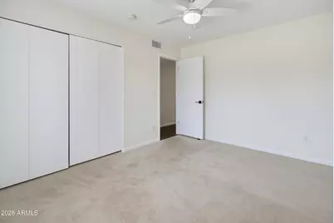
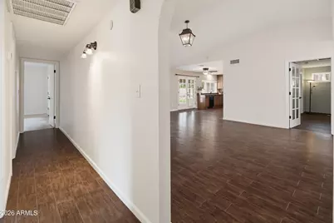
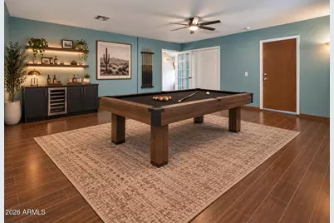
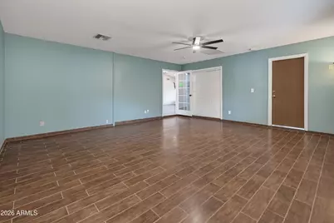
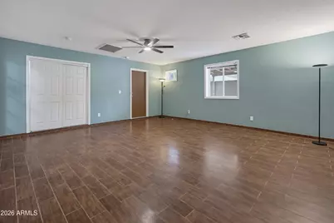
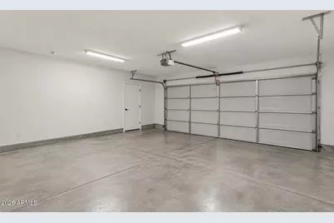
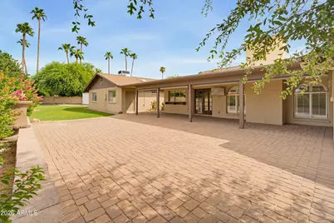
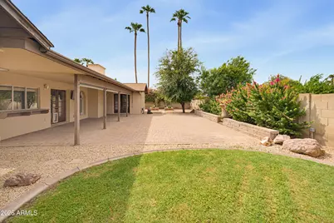
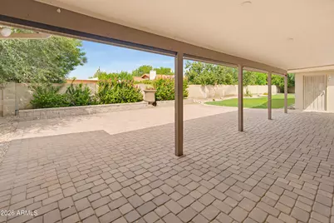
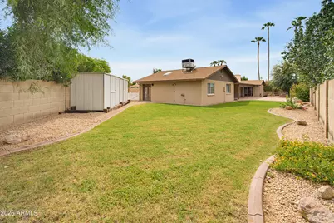
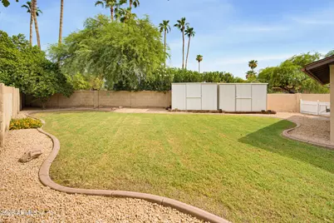
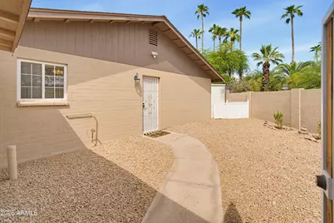
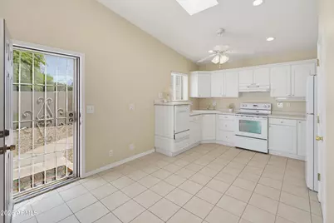
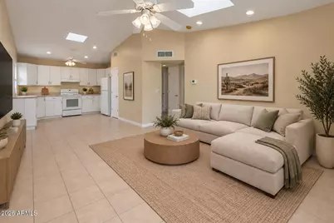
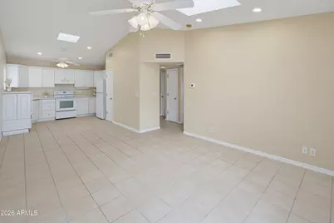
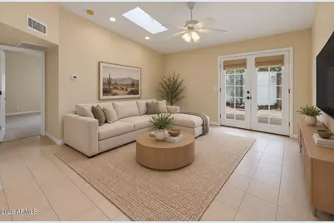
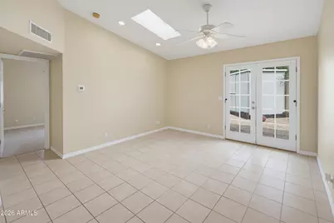
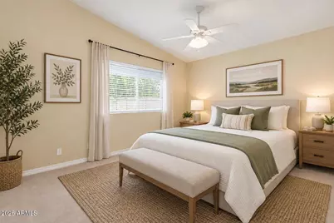
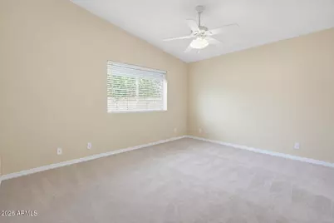
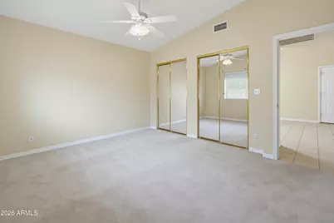
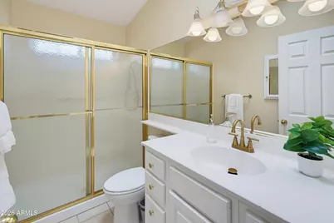
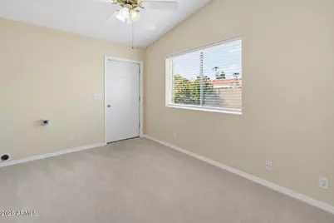
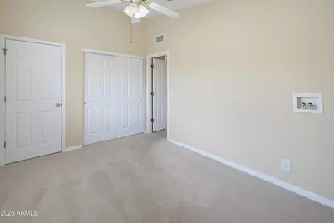
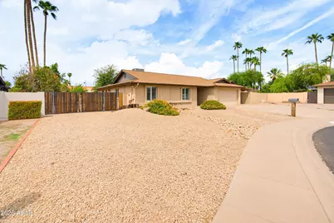
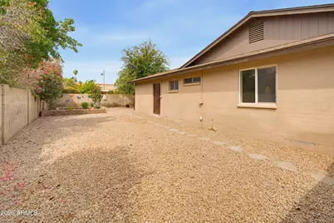
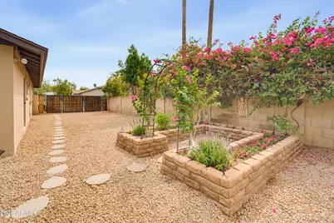
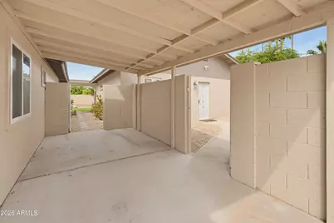
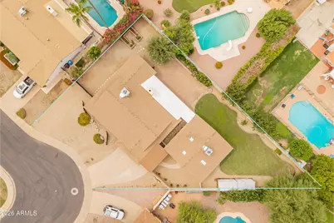
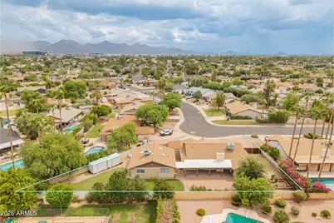
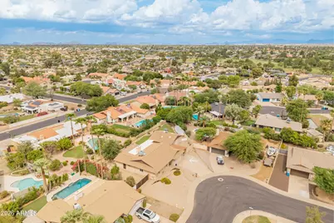
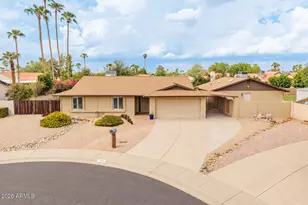
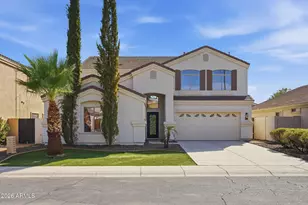
Situated on a spacious corner lot in a highly desirable Scottsdale location, this wonderful property offers exceptional flexibility, multiple living spaces, and plenty of room to make it your own. The 2,134-square-foot main home features 4 bedrooms, 2 bathrooms, a spacious open floor plan, updated bathrooms, new carpet, new A/C units, a new water heater, and a cozy wood-burning fireplace. The former garage has been converted into a versatile bonus room, providing additional space for a home office, gym, game room, media room, playroom, hobby space, or additional living area. Sellers are also willing to convert the space back into a garage if desired. Outside, the expansive backyard offers an oversized covered patio with plenty of room for outdoor dining, entertaining, relaxing, or creating your own backyard retreat. An RV gate (with power hook-up installed nearby) provides convenient backyard access and added flexibility for recreational vehicles, toys, storage, or additional parking. Adding even more possibilities is a separate 929-square-foot guest house, bringing the combined space between the two structures to approximately 3,063 square feet. Featuring 2 bedrooms and 1 bathroom, it is ideal for guests, a private home office, studio, workout space, or additional living area. With its size and separate location on the property, the space offers tremendous flexibility and could potentially be reimagined for a variety of future uses. Ideally located just minutes from Kierland Commons and Scottsdale Quarter, with convenient access to shopping, dining, golf, entertainment, and Loop 101. With a large lot, multiple living spaces, RV access, and countless possibilities, this special Scottsdale property is a rare opportunity to create a home that fits your lifestyle.
Full Property Details
Full Property Details for 14238 N 61st St
General
- Price: $895,000
- Taxes: $2,943 (2025)
- Status: Active
- Type: Single Family
- Source: ARMLS_Arizona_MLS_Phoenix_Area
- MLS ID: 7082513
- Updated: 9/19/2026
- Added to Site: 2 day(s) ago
Interior
- Interior Features: High Speed Internet, Granite Counters, Double Vanity, Vaulted Ceiling(s), 3/4 Bath Master Bdrm
- Fireplace: Yes
- Number of Fireplaces: 1
- Fireplace(s): Wood Burning, Living Room
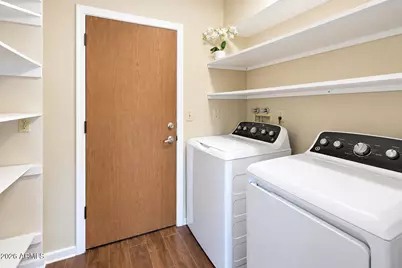
- Appliances: Dryer, Washer, Refrigerator, Built-in Microwave, Dishwasher, Electric Range, Electric Oven
- Flooring: Carpet, Vinyl, Tile
Rooms
Bathrooms
- Total Bathrooms: 3
- Full Bathrooms: 3
Bedrooms
- Total Bedrooms: 6
Exterior
- Exterior Features: Storage
Parking
- Garage: Yes
- Garage Spaces: 2
- Parking Features: Attached Carport, RV Gated, Separate Strge Area
Location
- County: Maricopa
- Township: 3N
- Subdivision: La Paz at Desert Spring
- Cross Streets: 64th & Thunderbird
Community
- Assoc. Fees Include: Other (See Remarks)
Heating & Cooling
- Central air: Yes
- Air Conditioning: Yes
- Cooling Type: Central Air, Ceiling Fan(s)
- Heating Type: Heat Pump, Electric
Utilities
- Water: Public
Structural Information
- Architectural Style: Ranch,
- Exterior Const.: Painted, Block
- Roof: Composition
- Year Built: 1979
Additional Structures
- Other Structures: Shed(s), Guest House
Lot Features
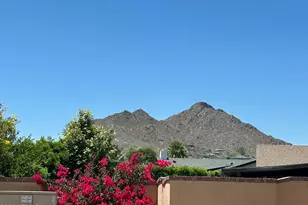
- Property View: Mountain(s)
- Mountain views: Yes
- Lot Size (Acres): 0.3
- Lot Size (Sq. Ft.): 13,176
- Lot Size Source: Assessor
- Lot Features: Sprinklers In Rear, Sprinklers In Front, Corner Lot, Desert Back, Desert Front, Gravel/Stone Front, Grass Back, Auto Timer H2O Front, Auto Timer H2O Back
Financial Considerations
- Tax Amount: $2,943
- Tax Year: 2025
- Terms: Cash, Conventional, FHA, VA Loan
Disclosures and Reports
- Ownership: Fee Simple
- Legal Description: LOT 68 LA PAZ AT DESERT SPRINGS UNIT 17 MCR 019927
- Property ID: 215-61-326
- Range: 4E
- Section: 9
- Lot Number: 68
Listed by Goddes Homes
Get Pre-Approved Today
Schools
Schools serving 14238 N 61st St
School District:Paradise Valley Unified District
| Name | Grades | Distance |
|---|---|---|
Liberty Elementary School, Scottsdale, AZ 5125 East Marilyn Road, Scottsdale, AZ 85254 | K-6 | 1.3 mi |
Horizon High School 5601 East Greenway Road, Scottsdale, AZ 85254 | 9-12 | 0.7 mi |
Desert Shadows Middle School, Scottsdale, AZ 5858 East Sweetwater Avenue, Scottsdale, AZ 85254 | 7-8 | 0.8 mi |
Disclaimer:
School attendance boundaries provided by ATTOM Data Solutions and are for reference only. Contact the school directly to verify enrollment eligibility.
Price & Sales History for 14238 N 61st St
Date
Details
Price
Change
Source
9/19/2026
Listed
$895,000
289.13%
MLS
11/30/2001
Sold
$230,000
—
Public Record
Disclaimer: Historical sales information is derived from public records provided by the county offices. Information is not guaranteed and should be independently verified.
Tax History
Tax History for 14238 N 61st St
Year
Property Taxes
Change
Tax Assessment
Change
2025
$2,943
—
$33,985
-43%
2025
$2,943
5%
$59,930
2%
2023
$2,802
1%
$58,670
23%
2022
$2,776
—
$47,570
29%
2022
$2,776
-2%
$36,780
12%
2021
$2,821
4%
$32,930
6%
2020
$2,725
—
$31,100
5%
2019
$2,737
4%
$29,760
6%
2018
$2,638
5%
$28,170
5%
2017
$2,519
2%
$26,710
4%
2016
$2,479
8%
$25,710
4%
2015
$2,300
7%
$24,700
24%
2014
$2,141
5%
$19,870
9%
2013
$2,030
—
$18,270
—
Disclaimer: Historical tax information is derived from public records provided by the county offices. Information is not guaranteed and should be independently verified.
Estimate the Cost
Estimate the Cost for 14238 N 61st St
14238 N 61st Street, Scottsdale, AZ 85254 (MLS# 7082513) is a Single Family property with 6 bedrooms and 3 full bathrooms. 14238 N 61st Street is currently listed for $895,000 and was received on September 19, 2026. Want to learn more about 14238 N 61st Street? Do you have questions about finding other Single Family real estate for sale in Maryvale? You can browse all Maryvale real estate or contact a Coldwell Banker agent to request more information.