This is a carousel with tiles that activate property listing cards. Use the previous and next buttons to navigate.
1/37
$765,000 Just Listed
This is a carousel with tiles that activate property listing cards. Use the previous and next buttons to navigate.
1/37
Property Description
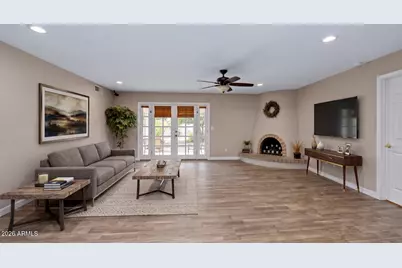
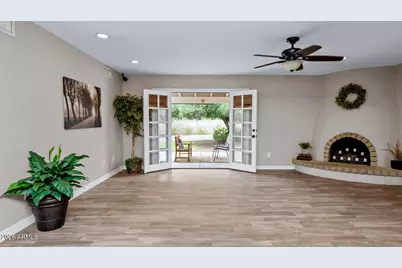
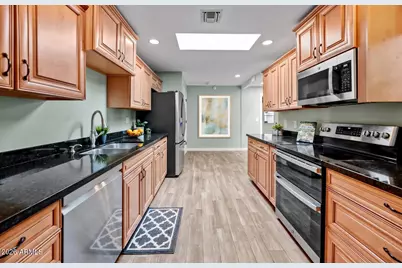
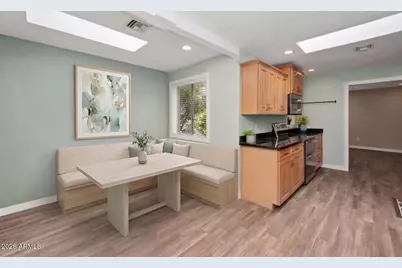
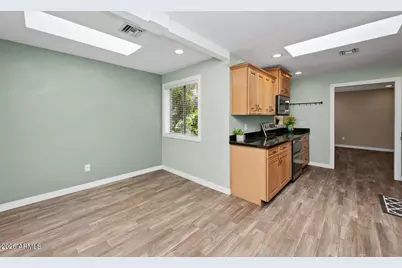
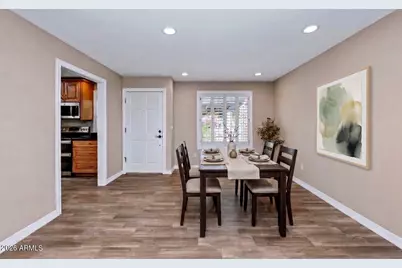
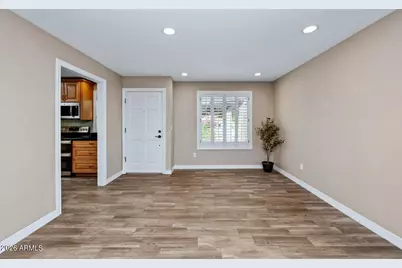
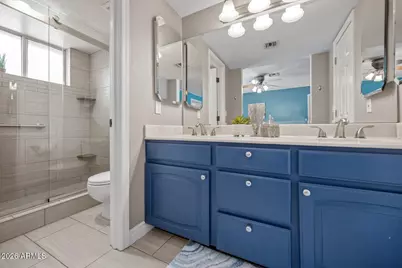
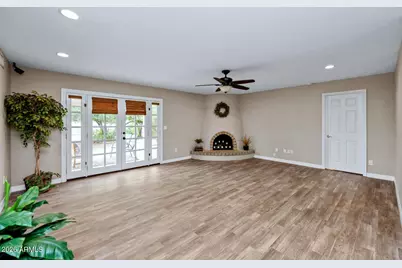
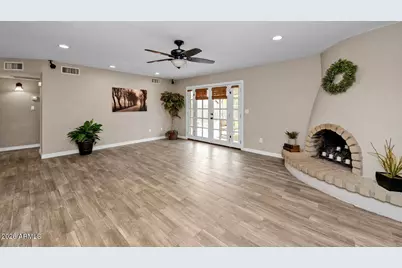
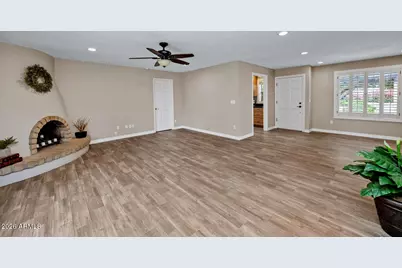
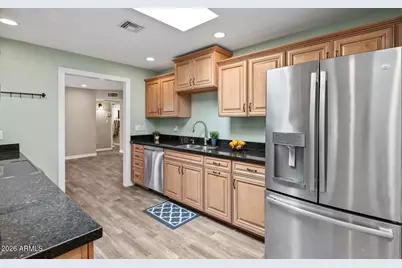
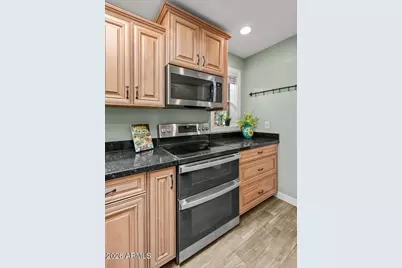
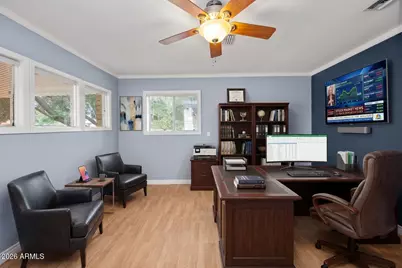
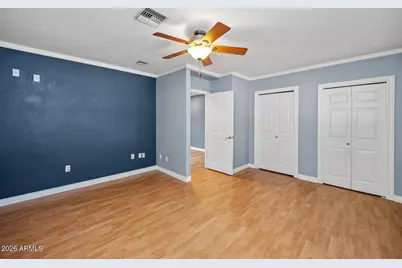
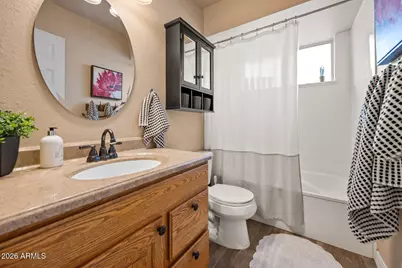
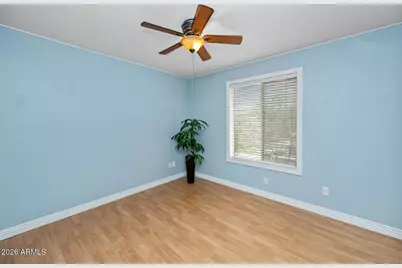
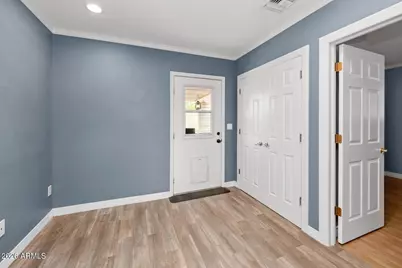
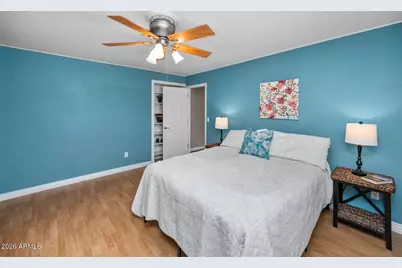
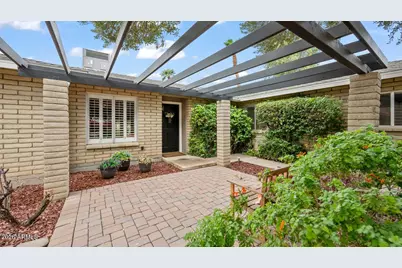
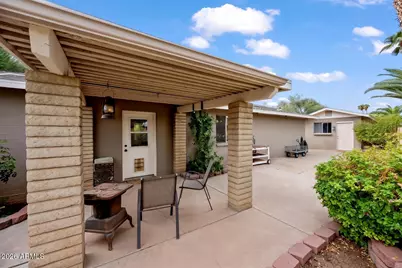
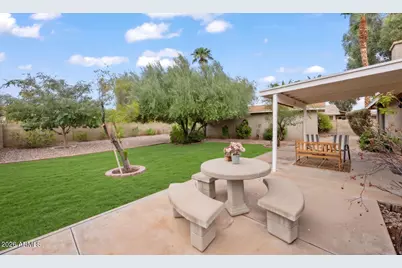
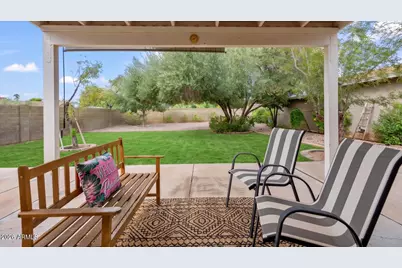
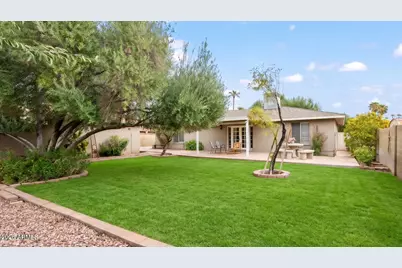
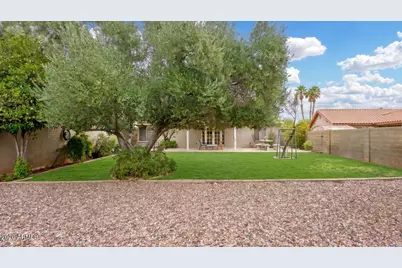
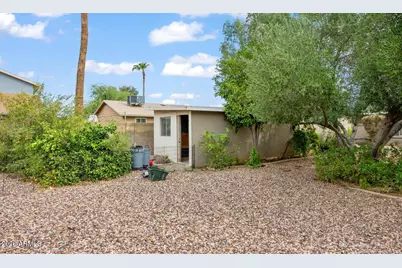
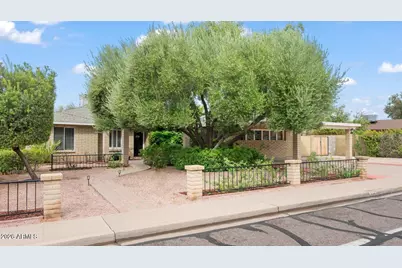
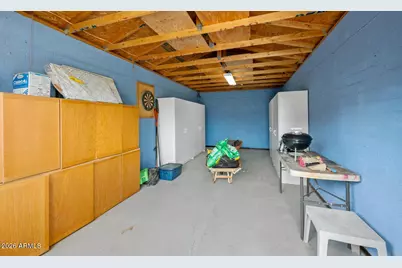
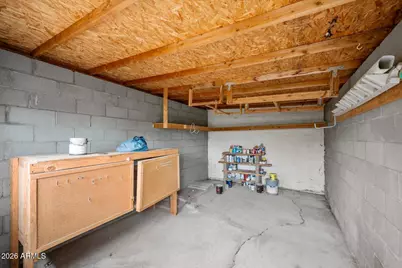
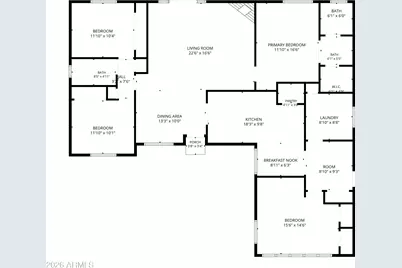
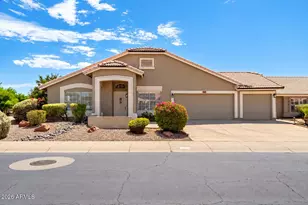
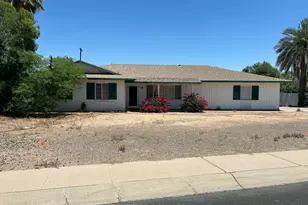
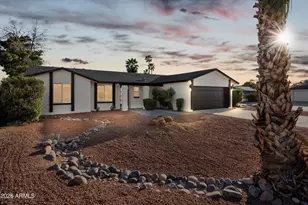
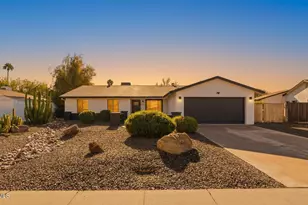
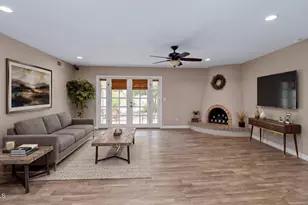
Welcome to this spacious 4-bedroom home featuring a wonderful split floor plan with plenty of room to live, work, and entertain. Originally designed as a model home, the former model's office has been thoughtfully transformed into a generously sized 4th bedroom, offering exceptional flexibility for guests, a home office, or additional living space. This home includes a 10-year transferable warranty on the roof, a newer A/C unit and a new dishwasher. The upgraded kitchen and baths add a more modern appeal, newer recessed lighting throughout provides plenty of light, while the cozy fireplace creates a warm and inviting focal point in the living area. Outside, the possibilities are endless on this large lot with a spacious backyard, mature shade trees, and plenty of room to create your dream pool oasis. A sizeable side yard patio provides for additional entertaining space and leads to a permitted detached workshop that offers incredible versatility and could easily be transformed into separate guest quarters, a private home office, or garage. With its combination of functional living spaces, extensive outdoor areas, and valuable flex spaces, this property offers a rare opportunity to make this home truly your own. Located in a highly desirable area between Kierland Commons/Scottsdale Quarter and the new PV Reimagined shopping, dining, and lifestyle destinations, this home offers both an exceptional living environment and a prime location.
Full Property Details
Full Property Details for 14256 N 60th St
General
- Price: $765,000
- Taxes: $2,966 (2025)
- Status: Active
- Type: Single Family
- Source: ARMLS_Arizona_MLS_Phoenix_Area
- MLS ID: 7085502
- Updated: 9/25/2026
- Added to Site: Today
Interior
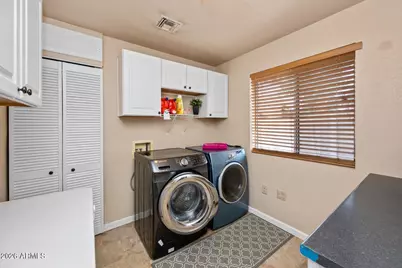
- Interior Features: Walk-in Pantry, High Speed Internet, Granite Counters, Double Vanity, Eat-in Kitchen, 3/4 Bath Master Bdrm
- Fireplace: Yes
- Number of Fireplaces: 1
- Fireplace(s): Wood Burning, Family Room
- Appliances: Dryer, Washer, Refrigerator, Built-in Microwave, Dishwasher, Disposal, Electric Range
- Flooring: Laminate, Tile
Rooms
Bathrooms
- Total Bathrooms: 2
- Full Bathrooms: 2
Bedrooms
- Total Bedrooms: 4
Exterior
- Exterior Features: Rain Gutters, Private Yard, Storage
Parking
- Parking Features: Attached Carport, Separate Strge Area
Location
- County: Maricopa
- Township: 3N
- Subdivision: LA PAZ at Desert Springs
- Cross Streets: Thunderbird & 60th St
Community
- Assoc. Fees Include: No Fees
Heating & Cooling
- Central air: Yes
- Air Conditioning: Yes
- Cooling Type: Central Air, Ceiling Fan(s)
- Heating Type: Heat Pump
Utilities
- Water: Public
Structural Information
- Architectural Style: Ranch,
- Exterior Const.: Painted, Block, Slump Block
- Roof: Composition
- Windows: Single Pane, Skylight(s)
- Year Built: 1980
Additional Structures
- Other Structures: Workshop, Shed(s)
Lot Features
- Lot Size (Acres): 0.26
- Lot Size (Sq. Ft.): 11,388
- Lot Size Source: Assessor
- Frontage: Asphalt
- Lot Features: East/West Exposure, Sprinklers In Rear, Sprinklers In Front, Gravel/Stone Front, Gravel/Stone Back, Grass Back, Auto Timer H2O Front, Auto Timer H2O Back
Financial Considerations
- Tax Amount: $2,966
- Tax Year: 2025
- Terms: Cash, Conventional, FHA, VA Loan
Disclosures and Reports
- Ownership: Fee Simple
- Property ID: 215-64-146
- Range: 4E
- Section: 9
- Lot Number: 73
Listed by American Realty Brokers

Get Pre-Approved Today
Schools
Schools serving 14256 N 60th St
School District:Paradise Valley Unified District
| Name | Grades | Distance |
|---|---|---|
Liberty Elementary School, Scottsdale, AZ 5125 East Marilyn Road, Scottsdale, AZ 85254 | K-6 | 1.1 mi |
Horizon High School 5601 East Greenway Road, Scottsdale, AZ 85254 | 9-12 | 0.6 mi |
Desert Shadows Middle School, Scottsdale, AZ 5858 East Sweetwater Avenue, Scottsdale, AZ 85254 | 7-8 | 0.8 mi |
Disclaimer:
School attendance boundaries provided by ATTOM Data Solutions and are for reference only. Contact the school directly to verify enrollment eligibility.
Price & Sales History for 14256 N 60th St
Date
Details
Price
Change
Source
9/25/2026
Listed
$765,000
93.67%
MLS
6/15/2005
Sold
$395,000
—
Public Record
Disclaimer: Historical sales information is derived from public records provided by the county offices. Information is not guaranteed and should be independently verified.
Tax History
Tax History for 14256 N 60th St
Year
Property Taxes
Change
Tax Assessment
Change
2025
$2,966
3%
$62,970
10%
2024
$2,890
2%
$57,350
-5%
2023
$2,824
1%
$60,660
22%
2022
$2,798
—
$49,560
28%
2022
$2,798
-2%
$38,580
12%
2021
$2,844
4%
$34,500
5%
2020
$2,747
—
$32,720
8%
2019
$2,759
4%
$30,200
7%
2018
$2,659
5%
$28,180
4%
2017
$2,539
2%
$27,010
5%
2016
$2,499
8%
$25,800
4%
2015
$2,318
7%
$24,760
24%
2014
$2,158
4%
$20,030
7%
2013
$2,072
—
$18,650
—
Disclaimer: Historical tax information is derived from public records provided by the county offices. Information is not guaranteed and should be independently verified.
Estimate the Cost
Estimate the Cost for 14256 N 60th St
14256 N 60th Street, Scottsdale, AZ 85254 (MLS# 7085502) is a Single Family property with 4 bedrooms and 2 full bathrooms. 14256 N 60th Street is currently listed for $765,000 and was received on September 25, 2026. Want to learn more about 14256 N 60th Street? Do you have questions about finding other Single Family real estate for sale in Maryvale? You can browse all Maryvale real estate or contact a Coldwell Banker agent to request more information.