This is a carousel with tiles that activate property listing cards. Use the previous and next buttons to navigate.
1/1
$1,340,000
This is a carousel with tiles that activate property listing cards. Use the previous and next buttons to navigate.
1/1
Property Description
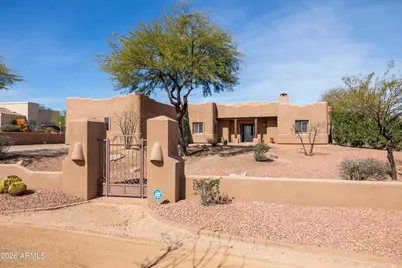
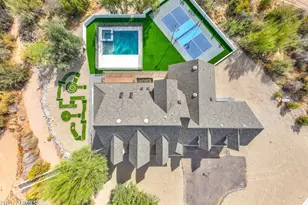
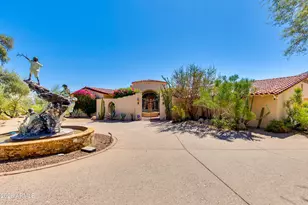
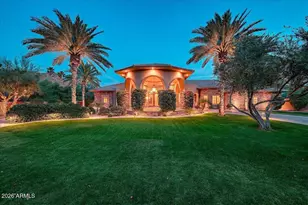
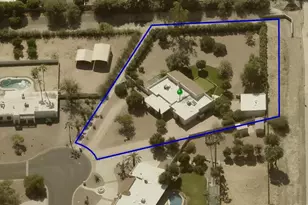
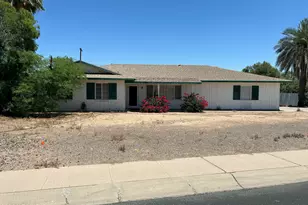
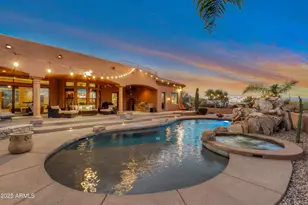
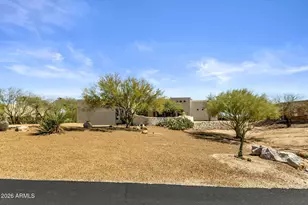
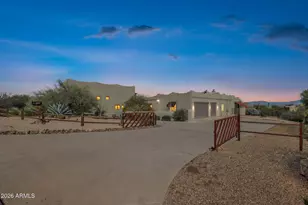
This one truly has it ALL! Very rare 16 car garage estate on one acre, perfect for the car enthusiast, RV owner, or anyone with more toys than space. And if that's not enough, the 2000 sq ft detached garage can accommodate up to 12 vehicles alone, offering incredible flexibility for collectors or hobbyists. Featuring a 14 ft RV garage door and full hook ups, the possibilities are endless for this multi use building. The beautiful 3500 sq ft Santa Fe style main home is built for entertaining and features 4 bedrooms, a private office, open concept great room, and deep covered patio. The fully landscaped backyard is an entertainer's dream, complete with a diving pool, pool slide, hidden grotto, putting green, and built-in BBQ. It's the perfect setting for hosting gatherings with family and friends. Above the detached garage, you'll find a private apartment that can be used for guests, multigenerational living, or as an income-producing opportunity such as a VRBO or Airbnb rental. New hot water heater and AC unit for this apartment gives peace of mind. Located in a great little enclave of upscale homes, this property offers the best of both worlds close to pavement so your vehicles stay clean, yet far enough from busy streets to enjoy peace, privacy, and minimal traffic. Shared well is high producing for the property!
Full Property Details
Full Property Details for 14528 E Desert Vista Trail
General
- Sold For: $1,340,000
- Taxes: $2,362 (2025)
- Status: Closed
- Type: Single Family
- Source: ARMLS_Arizona_MLS_Phoenix_Area
- MLS ID: 6992371
- Added to Site: 196 day(s) ago
Interior
- Interior Features: Walk-in Pantry, High Speed Internet, Granite Counters, Double Vanity, Eat-in Kitchen, 9+ Flat Ceilings, No Interior Steps, Pantry, Full Bth Master Bdrm, Separate Shwr & Tub
- Fireplace: Yes
- Number of Fireplaces: 2
- Fireplace(s): Two Way Fireplace, Family Room, Gas
- Appliances: Dryer, Washer, Refrigerator, Dishwasher, Disposal, Gas Range
- Flooring: Carpet, Tile
Rooms
Bathrooms
- Total Bathrooms: 6
- Full Bathrooms: 5
- Half Bathrooms: 1
Bedrooms
- Total Bedrooms: 5
Other Rooms
- Laundry: Inside
Additional Information
- Pool: Yes
- Pool Description: Diving Pool, Heated
Exterior
- Exterior Features: Storage, RV Hookup
Parking
- Garage: Yes
- Garage Spaces: 16
- Parking Features: Detached Garage, Tandem, RV Access/Parking, Garage Door Opener, Attch'd Gar Cabinets, Over Height Garage, Temp Controlled, RV Garage
Location
- County: Maricopa
- Township: 5N
- Subdivision: W2 E2 SE4 SW4 SW4 SEC 29 EX S 379.89F TH/OF P/F 12-0681739
- Cross Streets: Rio Verde Drive and 146th St
Community
- Assoc. Fees Include: No Fees
Heating & Cooling
- Central air: Yes
- Air Conditioning: Yes
- Cooling Type: Central Air, Ceiling Fan(s)
- Heating Type: Zoned, Forced Air, Electric
Utilities
- Water: Shared Well
- Well: Yes
- Utility Description: Propane
Structural Information
- Architectural Style: Territorial/Santa Fe,
- Builder: Custom
- Exterior Const.: Stucco, Wood Frame, Painted
- Roof: Foam
- Windows: Skylight(s), Dual Pane
- Year Built: 2004
Additional Structures
- Other Structures: Guest House
Lot Features
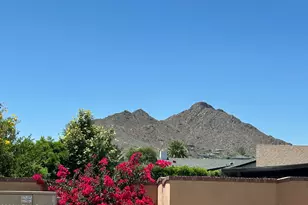
- Property View: Desert, Panoramic, Mountain(s)
- Mountain views: Yes
- Lot Size (Acres): 1.06
- Lot Size (Sq. Ft.): 46,035
- Lot Size Source: Assessor
- Frontage: Dirt
- Lot Features: Street(s) Not Paved, North/South Exposure, Desert Back, Desert Front, Synthetic Grass Back
- Fencing (Description): Back Yard, Block, Wrought Iron
Horse Property
- Horse Property: Yes
Green Features
- Energy Efficient: Multi-Zones
Financial Considerations
- Tax Amount: $2,362
- Tax Year: 2025
- Terms: Cash, Conventional, VA Loan
Disclosures and Reports
- Ownership: Fee Simple
- Legal Description: W2 E2 SE4 SW4 SW4 SEC 29 EX S 379.89F TH/OF P/F 12-0681739
- Property ID: 219-39-187-T
- Range: 6E
- Section: 29
- Lot Number: A
Listed by Compass
Sold by Compass

Get Pre-Approved Today
Schools
Schools serving 14528 E Desert Vista Trail
School District:Cave Creek Unified District
| Name | Grades | Distance |
|---|---|---|
Desert Sun Academy 27880 North 64th Street, Scottsdale, AZ 85266 | PK-6 | 10.2 mi |
Cactus Shadows High School 5802 E. Dove Valley Rd., Scottsdale, AZ 85266 | 9-12 | 11.3 mi |
Sonoran Trails Middle School 5555 East Pinnacle Vista Drive, Phoenix, AZ 85085 | 7-8 | 11.3 mi |
Disclaimer:
School attendance boundaries provided by ATTOM Data Solutions and are for reference only. Contact the school directly to verify enrollment eligibility.
Price & Sales History for 14528 E Desert Vista Trail
Date
Details
Price
Change
Source
8/07/2026
Sold
$1,340,000
-6.94%
MLS
6/09/2026
Price Reduced
$1,440,000
-3.94%
MLS
4/30/2026
Price Reduced
$1,499,000
-5.72%
MLS
4/03/2026
Price Reduced
$1,590,000
-5.92%
MLS
3/05/2026
Listed
$1,690,000
—
MLS
Disclaimer: Historical sales information is derived from public records provided by the county offices. Information is not guaranteed and should be independently verified.
14528 E Desert Vista Trail, Scottsdale, AZ 85262 (MLS# 6992371) is a Single Family property that was sold at $1,340,000 on August 07, 2026. Want to learn more about 14528 E Desert Vista Trail? Do you have questions about finding other Single Family real estate for sale in Scottsdale? You can browse all Scottsdale real estate or contact a Coldwell Banker agent to request more information.