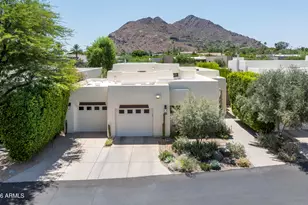
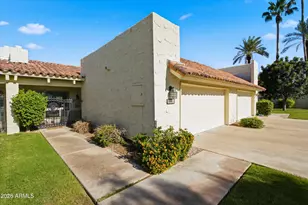
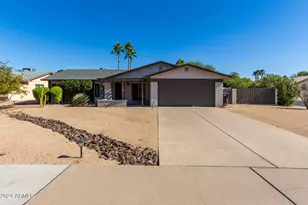
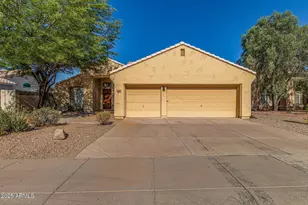
This is a carousel with tiles that activate property listing cards. Use the previous and next buttons to navigate.
1/1
$3,999
This is a carousel with tiles that activate property listing cards. Use the previous and next buttons to navigate.
1/1
Property Description
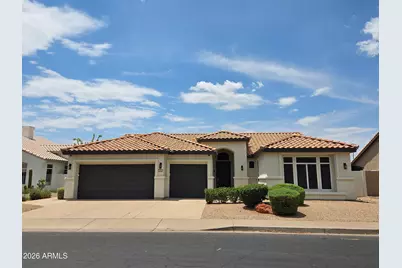
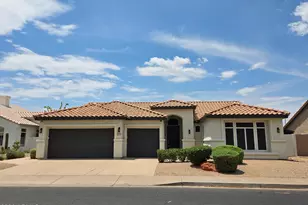
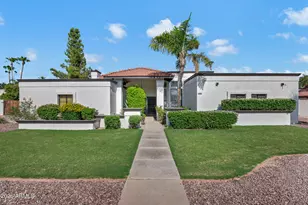
Stunning 3 Bed plus Den home. As soon as you enter you will enjoy the high ceilings and open living space with picture windows. The gourmet kitchen is a chef's dream, featuring gorgeous granite countertops with abundant workspace and an open layout. Adjacent to the kitchen is the expansive family room, highlighted by a granite-faced fireplace. Elegant 18-inch travertine tile and laminate wood flooring flow throughout the home. The spacious primary suite features a beautifully updated bathroom with a walk-in super shower. Step outside to your own private backyard oasis, complete with a large extended covered patio, a fenced sparkling play pool. 3rd car garage bay has been converted to enclosed storage area. Pets on approval. $250 non refundable pet fee + $25 pet rent per pet. Stunning home in a highly sought-after community offering the perfect blend of luxury, comfort, and convenience! The gourmet kitchen is a chef's dream, featuring gorgeous granite countertops with abundant workspace and an open layout perfect for entertaining. Adjacent to the kitchen is the expansive family room, highlighted by a stunning granite-faced fireplace. Storage room in the 3rd bay of the garage. Elegant 18-inch travertine tile and beautiful laminate wood flooring flow throughout the home. The spacious primary suite features a beautifully updated bathroom with a walk-in super shower. Step outside to your own private backyard oasis, complete with a large extended covered patio, a fenced sparkling play pool, and plenty of space to relax. Ideally located just minutes from Kierland Commons and Desert Ridge, you'll enjoy easy access to premier shopping, dining, parks, golf courses, medical centers, and world-class resorts. This exceptional home truly has it all! Unit amenities Air conditioner, Dryer, Fenced yard, Fireplace, Garage parking, Kitchen island, Microwave, Private patio, Refrigerator, Storage space, Stove and oven, Tile floors, Washer, Window coverings
Full Property Details
Full Property Details for 15026 N 54th Pl
General
- Rent: $3,999
- Status: Closed
- Type: Rental
- Source: ARMLS_Arizona_MLS_Phoenix_Area
- MLS ID: 7055453
- Added to Site: 27 day(s) ago
Interior
- Interior Features: Granite Counters, Kitchen Island, 3/4 Bath Master Bdrm
- Fireplace: Yes
- Number of Fireplaces: 1
- Appliances: Washer, Dryer, Refrigerator, Microwave, Dishwasher, Electric Cooktop
- Furnishings: Unfurnished
Rooms
Bathrooms
- Total Bathrooms: 2
- Full Bathrooms: 2
Bedrooms
- Total Bedrooms: 3
Additional Information
- Pool: Yes
- Pool Description: Fenced, Outdoor
Parking
- Garage: Yes
- Garage Spaces: 2
Location
- County: Maricopa
- Township: 3N
- Subdivision: DIAMOND POINT BY SHEA HOMES LOT 1-120 TR A-D
- Cross Streets: Tatum and Greenway
Community
- Pet Restrictions: Lessor Approval
Heating & Cooling
- Central air: Yes
- Air Conditioning: Yes
- Cooling Type: Central Air, Ceiling Fan(s)
- Heating Type: Electric
Utilities
- Water: City Water
Structural Information
- Builder: shea
- Exterior Const.: Stucco, Wood Frame, Painted
- Roof: Tile
- Windows: Blinds
- Sq. Ft. Source: Assessor
- Year Built: 1992
Lot Features
- Lot Size (Acres): 0.19
- Lot Size (Sq. Ft.): 8,193
- Lot Size Source: Assessor
- Lot Features: Gravel/Stone Back
- Fencing (Description): Back Yard, Block
Financial Considerations
- Security Deposit: $3,999
- Pet Deposit: $250
- Credit Check Amount: $60
- Earnest Deposit: $3,999
Disclosures and Reports
- Legal Description: LOT 69 DIAMOND POINT BY SHEA HOMES LOT 1-120 TR A-D MCR 034712
- Property ID: 215-66-480
- Range: 4E
- Section: 8
- Lot Number: 69
Listed by Better Homes & Gardens Real Estate SJ Fowler
Sold by Keller Williams Arizona Realty

Schools
Schools serving 15026 N 54th Pl
School District:Paradise Valley Unified District
| Name | Grades | Distance |
|---|---|---|
Liberty Elementary School, Scottsdale, AZ 5125 East Marilyn Road, Scottsdale, AZ 85254 | K-6 | 0.4 mi |
Horizon High School 5601 East Greenway Road, Scottsdale, AZ 85254 | 9-12 | 0.4 mi |
Sunrise Middle School 4960 East Acoma Drive, Scottsdale, AZ 85254 | 7-8 | 0.5 mi |
Disclaimer:
School attendance boundaries provided by ATTOM Data Solutions and are for reference only. Contact the school directly to verify enrollment eligibility.
Price History for 15026 N 54th Pl
Date
Details
Price
Change
Source
8/07/2026
Sold
$3,999
—
MLS
7/17/2026
Listed
$3,999
—
MLS
Disclaimer: Historical sales information is derived from public records provided by the county offices. Information is not guaranteed and should be independently verified.
15026 N 54th Place, Scottsdale, AZ 85254 (MLS# 7055453) is a Rental property that was sold at $3,999 on August 07, 2026. Want to learn more about 15026 N 54th Place? Do you have questions about finding other real estate for sale or rent in Scottsdale? You can browse all Scottsdale rentals or contact a Coldwell Banker agent to request more information.