This is a carousel with tiles that activate property listing cards. Use the previous and next buttons to navigate.
1/63
$1,250,000 Just Listed
This is a carousel with tiles that activate property listing cards. Use the previous and next buttons to navigate.
1/63
Property Description
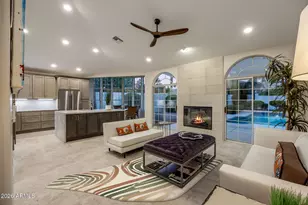
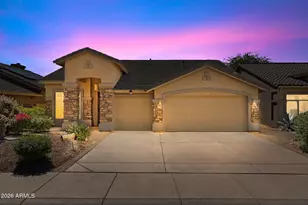
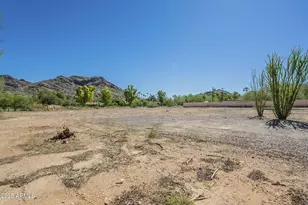
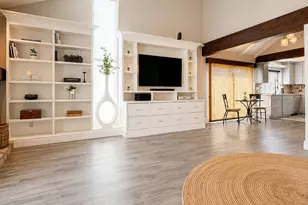
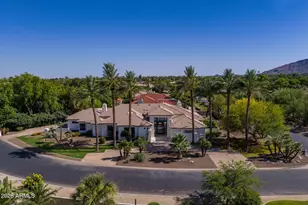
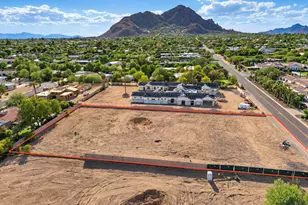
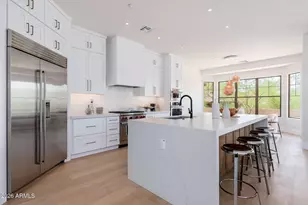
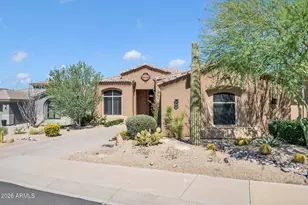
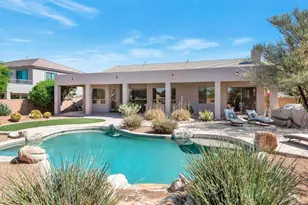
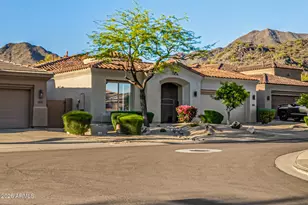
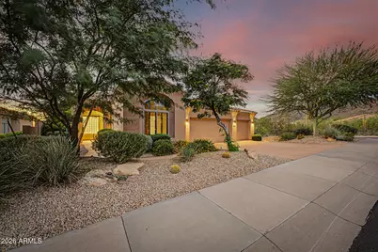
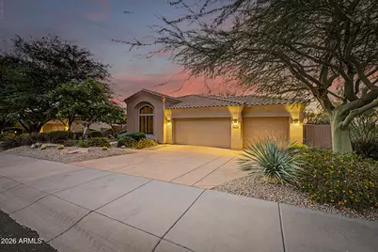
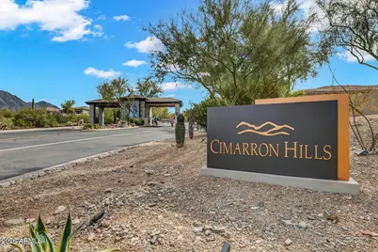
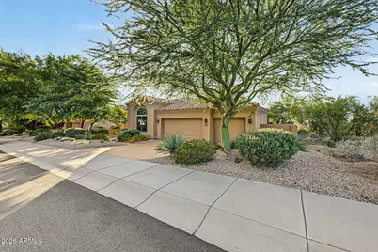
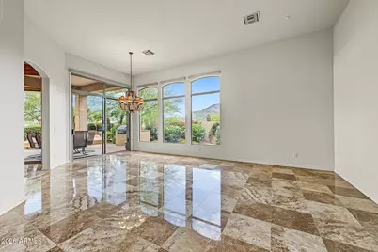
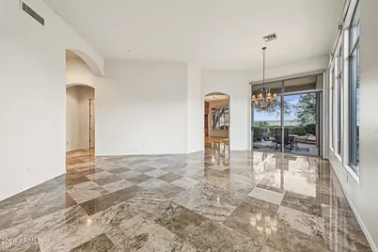
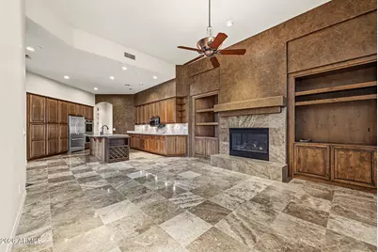
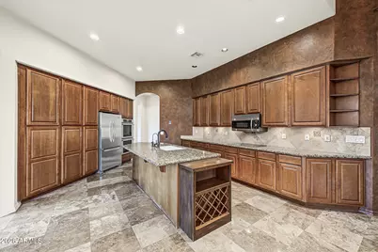
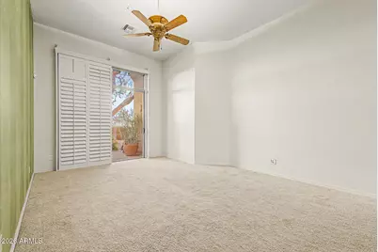
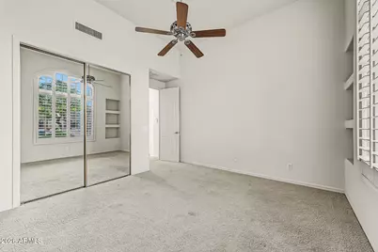
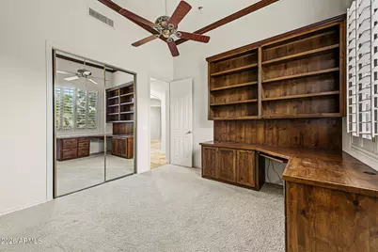
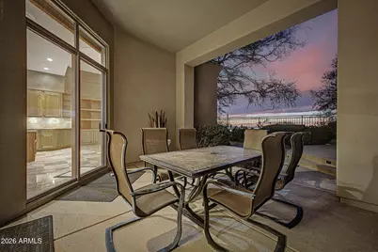
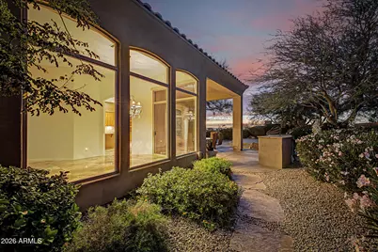
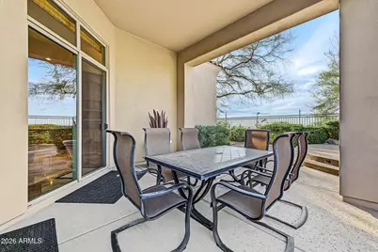
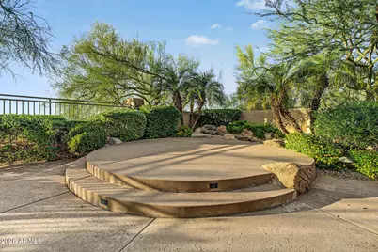
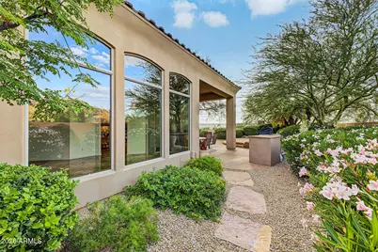
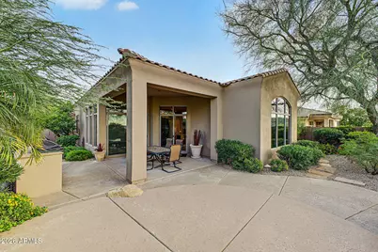
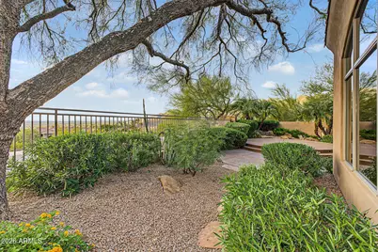
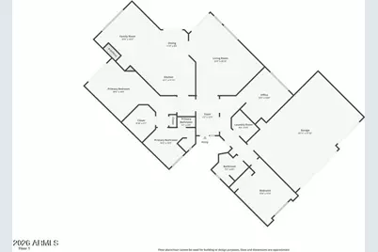
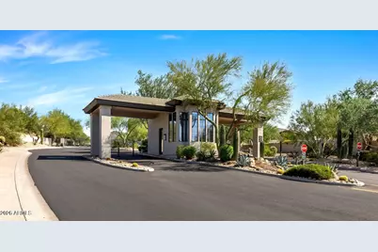
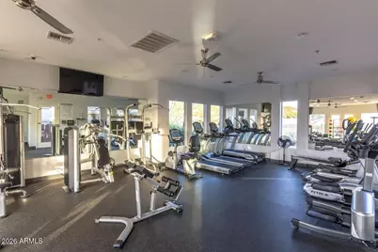
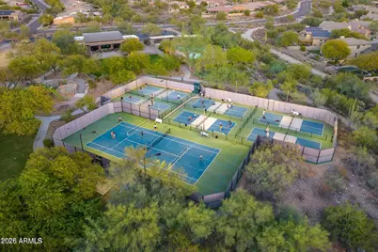
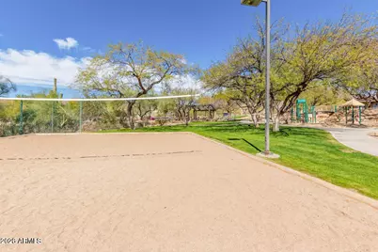
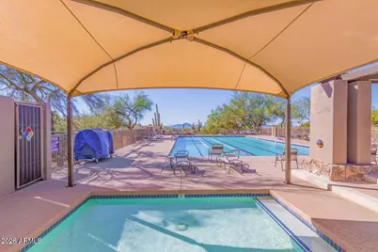
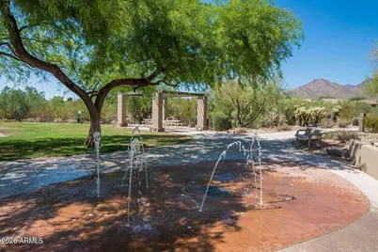
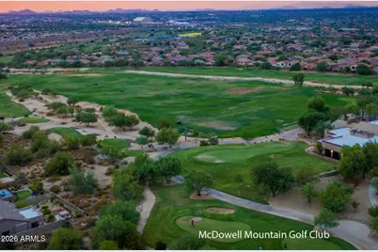
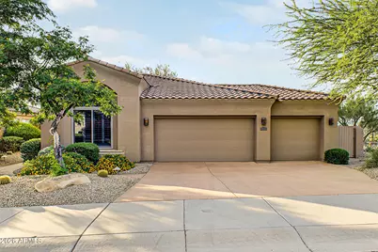
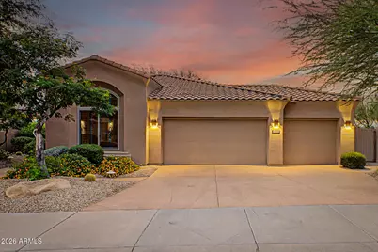
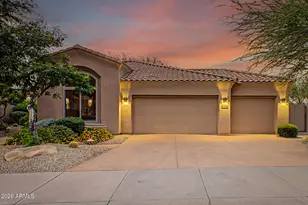
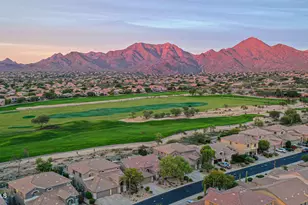
Guard-Gated Living in Cimarron Hills at McDowell Mountain Ranch. Welcome to the sought-after Valencia floor plan in guard-gated Cimarron Hills, one of McDowell Mountain Ranch's most private enclaves. Sweeping sunset and city light views stretch to the west, while a spacious side yard off the living room frames the mountains. The 3-bedroom, 2-bath main house offers formal living and dining rooms plus a separate family room. The primary retreat, family room, and living room each open directly to the backyard and its mountain views. A 3-car garage and 2 new HVAC (2025) add everyday peace of mind. Cimarron Hills is protected by a 24-hour guard gate and offers amenities reserved exclusively for its residents: a heated negative-edge pool overlooking the city, a spa, and a clubhouse with a fitnes center unlike any other in the area. Two tennis courts, outdoor BBQs, a grassy play area, and an indoor kitchen make the clubhouse ideal for private parties and neighborhood gatherings. Residents also enjoy everything MMR has to offer. This premier master-planned community sits in the foothills of the McDowell Mountains in North Scottsdale, pairing desert serenity with in-town convenience. The 101 is just 5 minutes away, along with restaurants, shopping, and groceries. Community amenities include 2 heated pools and spas, playgrounds, basketball and tennis courts, one of the best pickleball leagues in town, and monthly HOA events for connecting with neighbors. Paved and natural trails wind throughout the community. The Phil Mickelson-designed McDowell Mountain Golf Club, with its public clubhouse and restaurant, is a 2-minute drive. Nearby, you'll find the Scottsdale Aquatic Center with its lazy river, the public library, Westworld, and the Gateway to the McDowell Sonoran Preserve trailhead, with miles of hiking, biking, and equestrian trails.
Full Property Details
Full Property Details for 15088 N 114th Way
General
- Price: $1,250,000
- HOA FEE: $226/month
- Taxes: $4,395 (2025)
- Status: Active
- Type: Single Family
- Source: ARMLS_Arizona_MLS_Phoenix_Area
- MLS ID: 7089570
- Updated: 10/10/2026
- Added to Site: 2 day(s) ago
Interior
- Number of Rooms: 8
- Interior Features: Granite Counters, Double Vanity, Eat-in Kitchen, Breakfast Bar, No Interior Steps, Kitchen Island, Full Bth Master Bdrm, Separate Shwr & Tub
- Fireplace: Yes
- Number of Fireplaces: 1
- Fireplace(s): Family Room, Gas
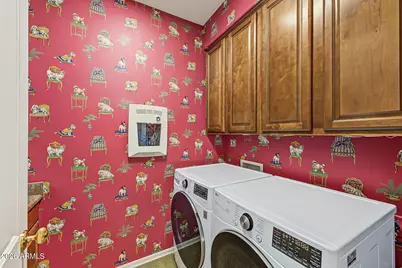
- Appliances: Dryer, Washer, Gas Stub for Range, Refrigerator, Built-in Microwave, Dishwasher, Induction Cooktop, Electric Oven, Electric Cooktop, Built-In Electric Oven
- Flooring: Carpet, Stone
Rooms
Bathrooms
- Total Bathrooms: 2
- Full Bathrooms: 2
Bedrooms
- Total Bedrooms: 3
Exterior
- Exterior Features: Built-in Barbecue
Parking
- Garage: Yes
- Garage Spaces: 3
- Parking Features: Attached Garage, Garage Door Opener
Location
- County: Maricopa
- Township: 3N
- Subdivision: MCDOWELL MOUNTAIN RANCH PARCEL W
- Cross Streets: 105th & Queens Wreath
Community
- Association: Yes
- Assoc. Name: Cimarron Hills HOA
- Assoc. Fees Include: Maintenance Grounds, Street Maint
Heating & Cooling
- Central air: Yes
- Air Conditioning: Yes
- Cooling Type: HVAC SEER Rating, Central Air, Ceiling Fan(s), Programmable Thermostat
- Heating Type: Forced Air, Natural Gas
Utilities
- Water: Public
- Utility Description: Phone Available
Structural Information
- Architectural Style: Contemporary, Santa Barbara/Tuscan,
- Builder: Edmunds
- Exterior Const.: Stucco, Wood Frame, Painted
- Roof: Tile
- Common Walls: No Common Walls
- Year Built: 2002
Manufactured Home
- Model: Valencia
Lot Features
- Property View: City, Desert, Mountain(s)
- Mountain views: Yes
- Lot Size (Acres): 0.19
- Lot Size (Sq. Ft.): 8,160
- Lot Size Source: Assessor
- Frontage: Asphalt
- Lot Features: East/West Exposure, Sprinklers In Rear, Sprinklers In Front, Desert Back, Desert Front
Financial Considerations
- Association Fee: $226
- Assoc Fee Freq.: Monthly
- Other Assoc Fees: $126
- Tax Amount: $4,395
- Tax Year: 2025
- Terms: VA Loan, Cash, Conventional, 1031 Exchange
Disclosures and Reports
- Ownership: Fee Simple
- Legal Description: LOT 55 MCDOWELL MOUNTAIN RANCH PARCEL W MCR 047710
- Property ID: 217-64-132
- Range: 5E
- Section: 10
- Lot Number: 55
Listed by Real Broker
Get Pre-Approved Today
Schools
Schools serving 15088 N 114th Way
School District:Scottsdale Unified District
| Name | Grades | Distance |
|---|---|---|
Desert Canyon Elementary School 10203 East McDowell Mountain Ranch Road, Scottsdale, AZ 85255 | PK-5 | 1.5 mi |
Laguna Elementary School, Scottsdale, AZ 10475 East Lakeview Drive, Scottsdale, AZ 85258 | PK-5 | 3.3 mi |
Cherokee Elementary School 8801 North 56th Street, Paradise Valley, AZ 85253 | PK-5 | 8.2 mi |
Desert Canyon Middle School 10203 East McDowell Mountain Ranch Road, Scottsdale, AZ 85255 | 6-8 | 1.5 mi |
Desert Mountain High School 12575 East V?a Linda, Scottsdale, AZ 85259 | 9-12 | 2.9 mi |
Disclaimer:
School attendance boundaries provided by ATTOM Data Solutions and are for reference only. Contact the school directly to verify enrollment eligibility.
Price & Sales History for 15088 N 114th Way
Date
Details
Price
Change
Source
10/10/2026
Listed
$1,250,000
183.52%
MLS
3/15/2002
Sold
$440,880
—
Public Record
Disclaimer: Historical sales information is derived from public records provided by the county offices. Information is not guaranteed and should be independently verified.
Tax History
Tax History for 15088 N 114th Way
Year
Property Taxes
Change
Tax Assessment
Change
2025
$4,394
5%
$99,860
4%
2024
$4,185
8%
$96,030
—
2022
$3,887
—
$95,960
20%
2022
$3,887
—
$80,020
27%
2022
$3,887
-14%
$63,150
8%
2021
$4,497
—
$58,720
3%
2020
$4,482
4%
$57,130
3%
2019
$4,312
3%
$55,710
5%
2018
$4,178
5%
$53,280
4%
2017
$3,975
2%
$51,180
-1%
2016
$3,899
4%
$51,700
4%
2015
$3,741
4%
$49,900
21%
2014
$3,588
1%
$41,350
7%
2013
$3,561
—
$38,630
—
Disclaimer: Historical tax information is derived from public records provided by the county offices. Information is not guaranteed and should be independently verified.
Estimate the Cost
Estimate the Cost for 15088 N 114th Way
15088 N 114th Way, Scottsdale, AZ 85255 (MLS# 7089570) is a Single Family property with 3 bedrooms and 2 full bathrooms. 15088 N 114th Way is currently listed for $1,250,000 and was received on October 10, 2026. Want to learn more about 15088 N 114th Way? Do you have questions about finding other Single Family real estate for sale in Scottsdale? You can browse all Scottsdale real estate or contact a Coldwell Banker agent to request more information.