This is a carousel with tiles that activate property listing cards. Use the previous and next buttons to navigate.
1/43
$1,850,000 Just Listed
This is a carousel with tiles that activate property listing cards. Use the previous and next buttons to navigate.
1/43
Property Description
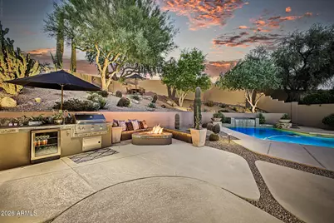
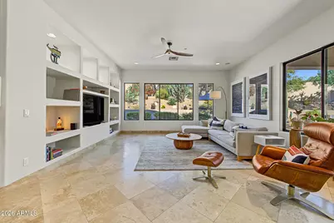
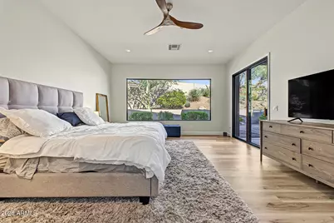
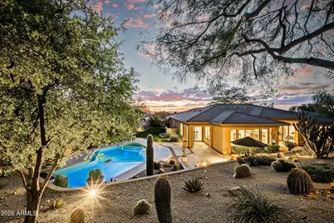
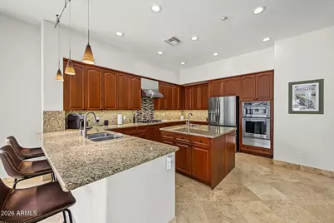
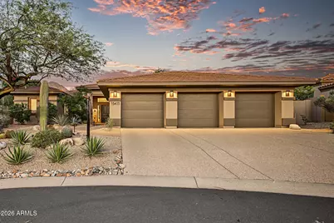
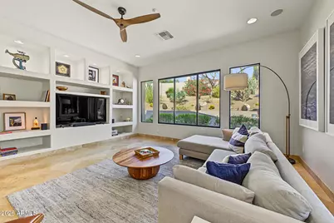
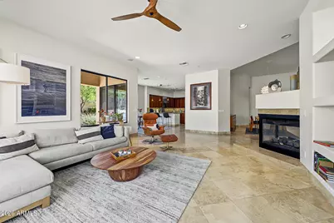
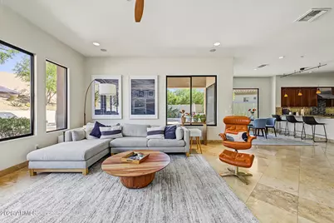
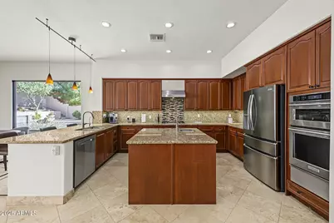
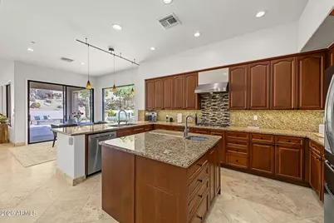
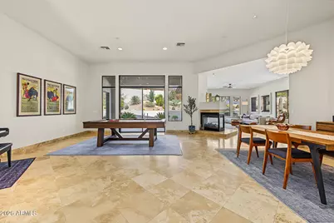
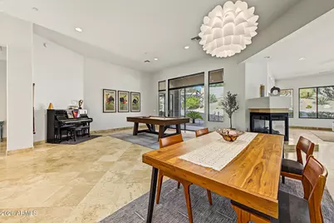
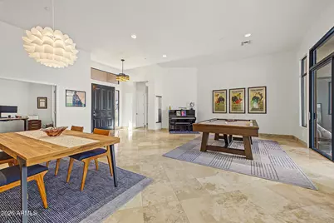
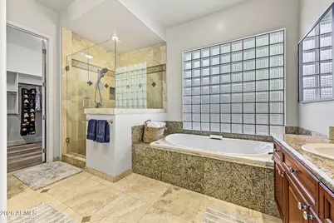
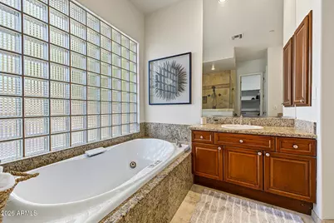
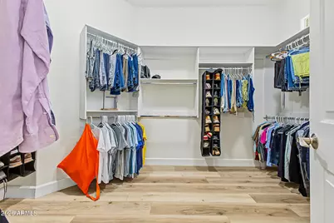
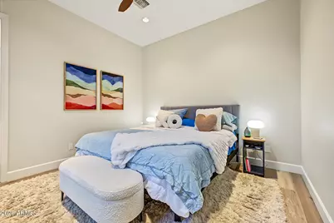
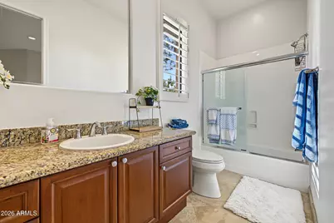
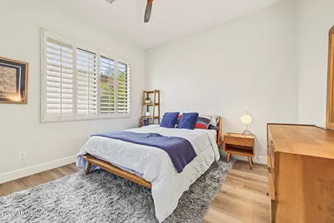
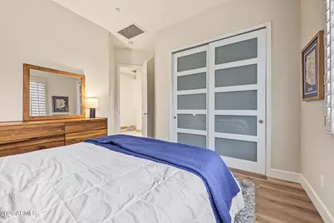
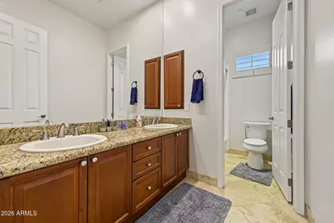
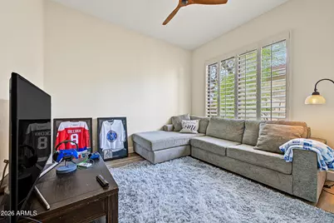
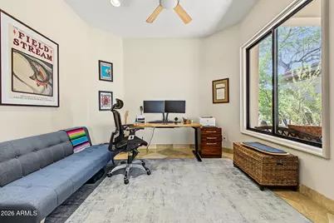
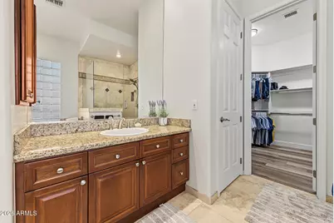
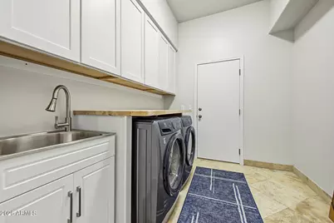
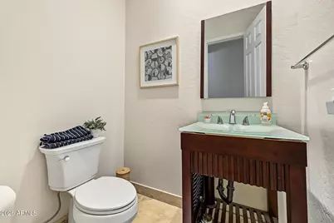
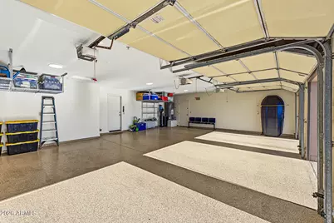
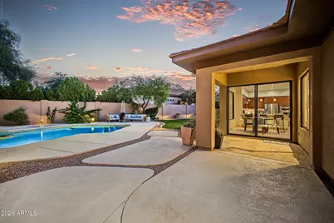
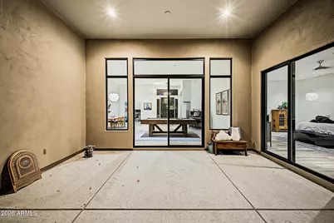
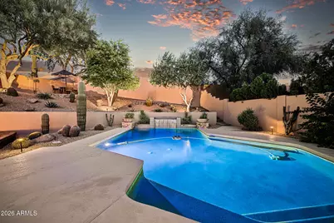
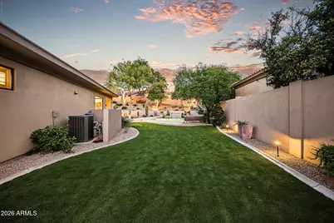
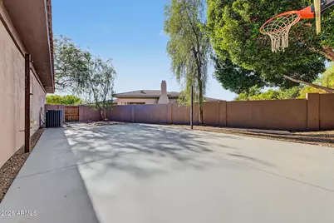
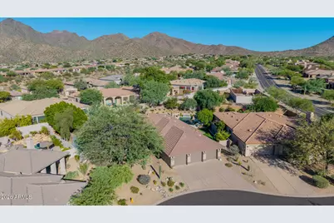
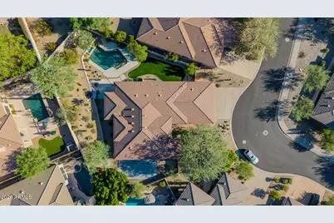
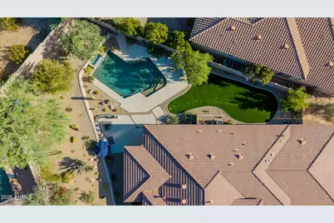
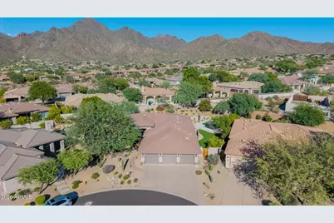
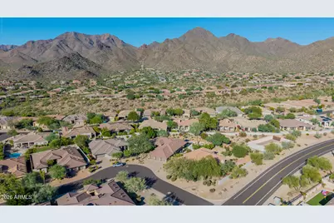
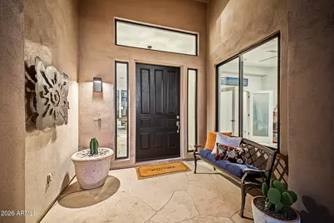
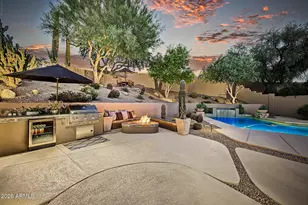
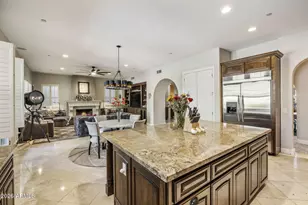
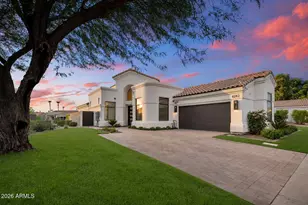
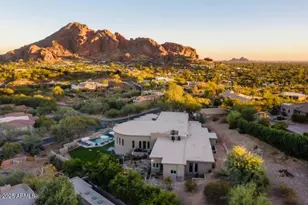
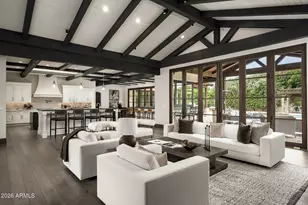
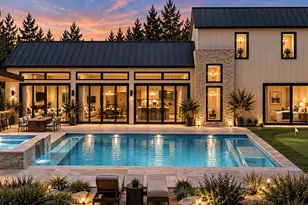
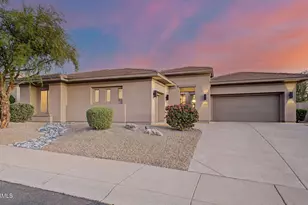
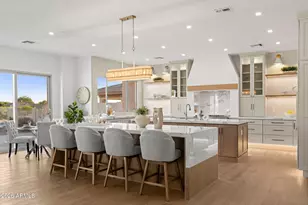
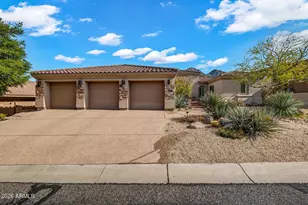
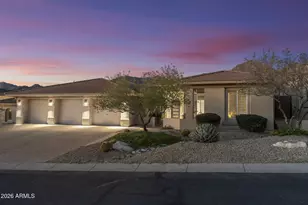
Exceptional privacy and resort-style living in guard-gated Cimarron Hills at McDowell Mountain Ranch. This beautiful single-level home offers 4 bedrooms + den, 3.5 baths, including a private ensuite guest bedroom, 3-car garage and 3,455 SF on an expansive .38-acre lot. Soaring 12' ceilings and abundant natural light enhance the open floor plan. The private backyard is a true Scottsdale retreat with pool, water feature, built-in BBQ, beverage cooler, firepit, sport court, new turf, landscape lighting and elevated sunset seating. Minutes from the Sonoran Preserve, golf, DC Ranch, dining and shopping. Set on an expansive lot in guard-gated Cimarron Hills at McDowell Mountain Ranch, this thoughtfully updated single-level home offers an exceptional combination of privacy, space and indoor/outdoor living. The 3,455-square-foot floor plan features four bedrooms plus a separate den/home office, 3.5 baths and a spacious three-car garage, all with no interior steps. Inside, soaring 12-foot ceilings and abundant natural light create an open and welcoming feel. The living and dining areas flow naturally into the expansive family room and kitchen, creating an ideal setting for both everyday living and entertaining. The kitchen features granite countertops, a center island with prep sink, stainless-steel appliances and a walk-in pantry. A two-way gas fireplace adds warmth and character to the main living spaces. The private primary suite offers direct access to the backyard along with dual vanities, a soaking tub, separate glass-enclosed shower and oversized walk-in closet. The thoughtfully designed bedroom layout also includes a private ensuite guest bedroom, providing an ideal retreat for visiting family and friends. A separate den/home office offers additional flexibility and privacy. The backyard is a true highlight of the property and is designed for both relaxation and recreation. Enjoy the private pool with soothing water feature, built-in BBQ with undercounter beverage cooler, gas firepit, sport court, new synthetic turf, landscape lighting and elevated seating positioned to enjoy Arizona sunsets. Mature desert landscaping, seasonal color, jasmine, honeysuckle, key lime and pomegranate trees enhance the private Sonoran setting. The current owners have thoughtfully improved and refreshed the property since purchasing it in 2024. Updates include new flooring in all four bedrooms, two new large windows, updated lighting and ceiling fans, reverse-osmosis and whole-house water-softening systems, refreshed pool and new motorized pool equipment. Additional improvements completed in 2026 include fresh exterior paint, new exterior lighting, updated kitchen appliances, an updated laundry room, new backyard turf and numerous cosmetic improvements throughout. A complete Improvements Since 2024 list is available in the Documents section. Cimarron Hills offers the privacy of a guard-gated enclave along with community pool and spa, tennis courts, playground and walking and biking paths. Conveniently located near the Sonoran Preserve, golf, DC Ranch, Market Street and North Scottsdale's extensive dining, shopping and recreational amenities. With its expansive private lot, single-level floor plan, ensuite guest accommodations, pool, sport court and inviting outdoor living spaces, this home offers a rare combination of space, privacy and lifestyle in one of North Scottsdale's most desirable settings.
Full Property Details
Full Property Details for 15413 N 110th St
General
- Price: $1,850,000
- HOA FEE: $162/month
- Taxes: $6,536 (2025)
- Status: Active
- Type: Single Family
- Source: ARMLS_Arizona_MLS_Phoenix_Area
- MLS ID: 7085875
- Updated: 9/29/2026
- Added to Site: 1 day(s) ago
Interior
- Interior Features: Walk-in Pantry, High Speed Internet, Granite Counters, Double Vanity, Master Downstairs, Eat-in Kitchen, Breakfast Bar, 9+ Flat Ceilings, No Interior Steps, Vaulted Ceiling(s), Kitchen Island, Pantry, Full Bth Master Bdrm, Separate Shwr & Tub
- Fireplace: Yes
- Number of Fireplaces: 1
- Fireplace(s): Fire Pit, Two Way Fireplace, Family Room, Living Room, Gas
- Appliances: Dryer, Washer, Water Softener Owned, Reverse Osmosis, Refrigerator, Built-in Microwave, Dishwasher, Disposal, Gas Cooktop
- Flooring: Carpet, Tile
Rooms
Bathrooms
- Total Bathrooms: 4
- Full Bathrooms: 3
- Half Bathrooms: 1
Bedrooms
- Total Bedrooms: 4
Additional Information
- Pool: Yes
- Pool Description: Variable Speed Pump, Outdoor
- Security/Safety: Fire Sprinkler System, Security System Owned, Security Guard
Exterior
- Exterior Features: Private Yard, Sport Court(s), Built-in Barbecue
Parking
- Garage: Yes
- Garage Spaces: 3
- Parking Features: Garage Door Opener, Extended Length Garage, Direct Access
Location
- County: Maricopa
- Township: 3N
- Subdivision: MCDOWELL MOUNTAIN RANCH PARCEL S
- Cross Streets: MMR Rd. & 105th St.
Community
- Association: Yes
- Assoc. Name: Cimmaron Hills
- Assoc. Fees Include: Maintenance Grounds
Heating & Cooling
- Central air: Yes
- Air Conditioning: Yes
- Cooling Type: Central Air, Ceiling Fan(s), Programmable Thermostat
- Heating Type: Natural Gas
Utilities
- Water: Public
Structural Information
- Architectural Style: See Remarks,
- Builder: Edmunds/Toll Brothers
- Exterior Const.: Stucco, Wood Frame, Painted
- Roof: Tile
- Windows: Screens, Dual Pane
- Year Built: 1999
Manufactured Home
- Model: Escalante
Lot Features
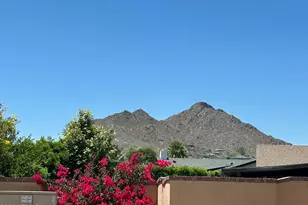
- Property View: Desert, City Lights, Mountain(s)
- Mountain views: Yes
- Lot Size (Acres): 0.38
- Lot Size (Sq. Ft.): 16,495
- Lot Size Source: Assessor
- Lot Features: East/West Exposure, Corner Lot, Desert Back, Desert Front, Synthetic Grass Back, Auto Timer H2O Front, Auto Timer H2O Back
Green Features
- Energy Efficient: Multi-Zones
Financial Considerations
- Association Fee: $162
- Assoc Fee Freq.: Monthly
- Other Assoc Fees: $141
- Tax Amount: $6,536
- Tax Year: 2025
- Terms: Cash, Conventional
Disclosures and Reports
- Ownership: Fee Simple
- Legal Description: LOT 265 MCDOWELL MOUNTAIN RANCH PARCEL S MCR 044216
- Property ID: 217-61-914
- Range: 5E
- Section: 4
- Lot Number: 265
Listed by Realty ONE Group

Get Pre-Approved Today
Schools
Schools serving 15413 N 110th St
School District:Scottsdale Unified District
| Name | Grades | Distance |
|---|---|---|
Desert Canyon Elementary School 10203 East McDowell Mountain Ranch Road, Scottsdale, AZ 85255 | PK-5 | 1 mi |
Laguna Elementary School, Scottsdale, AZ 10475 East Lakeview Drive, Scottsdale, AZ 85258 | PK-5 | 3.4 mi |
Cherokee Elementary School 8801 North 56th Street, Paradise Valley, AZ 85253 | PK-5 | 7.9 mi |
Desert Canyon Middle School 10203 East McDowell Mountain Ranch Road, Scottsdale, AZ 85255 | 6-8 | 1 mi |
Desert Mountain High School 12575 East V?a Linda, Scottsdale, AZ 85259 | 9-12 | 3.3 mi |
Disclaimer:
School attendance boundaries provided by ATTOM Data Solutions and are for reference only. Contact the school directly to verify enrollment eligibility.
Price & Sales History for 15413 N 110th St
Date
Details
Price
Change
Source
9/29/2026
Listed
$1,850,000
15.62%
MLS
2/27/2024
Sold
$1,600,000
—
Public Record
Disclaimer: Historical sales information is derived from public records provided by the county offices. Information is not guaranteed and should be independently verified.
Tax History
Tax History for 15413 N 110th St
Year
Property Taxes
Change
Tax Assessment
Change
2025
$6,536
5%
$150,800
7%
2024
$6,237
1%
$140,460
1%
2023
$6,158
6%
$139,030
19%
2022
$5,811
—
$116,550
29%
2022
$5,811
-13%
$90,020
8%
2021
$6,682
—
$83,500
4%
2020
$6,661
4%
$80,310
3%
2019
$6,418
3%
$78,330
3%
2018
$6,212
5%
$76,050
7%
2017
$5,937
2%
$71,250
-2%
2016
$5,828
16%
$72,530
2%
2015
$5,009
3%
$71,010
20%
2014
$4,858
-7%
$59,080
8%
2013
$5,215
—
$54,870
—
Disclaimer: Historical tax information is derived from public records provided by the county offices. Information is not guaranteed and should be independently verified.
Estimate the Cost
Estimate the Cost for 15413 N 110th St
15413 N 110th Street, Scottsdale, AZ 85255 (MLS# 7085875) is a Single Family property with 4 bedrooms and 3 full bathrooms. 15413 N 110th Street is currently listed for $1,850,000 and was received on September 29, 2026. Want to learn more about 15413 N 110th Street? Do you have questions about finding other Single Family real estate for sale in Scottsdale? You can browse all Scottsdale real estate or contact a Coldwell Banker agent to request more information.