This is a carousel with tiles that activate property listing cards. Use the previous and next buttons to navigate.
1/58
$2,950,000
This is a carousel with tiles that activate property listing cards. Use the previous and next buttons to navigate.
1/58
Property Description
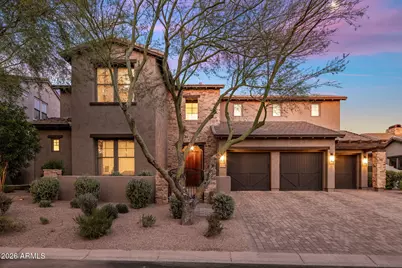
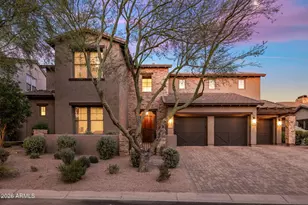
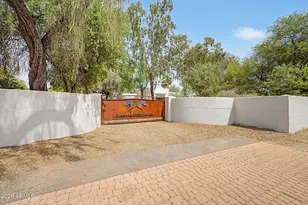
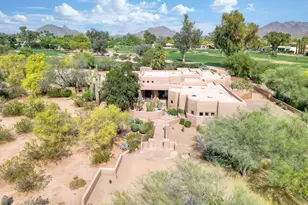
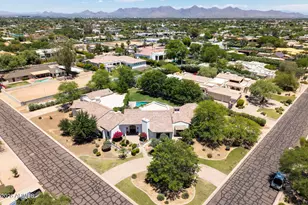
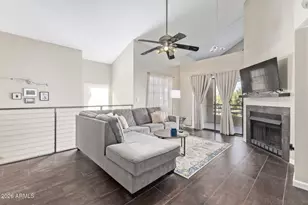
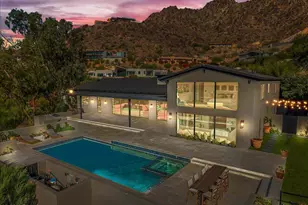
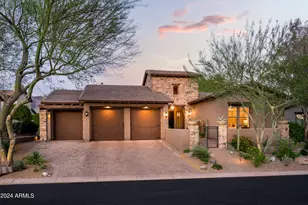
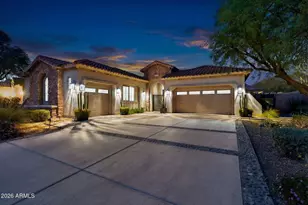
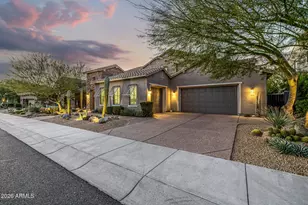
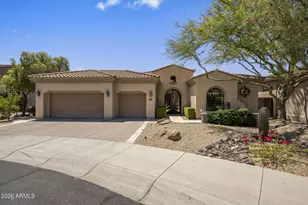
Experience elevated desert living in this beautifully updated two-story residence located within the gated Desert Haciendas community of DC Ranch. Perfectly positioned on a coveted wash lot, this exceptional home captures unobstructed views of the McDowell Mountains while offering refined indoor-outdoor living in one of North Scottsdale's most sought-after neighborhoods. Designed with clean lines, soaring ceilings, and an open-concept floor plan, the home seamlessly blends sophistication and comfort. The main level features four bedrooms plus a private den, while the upper level offers two additional bedrooms and an expansive game room, providing flexible living spaces ideal for family and guests. Extensive interior updates throughout include wood flooring, upgraded baseboards, renovated kitchen and bathrooms, custom window coverings, designer lighting, and a striking custom wine wall with glass doors that serves as a sophisticated focal point. The chef's kitchen is appointed with Quartzite countertops and backsplash, custom hardware, Viking stainless steel appliances, a large island with seating, generous casual dining area, and a dedicated beverage bar area. The adjacent family room is both warm and inviting, highlighted by tall ceilings, a fireplace, and expansive views overlooking the resort-style backyard. The luxurious primary suite is a true retreat, featuring serene backyard views, a coved ceiling, custom closet, and a beautifully upgraded spa-inspired bath with marble counters, separate soaking tub and shower. Outdoor living is equally impressive. The backyard showcases a travertine stone patio, sparkling pool with water and fire features, spa with spillover, separate fire pit, and a spacious covered patio designed for year-round enjoyment. A private side courtyard off the kitchen includes a built-in BBQ and smoker. The home is located just steps away from Desert Haciendas' grassy neighborhood park and playground. In addition, DC Ranch residents enjoy access to an exceptional lifestyle with 2 community centers including the Desert Camp Community Center, which offers a lap pool, toddler pool, fitness facility, tennis and pickleball courts, playground and a sport court. DC Ranch maintains over 50 miles of landscaped paths and trails and is located within minutes to the hiking trails of the McDowell Sonoran Preserve and Gateway Trailhead. The community is also conveniently located close to an abundance of shopping and dining venues, golf courses, healthcare campuses, and the 101 Freeway.
Full Property Details
Full Property Details for 17799 N 95th St
General
- Price: $2,950,000
- HOA FEE: $405/month
- Taxes: $8,150 (2025)
- Status: Under Contract
- Type: Single Family
- Source: ARMLS_Arizona_MLS_Phoenix_Area
- MLS ID: 7026189
- Updated: 5/11/2026
- Added to Site: 20 day(s) ago
Interior
- Interior Features: Walk-in Pantry, High Speed Internet, Double Vanity, Master Downstairs, Eat-in Kitchen, Breakfast Bar, Kitchen Island, Pantry, Full Bth Master Bdrm, Separate Shwr & Tub
- Fireplace: Yes
- Number of Fireplaces: 1
- Fireplace(s): Fire Pit, Family Room, Gas
- Appliances: Dryer, Washer, Water Softener Owned, Refrigerator, Built-in Microwave, Dishwasher, Disposal, Electric Oven, Gas Cooktop, Built-In Electric Oven, Water Purifier
- Flooring: Carpet, Tile, Wood
Rooms
Bathrooms
- Total Bathrooms: 5
- Full Bathrooms: 4
- Half Bathrooms: 1
Bedrooms
- Total Bedrooms: 6
Other Rooms
- Laundry: Inside
Additional Information
- Pool: Yes
- Pool Description: Outdoor, Heated
- Security/Safety: Fire Sprinkler System, Security Guard
Exterior
- Exterior Features: Private Yard, Built-in Barbecue
Parking
- Garage: Yes
- Garage Spaces: 3
- Parking Features: Attached Garage, Garage Door Opener, Direct Access
Location
- County: Maricopa
- Township: 4N
- Subdivision: DC RANCH PARCEL 1.11
- Cross Streets: Legacy & 94th Street
Community
- Association: Yes
- Assoc. Name: DC Ranch
- Assoc. Fees Include: Maintenance Grounds, Street Maint
Heating & Cooling
- Central air: Yes
- Air Conditioning: Yes
- Cooling Type: Central Air, Ceiling Fan(s)
- Heating Type: Natural Gas
Utilities
- Water: City Water
Structural Information
- Builder: Maracay Homes
- Exterior Const.: Stucco, Wood Frame, Painted
- Roof: Tile
- Windows: Screens, Dual Pane
- Sq. Ft. Source: Assessor
- Year Built: 2006
Lot Features
- Property View: Desert, Mountain(s)
- Mountain views: Yes
- Lot Size (Acres): 0.25
- Lot Size (Sq. Ft.): 10,933
- Lot Size Source: Assessor
- Lot Features: Adjacent to Wash, Borders Preserve/Public Land, Sprinklers In Rear, Sprinklers In Front, Desert Back, Desert Front, Auto Timer H2O Front, Auto Timer H2O Back
Financial Considerations
- Association Fee: $405
- Assoc Fee Freq.: Monthly
- Tax Amount: $8,150
- Tax Year: 2025
- Terms: Cash, Conventional
Disclosures and Reports
- Ownership: Fee Simple
- Legal Description: LOT 68 DC RANCH PARCEL 1.11 MCR 065716
- Property ID: 217-71-928
- Range: 5E
- Section: 31
- Lot Number: 68
Listed by RE/MAX Fine Properties
Get Pre-Approved Today
Schools
Schools serving 17799 N 95th St
School District:Scottsdale Unified District
| Name | Grades | Distance |
|---|---|---|
Copper Ridge School 10101 East Thompson Peak Parkway, Scottsdale, AZ 85255 | PK-8 | 1.4 mi |
Laguna Elementary School, Scottsdale, AZ 10475 East Lakeview Drive, Scottsdale, AZ 85258 | PK-5 | 4.9 mi |
Cherokee Elementary School 8801 North 56th Street, Paradise Valley, AZ 85253 | PK-5 | 7.4 mi |
Chaparral High School 6935 E Gold Dust Ave, Scottsdale, AZ 85253 | 9-12 | 5.8 mi |
Disclaimer:
School attendance boundaries provided by ATTOM Data Solutions and are for reference only. Contact the school directly to verify enrollment eligibility.
Price & Sales History for 17799 N 95th St
Date
Details
Price
Change
Source
5/09/2026
Listed
$2,950,000
306.9%
MLS
7/06/2011
Sold
$725,000
—
Public Record
Disclaimer: Historical sales information is derived from public records provided by the county offices. Information is not guaranteed and should be independently verified.
Tax History
Tax History for 17799 N 95th St
Year
Property Taxes
Change
Tax Assessment
Change
2025
$8,150
3%
$174,520
4%
2024
$7,880
3%
$167,870
-2%
2023
$7,678
6%
$171,680
23%
2022
$7,260
—
$139,570
36%
2022
$7,260
-6%
$102,500
5%
2021
$7,744
-1%
$97,470
4%
2020
$7,790
3%
$94,130
1%
2019
$7,530
3%
$92,830
-1%
2018
$7,288
5%
$93,450
2%
2017
$6,973
2%
$91,830
5%
2016
$6,830
5%
$87,610
7%
2015
$6,499
4%
$81,560
16%
2014
$6,272
-6%
$70,400
—
2013
$6,657
—
$70,400
—
Disclaimer: Historical tax information is derived from public records provided by the county offices. Information is not guaranteed and should be independently verified.
Estimate the Cost
Estimate the Cost for 17799 N 95th St
17799 N 95th Street, Scottsdale, AZ 85255 (MLS# 7026189) is a Single Family property with 6 bedrooms and 4 full bathrooms. 17799 N 95th Street is currently listed for $2,950,000 and was received on May 09, 2026. Want to learn more about 17799 N 95th Street? Do you have questions about finding other Single Family real estate for sale in Scottsdale? You can browse all Scottsdale real estate or contact a Coldwell Banker agent to request more information.