Full Property Details for 19700 N 76th St #2189
General
- Sold For: $440,000
- HOA FEE: $477/month
- Taxes: $2,457 (2025)
- Status: Closed
- Type: Apartment
- Source: ARMLS_Arizona_MLS_Phoenix_Area
- MLS ID: 7012650
- Added to Site: 158 day(s) ago
Interior
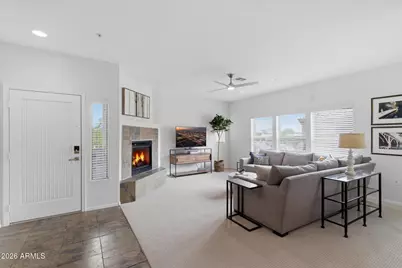
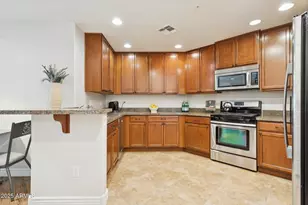
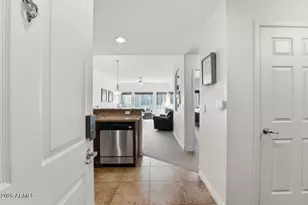
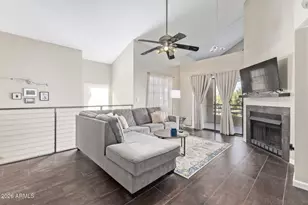
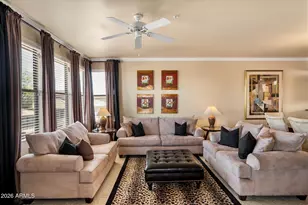
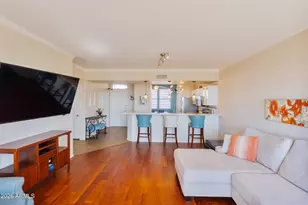
- Interior Features: Granite Counters, Double Vanity, Breakfast Bar, 9+ Flat Ceilings, No Interior Steps, Pantry, 3/4 Bath Master Bdrm
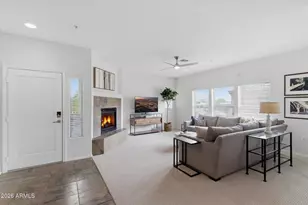
- Fireplace: Yes
- Number of Fireplaces: 1
- Fireplace(s): Living Room, Gas
- Appliances: Dryer, Washer, Water Softener Owned, Refrigerator, Built-in Microwave, Dishwasher, Gas Range, Built-In Electric Oven
- Flooring: Carpet, Stone
Rooms
- Total Bathrooms: 2
- Full Bathrooms: 2
Additional Information
- Security/Safety: Fire Sprinkler System
Exterior
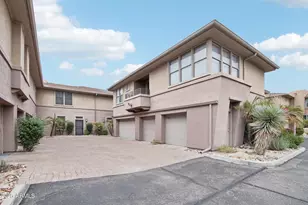
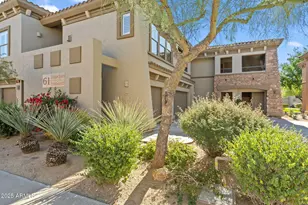
- Exterior Features: Private Street(s), Storage
Parking
- Garage: Yes
- Garage Spaces: 1
- Parking Features: Attached Garage
Location
- County: Maricopa
- Township: 4N
- Subdivision: VILLAGE AT GRAYHAWK
- Cross Streets: Thompson Peak and 76th Street
Community
- Association: Yes
- Assoc. Name: Village at Grayhawk
- Assoc. Fees Include: Roof Repair, Insurance, Sewer, Pest Control, Maintenance Grounds, Street Maint, Front Yard Maint, Trash, Water, Roof Replacement, Maintenance Exterior
Heating & Cooling
- Central air: Yes
- Air Conditioning: Yes
- Cooling Type: Central Air
- Heating Type: Natural Gas
Utilities
Structural Information
- Builder: Towne
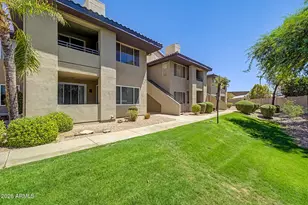
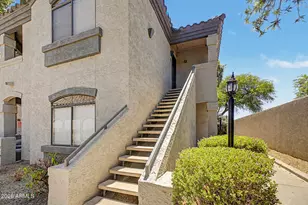
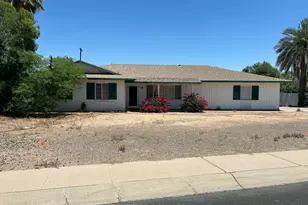
- Exterior Const.: Stucco, Wood Frame, Painted
- Roof: Tile, Built-Up
- Common Walls: Neighbor Below
- Windows: Dual Pane
- Year Built: 2003
Lot Features
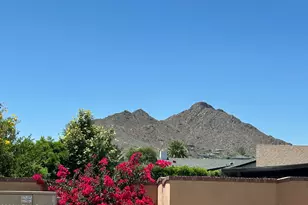
- Property View: Mountain(s)
- Mountain views: Yes
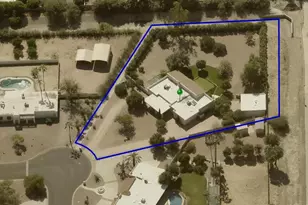
- Lot Size (Acres): 0.03
- Lot Size (Sq. Ft.): 1,317
- Lot Size Source: Assessor
- Lot Features: Desert Back
- Fencing (Description): Perimeter
Financial Considerations
- Association Fee: $477
- Assoc Fee Freq.: Monthly
- Other Assoc Fees: $285
- Tax Amount: $2,457
- Tax Year: 2025
- Terms: Cash, Conventional, 1031 Exchange, FHA, VA Loan
Disclosures and Reports
- Ownership: Condominium
- Special Conditions: Owner/Agent
- Legal Description: LOT 2189 VILLAGE AT GRAYHAWK CONDOMINIUM PHASE 2 MCR 057212
- Property ID: 212-43-944
- Range: 4E
- Section: 26
- Lot Number: 2189
Listed by Russ Lyon Sotheby's International Realty
Sold by Real Broker