This is a carousel with tiles that activate property listing cards. Use the previous and next buttons to navigate.
1/47
$1,825,000 Just Listed
This is a carousel with tiles that activate property listing cards. Use the previous and next buttons to navigate.
1/47
Property Description
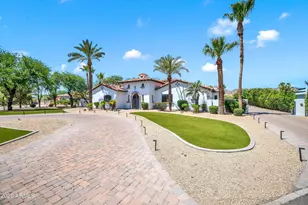
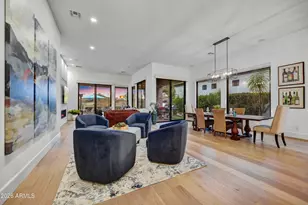
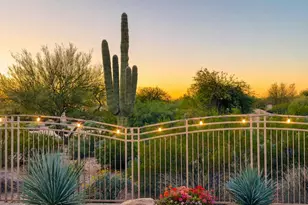
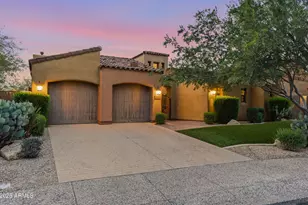
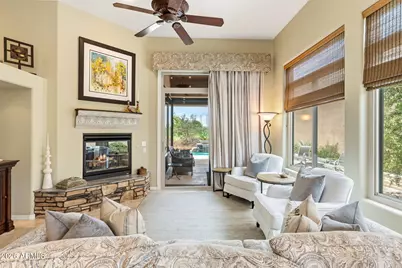
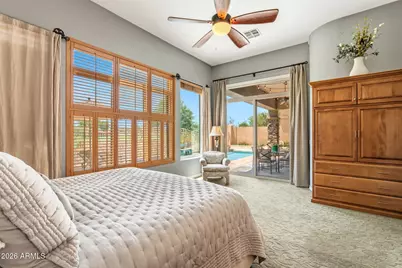
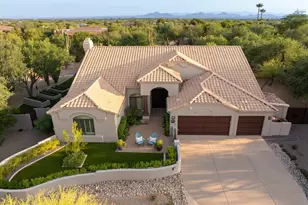
Perched along the fairways of Grayhawk's coveted Talon Course near the third-hole landing area, this beautifully remodeled residence offers refined North Scottsdale living with exceptional golf course views. The thoughtfully designed split floor plan features three bedrooms, three bathrooms, and a private enclosed office/den that can easily serve as a fourth bedroom. The chef's kitchen showcases quartzite countertops, premium soft-close cabinetry, pull-out storage, under-cabinet lighting, a Sub-Zero refrigerator and wine cooler with beverage drawers, a six-burner dual-fuel Wolf range with griddle and double ovens, KitchenAid dishwasher, and warming drawer. Travertine and engineered hardwood flooring complement the inviting living areas, anchored by a two-way fireplace with a striking Cant Cantera stone surround. The primary suite enjoys pool and golf course views, along with a newly remodeled spa-inspired bathroom featuring an oversized shower, designer cabinetry, and marble countertops. A private guest wing includes an ensuite bedroom, third bedroom, and additional full bathroom. Designed for year-round entertaining, the backyard offers electric sunshades, a gas fireplace, a newly designed outdoor bar, built-in grill, and a heated self-cleaning pool overlooking the Talon Course. Additional upgrades include a new roof in 2022, fresh exterior paint, whole-home water filtration, oversized HVAC systems, and replacement windows and doors backed by a transferable lifetime warranty. An exceptional opportunity to enjoy luxury, privacy, and golf course living in Grayhawk.
Full Property Details
Full Property Details for 19748 N 84th St
General
- Price: $1,825,000
- HOA FEE: $43/month
- HOA FEE FREQ.: Quarterly
- Taxes: $6,003 (2025)
- Status: Active
- Type: Single Family
- Source: ARMLS_Arizona_MLS_Phoenix_Area
- MLS ID: 7056450
- Updated: 7/20/2026
- Added to Site: Today
Interior
- Interior Features: Quartz Countertops, High Speed Internet, Double Vanity, Eat-in Kitchen, 9+ Flat Ceilings, Kitchen Island, Pantry, Full Bth Master Bdrm, Separate Shwr & Tub, Tub with Jets
- Fireplace: Yes
- Number of Fireplaces: 1
- Fireplace(s): Two Way Fireplace, Family Room, Living Room
- Appliances: Water Softener Owned, Refrigerator, Dishwasher, Disposal, Water Purifier
- Flooring: Carpet, Stone
Rooms
Bathrooms
- Total Bathrooms: 3
- Full Bathrooms: 3
Bedrooms
- Total Bedrooms: 3
Other Rooms
- Laundry: Inside, Wshr/Dry HookUp Only
Additional Information
- Pool: Yes
- Pool Description: Heated
- Security/Safety: Fire Sprinkler System, Security System Owned
Exterior
- Exterior Features: Built-in Barbecue
Parking
- Garage: Yes
- Garage Spaces: 2
- Parking Features: Garage Door Opener, Side Vehicle Entry
Location
- County: Maricopa
- Township: 4N
- Subdivision: Monterey at Grayhawk
- Cross Streets: Pima and Thompson Peak Parkway
Community
- Association: Yes
- Assoc. Name: Monterey
- Assoc. Fees Include: Cable TV, Maintenance Grounds, Street Maint
Heating & Cooling
- Central air: Yes
- Air Conditioning: Yes
- Cooling Type: Central Air, Ceiling Fan(s)
- Heating Type: Natural Gas
Utilities
- Water: City Water
Structural Information
- Architectural Style: Santa Barbara/Tuscan,
- Builder: Monterey Homes
- Exterior Const.: Stucco, Wood Frame, Stone
- Roof: Tile
- Windows: Solar Screens
- Sq. Ft. Source: Assessor
- Year Built: 2002
Manufactured Home
- Model: Brentwood
Lot Features
- Lot Size (Acres): 0.17
- Lot Size (Sq. Ft.): 7,200
- Lot Size Source: Assessor
- Lot Features: Sprinklers In Rear, Sprinklers In Front, On Golf Course
Green Features
- Energy Efficient: Multi-Zones
Financial Considerations
- Association Fee: $130
- Assoc Fee Freq.: Quarterly
- Other Assoc Fees: $285
- Tax Amount: $6,003
- Tax Year: 2025
- Terms: Cash, Conventional
Disclosures and Reports
- Ownership: Fee Simple
- Property ID: 212-43-057
- Range: 4E
- Section: 25
- Lot Number: 57
Listed by eXp Realty
Get Pre-Approved Today
Schools
Schools serving 19748 N 84th St
School District:Paradise Valley Unified District
| Name | Grades | Distance |
|---|---|---|
Grayhawk Elementary School 7525 East Grayhawk Drive, Scottsdale, AZ 85255 | PK-6 | 1.2 mi |
Explorer Middle School 22401 North 40th Street, Phoenix, AZ 85050 | 7-8 | 5.2 mi |
Pinnacle High School 3535 East Mayo Boulevard, Phoenix, AZ 85050 | 9-12 | 6.4 mi |
Disclaimer:
School attendance boundaries provided by ATTOM Data Solutions and are for reference only. Contact the school directly to verify enrollment eligibility.
Price & Sales History for 19748 N 84th St
Date
Details
Price
Change
Source
7/20/2026
Listed
$1,825,000
275.55%
MLS
10/24/2002
Sold
$485,950
—
Public Record
Disclaimer: Historical sales information is derived from public records provided by the county offices. Information is not guaranteed and should be independently verified.
Tax History
Tax History for 19748 N 84th St
Year
Property Taxes
Change
Tax Assessment
Change
2025
$6,003
2%
$102,600
—
2024
$5,863
2%
$102,430
-4%
2023
$5,769
2%
$106,360
23%
2022
$5,678
—
$86,180
29%
2022
$5,678
-2%
$66,610
11%
2021
$5,791
1%
$60,010
2%
2020
$5,737
-1%
$58,570
5%
2019
$5,782
—
$55,520
1%
2018
$5,773
5%
$54,930
—
2017
$5,493
1%
$55,000
3%
2016
$5,426
6%
$53,420
3%
2015
$5,142
8%
$51,930
16%
2014
$4,753
—
$44,660
3%
2013
$4,753
—
$43,300
—
Disclaimer: Historical tax information is derived from public records provided by the county offices. Information is not guaranteed and should be independently verified.
Estimate the Cost
Estimate the Cost for 19748 N 84th St
19748 N 84th Street, Scottsdale, AZ 85255 (MLS# 7056450) is a Single Family property with 3 bedrooms and 3 full bathrooms. 19748 N 84th Street is currently listed for $1,825,000 and was received on July 20, 2026. Want to learn more about 19748 N 84th Street? Do you have questions about finding other Single Family real estate for sale in Scottsdale? You can browse all Scottsdale real estate or contact a Coldwell Banker agent to request more information.