


This is a carousel with tiles that activate property listing cards. Use the previous and next buttons to navigate.
1/90
$1,550,000 Just Listed
This is a carousel with tiles that activate property listing cards. Use the previous and next buttons to navigate.
1/90
Property Description
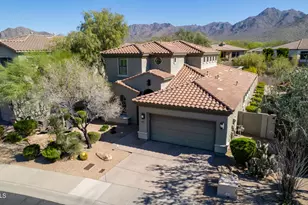
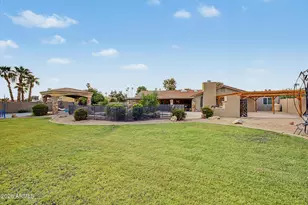
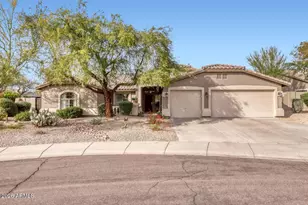
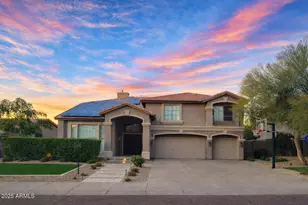
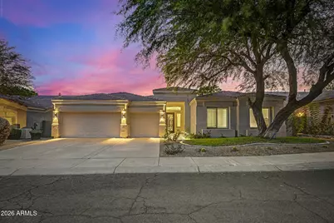
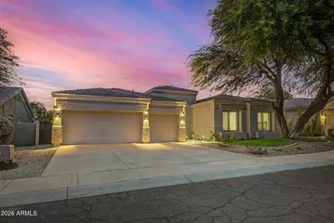
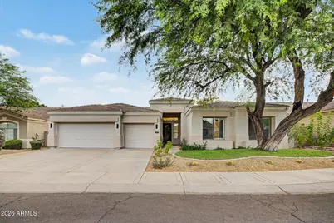
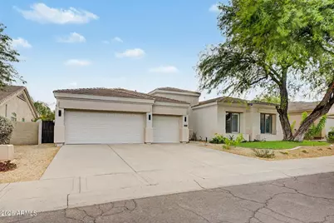
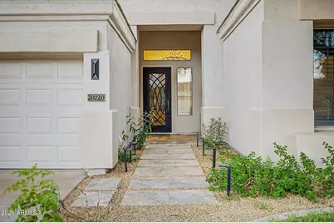
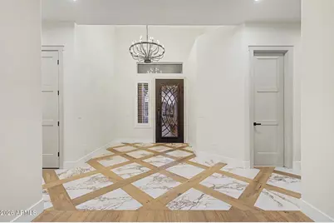
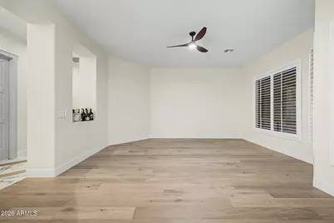
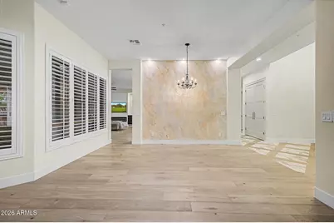
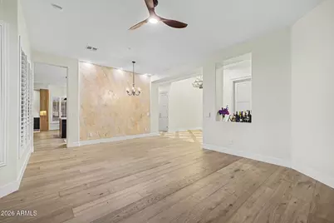
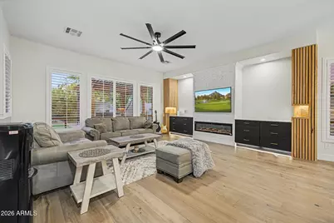
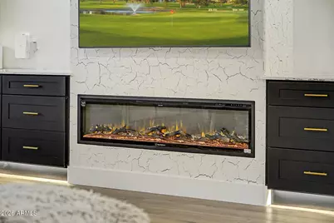
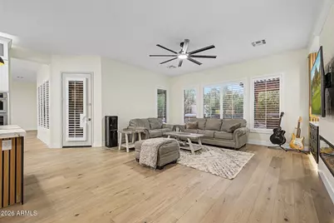
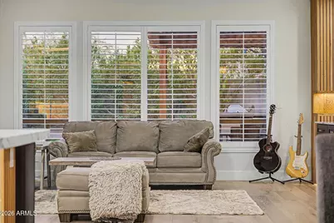
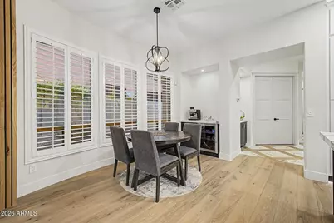
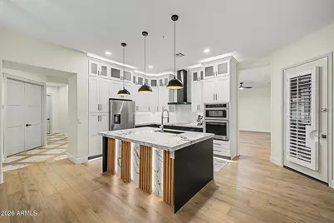
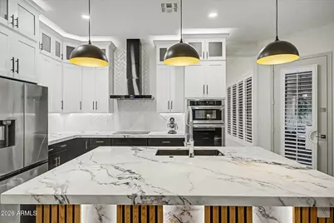
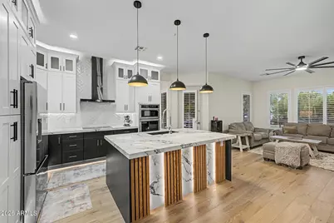
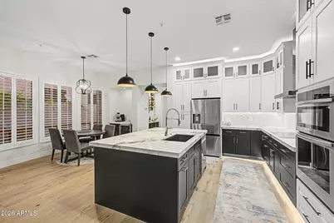
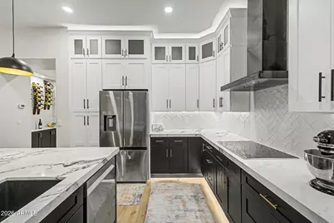
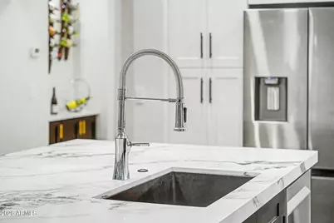
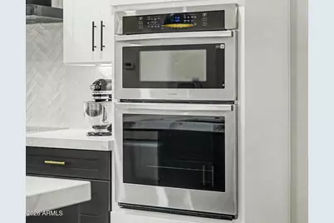
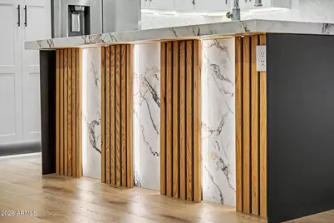
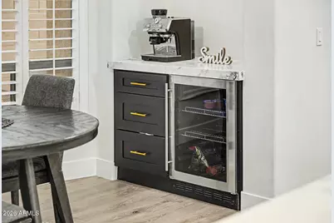
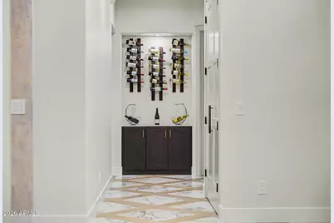
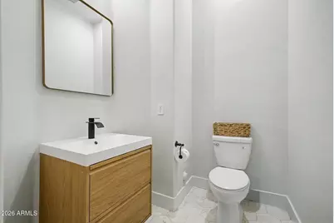
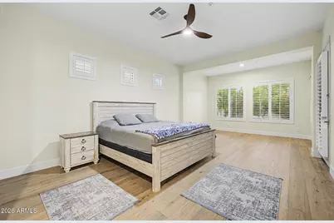
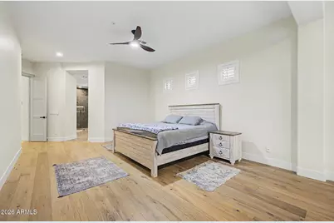
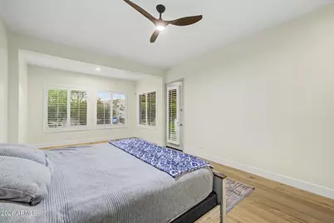
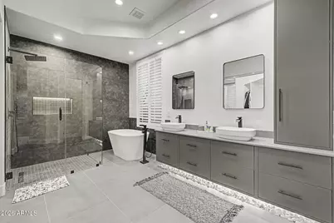
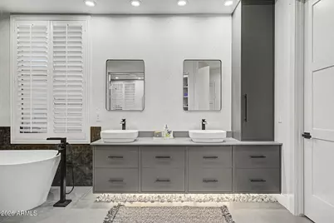
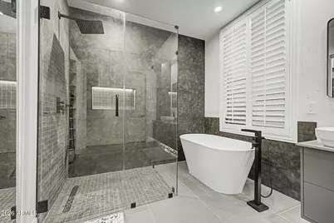
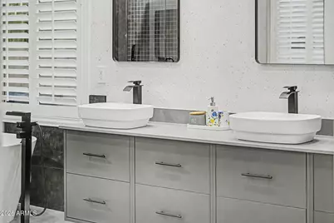
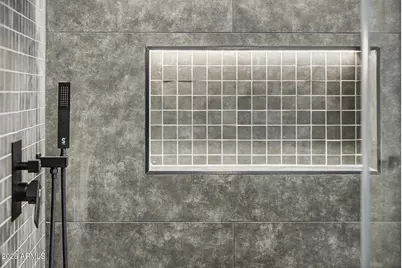
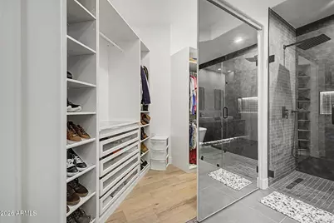
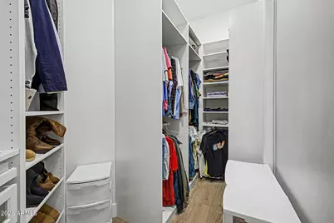
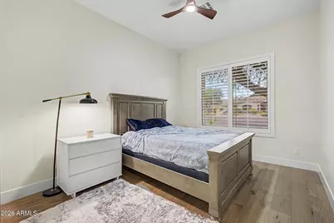
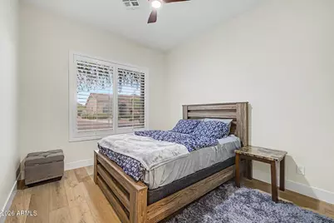
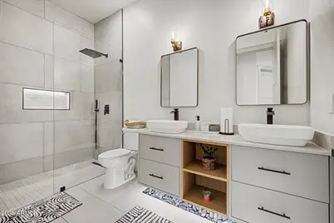
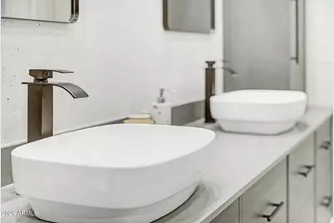
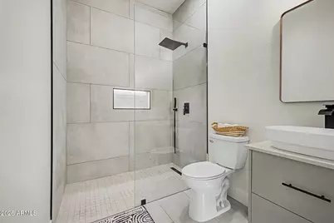
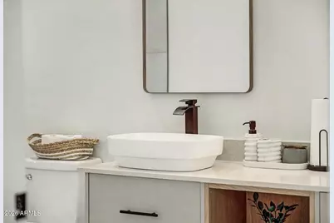
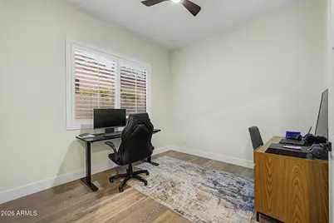
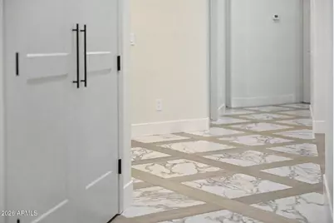
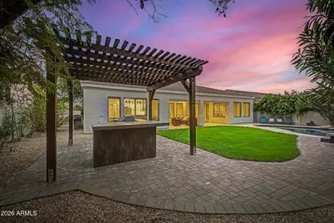
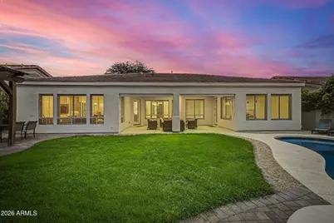
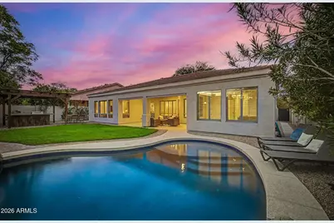
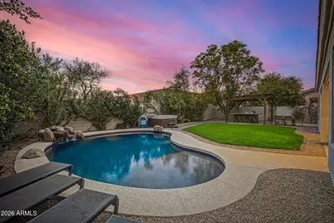
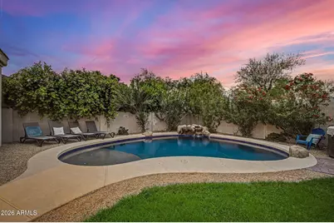
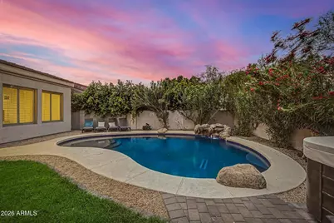
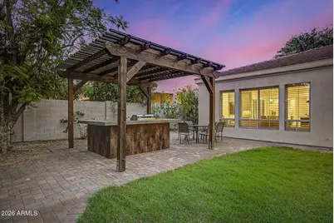
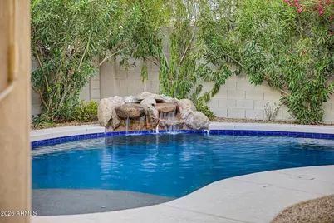
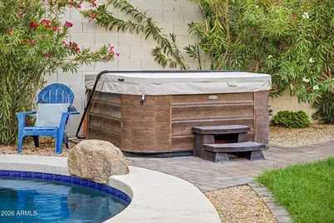
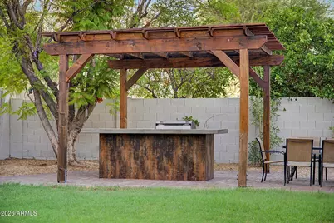
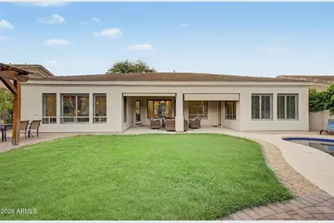
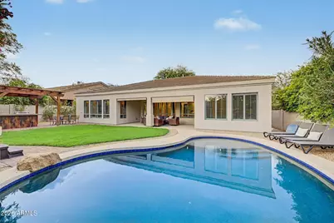
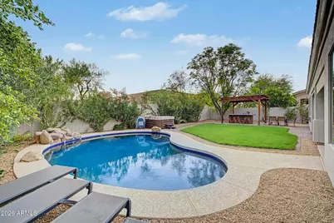
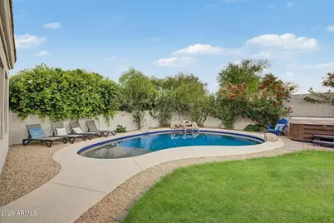
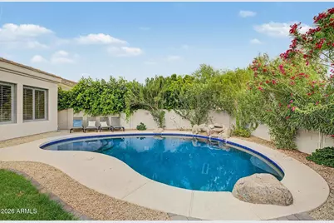
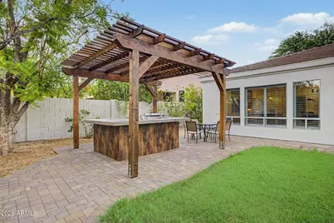
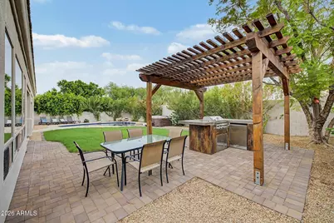
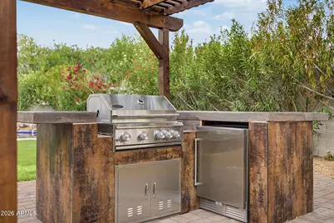
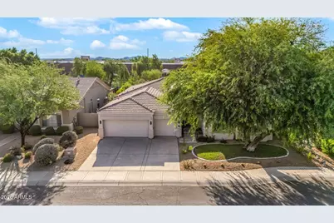
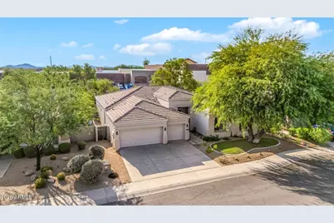
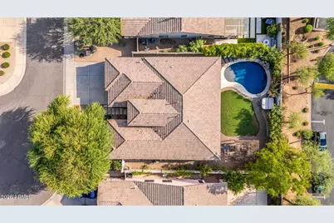
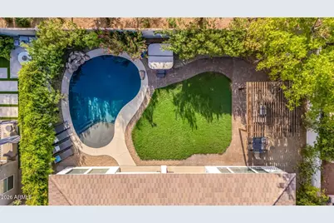
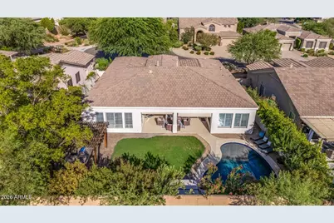
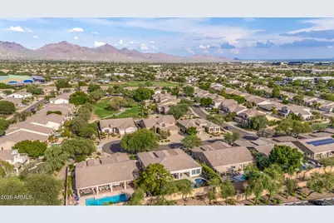
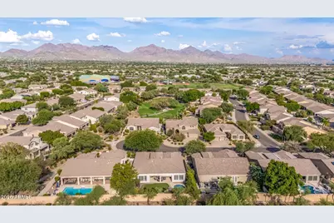
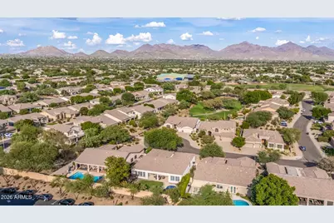
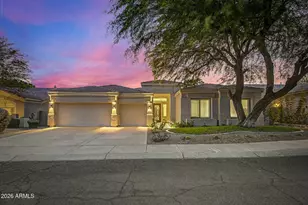
Fully remodeled cul-de-sac home with pool in desirable Grayhawk! Situated on a premium corner lot, this stunning residence offers exceptional curb appeal, manicured landscaping, and a 3-car garage with epoxy flooring. The elegant interior features new glued-down engineered hardwood flooring, 10-ft ceilings, 8-ft doors, new window shutters, designer paint, and a cozy fireplace. The remodeled chef's kitchen boasts shaker cabinetry, granite countertops, tile backsplash, stainless steel appliances, and a large island. Spacious primary suite includes a walk-in closet and a luxurious remodeled bath with dual vanities, soaking tub, and separate shower. Enjoy year-round outdoor living with a covered patio, brand-new pergola with outdoor BBQ, and sparkling pool. Move-in ready-don't miss it! Fully Remodeled Cul-de-Sac Home with Pool in Sought-After Grayhawk! Welcome to this exceptional, fully remodeled residence tucked away in a quiet cul-de-sac and perfectly positioned on a premium corner lot in Grayhawk. From the moment you arrive, you'll be captivated by the home's enchanting curb appeal, manicured landscaping, and 3-car garage with sleek epoxy flooring. The interior showcases a perfect blend of elegance and comfort, featuring brand-new glued-down engineered hardwood flooring, 10-foot ceilings, 8-foot interior doors, brand-new window shutters, designer paint, and a cozy fireplace. The spacious living areas are filled with natural light and designed to impress. The completely remodeled kitchen is a chef's dream, boasting custom shaker cabinetry, granite countertops, a stylish tile backsplash, stainless steel appliances, recessed lighting, pendant accents, and a large island ideal for entertaining. A convenient powder room adds ease for guests. Retreat to the luxurious primary suite, showcasing oversized windows, a walk-in closet, and a fully remodeled spa-like ensuite with dual vanities, a soaking tub, and a separate enclosed shower. The additional bathrooms have also been beautifully updated. Step outside to your private backyard oasis designed for year-round enjoyment. Relax under the covered patio, entertain under the brand-new pergola with outdoor BBQ, or cool off in the sparkling pool, perfect for enjoying the Arizona lifestyle. Residents of Grayhawk enjoy lush green spaces, a children's playground, and tennis courts, enhancing the community's vibrant lifestyle. This stunning, move-in-ready home truly has it all: location, upgrades, and luxury. Don't miss your opportunity to own this exceptional property. Come see it before it's gone!
Full Property Details
Full Property Details for 20720 N 74th St
General
- Price: $1,550,000
- HOA FEE: $90/month
- HOA FEE FREQ.: Quarterly
- Taxes: $4,888 (2025)
- Status: Active
- Type: Single Family
- Source: ARMLS_Arizona_MLS_Phoenix_Area
- MLS ID: 7068126
- Updated: Today (8/18/2026)
- Added to Site: Today
Interior
- Interior Features: Quartz Countertops, Double Vanity, Eat-in Kitchen, 9+ Flat Ceilings, No Interior Steps, Vaulted Ceiling(s), Wet Bar, Kitchen Island, Full Bth Master Bdrm
- Fireplace: Yes
- Number of Fireplaces: 1
- Fireplace(s): Insert
- Appliances: Dryer, Washer, Refrigerator, Built-in Microwave, Dishwasher, Disposal, Electric Oven, Electric Cooktop, Built-In Electric Oven
- Flooring: Tile, Wood
Rooms
Bathrooms
- Total Bathrooms: 3
- Full Bathrooms: 2
- Half Bathrooms: 1
Bedrooms
- Total Bedrooms: 4
Other Rooms
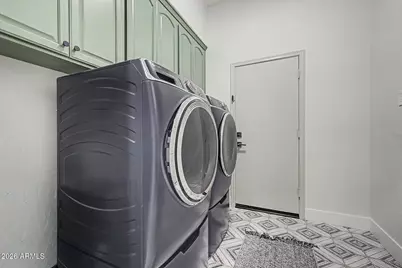
- Laundry: Inside
Additional Information
- Pool: Yes
- Pool Description: Variable Speed Pump, Outdoor, Heated
- Security/Safety: Fire Sprinkler System
Exterior
- Exterior Features: Built-in Barbecue
Parking
- Garage: Yes
- Garage Spaces: 3
Location
- County: Maricopa
- Township: 4N
- Subdivision: GRAYHAWK VILLAGE 1 PARCEL 1E (A)
- Cross Streets: Scottsdale RD and Grayhawk RD
Community
- Association: Yes
- Assoc. Name: Grayhawk
- Assoc. Fees Include: Maintenance Grounds
Heating & Cooling
- Central air: Yes
- Air Conditioning: Yes
- Cooling Type: Central Air, Ceiling Fan(s), Programmable Thermostat
- Heating Type: Natural Gas
Utilities
- Water: City Water
Structural Information
- Builder: Del Webb
- Exterior Const.: Stucco, Wood Frame, Painted
- Roof: Tile
- Windows: Screens, Dual Pane
- Sq. Ft. Source: Assessor
- Year Built: 1997
Lot Features
- Lot Size (Acres): 0.22
- Lot Size (Sq. Ft.): 9,380
- Lot Size Source: Assessor
- Lot Features: East/West Exposure, Cul-De-Sac, Grass Front, Grass Back, Auto Timer H2O Front, Auto Timer H2O Back
Financial Considerations
- Association Fee: $269
- Assoc Fee Freq.: Quarterly
- Tax Amount: $4,888
- Tax Year: 2025
- Terms: Cash, Conventional
Disclosures and Reports
- Ownership: Fee Simple
- Legal Description: LOT 53 GRAYHAWK VILLAGE 1 PARCEL 1E (A) MCR 040318
- Property ID: 212-31-451
- Range: 4E
- Section: 23
- Lot Number: 53
Listed by DeLex Realty
Get Pre-Approved Today
Schools
Schools serving 20720 N 74th St
School District:Paradise Valley Unified District
| Name | Grades | Distance |
|---|---|---|
Grayhawk Elementary School 7525 East Grayhawk Drive, Scottsdale, AZ 85255 | PK-6 | 0.3 mi |
Explorer Middle School 22401 North 40th Street, Phoenix, AZ 85050 | 7-8 | 3.8 mi |
Pinnacle High School 3535 East Mayo Boulevard, Phoenix, AZ 85050 | 9-12 | 5 mi |
Disclaimer:
School attendance boundaries provided by ATTOM Data Solutions and are for reference only. Contact the school directly to verify enrollment eligibility.
Price & Sales History for 20720 N 74th St
Date
Details
Price
Change
Source
8/18/2026
Listed
$1,550,000
44.19%
MLS
9/23/2025
Sold
$1,075,000
—
Public Record
Disclaimer: Historical sales information is derived from public records provided by the county offices. Information is not guaranteed and should be independently verified.
Tax History
Tax History for 20720 N 74th St
Year
Property Taxes
Change
Tax Assessment
Change
2025
$4,888
2%
$94,160
3%
2024
$4,771
2%
$91,060
-5%
2023
$4,686
2%
$95,760
22%
2022
$4,614
—
$78,360
614%
2022
$4,614
-2%
$10,980
-78%
2021
$4,711
3%
$50,060
6%
2020
$4,563
-4%
$47,360
2%
2019
$4,735
1%
$46,270
1%
2018
$4,671
5%
$45,980
1%
2017
$4,440
1%
$45,550
—
2016
$4,385
6%
$45,350
4%
2015
$4,124
9%
$43,580
18%
2014
$3,797
—
$36,830
3%
2013
$3,811
—
$35,600
—
Disclaimer: Historical tax information is derived from public records provided by the county offices. Information is not guaranteed and should be independently verified.
Estimate the Cost
Estimate the Cost for 20720 N 74th St
20720 N 74th Street, Scottsdale, AZ 85255 (MLS# 7068126) is a Single Family property with 4 bedrooms and 2 full bathrooms. 20720 N 74th Street is currently listed for $1,550,000 and was received on August 18, 2026. Want to learn more about 20720 N 74th Street? Do you have questions about finding other Single Family real estate for sale in Scottsdale? You can browse all Scottsdale real estate or contact a Coldwell Banker agent to request more information.