This is a carousel with tiles that activate property listing cards. Use the previous and next buttons to navigate.
1/69
$27,995,000
This is a carousel with tiles that activate property listing cards. Use the previous and next buttons to navigate.
1/69
Property Description
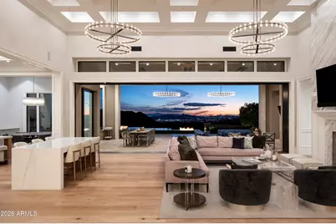
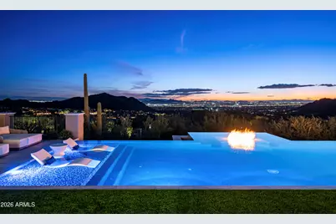


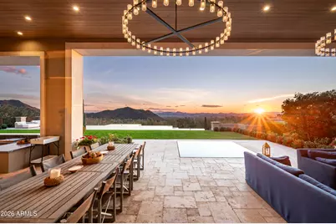
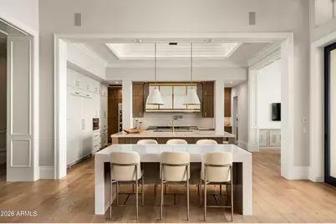
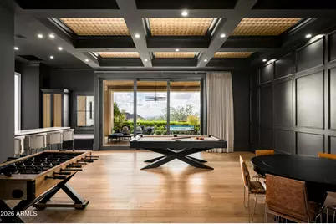


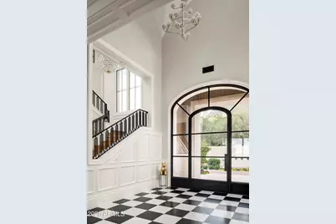
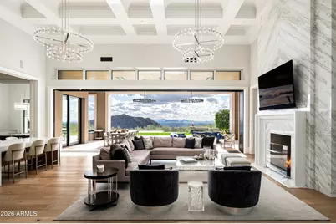
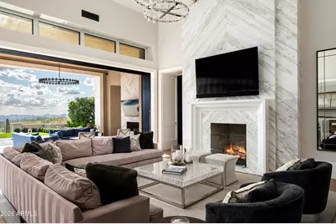
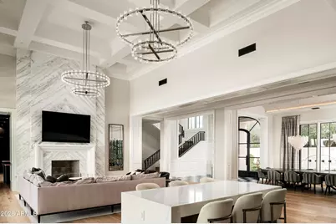
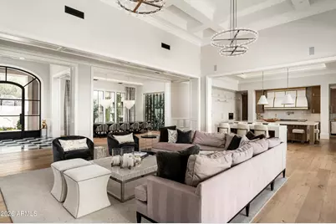

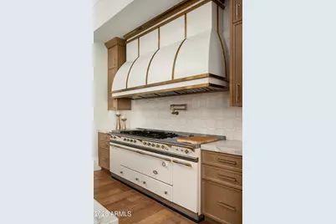
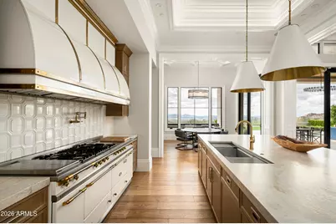
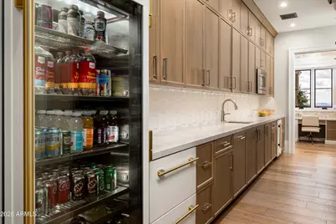
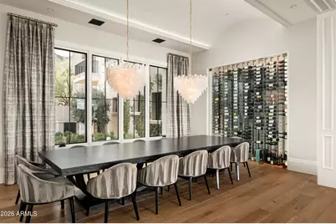
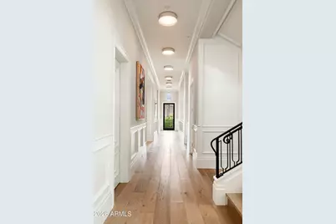

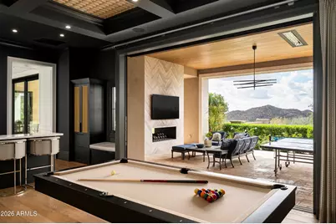
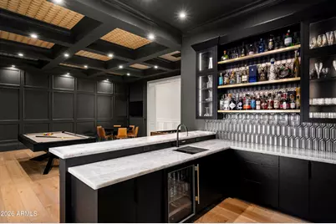
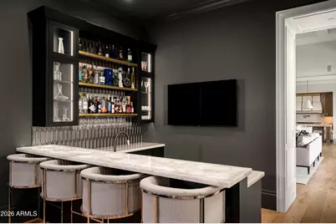

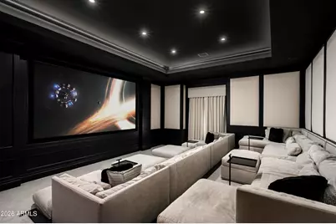
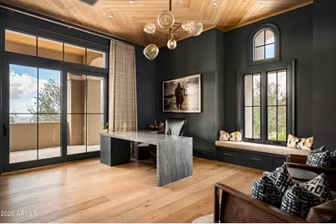
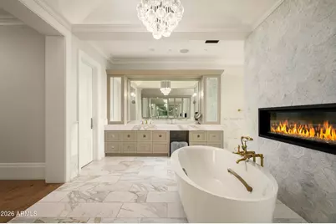
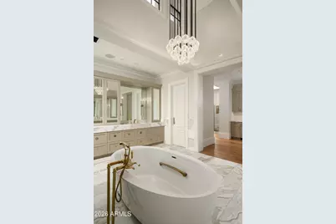
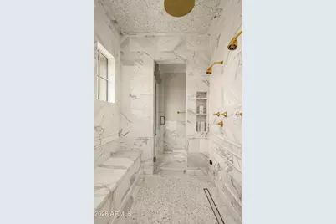
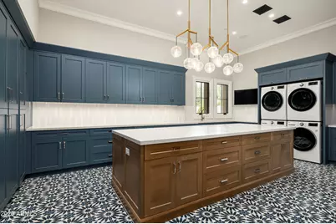
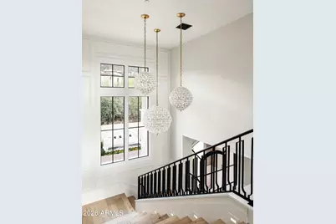

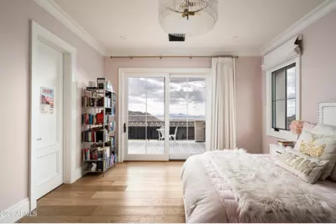
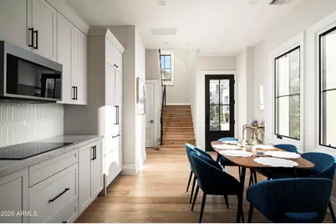
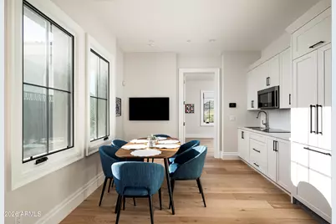
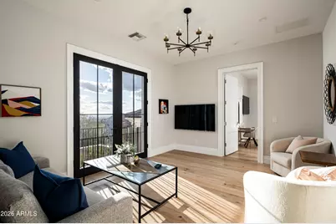
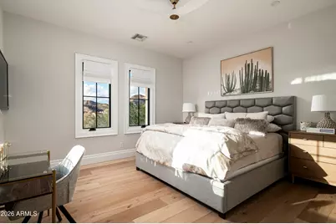
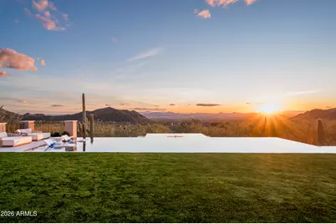
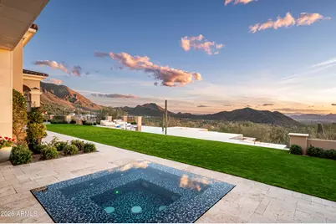
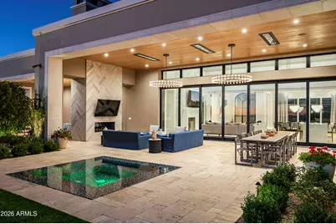
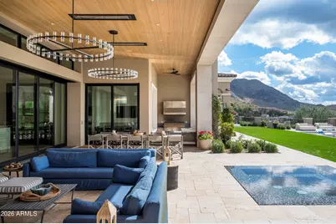

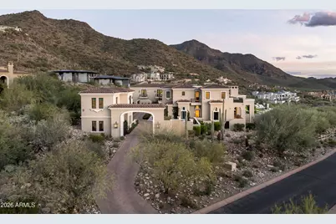
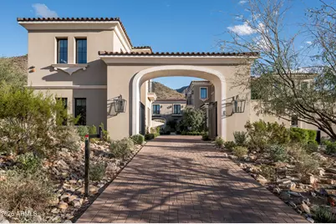

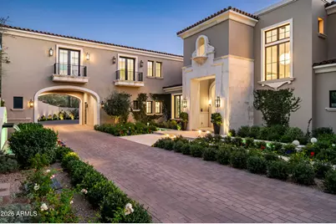
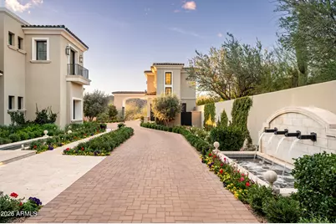
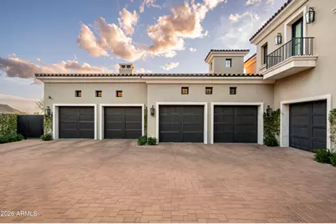
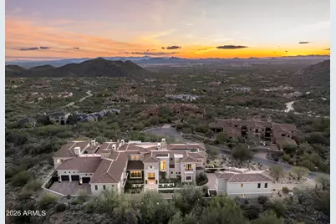
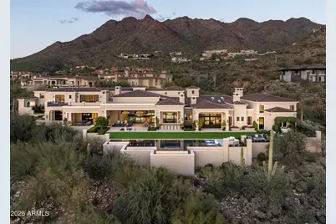
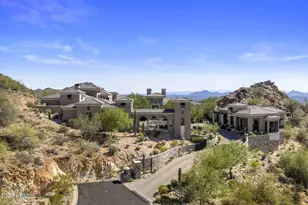
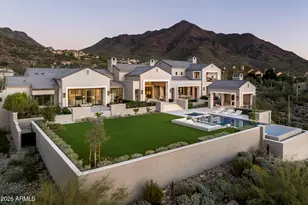
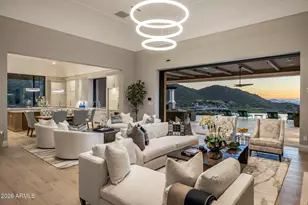
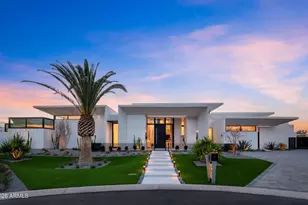
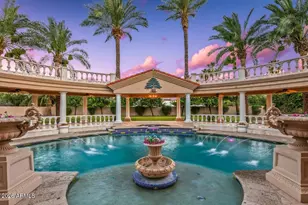
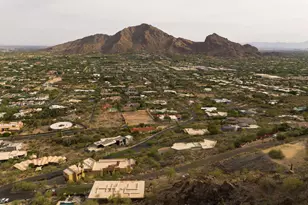
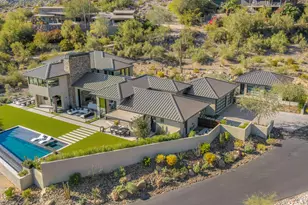

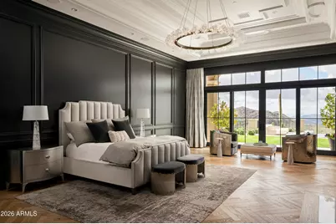
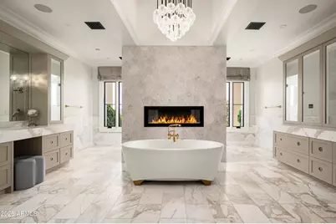
Welcome to Villa Sopra Le Luci! An Outstanding Luxury Estate in the prestigious guard gated Silverleaf Upper Canyon community and now available for purchase for the very first time. When beautifully designed interiors & architecture are harmoniously integrated into a fabulous floor plan and built on an elevated lot with explosive southwest city light, sunset, mountain, & golf course views; an Exceptional Estate is created. Built in 2021 this amazing home has no steps on the main level, rear yard & garage areas. The property is secured behind private automated gates and includes a total of 7 bedrooms, 7 full & 4 half baths, guest house, 5-car garage, theater room, office, game room w/ bar, indoor basketball court (could also be used for a golf simulator/wellness center/garage expansion /exercise gym/etc.), elevator, large great room, formal dining w/ wine wall, secondary family room upstairs, and a grand staircase. This one-of-a-kind home in the most desirable setting was created by a collaboration between the amazing homeowners, Simply Inspired Interior Design, Sommer Custom Homes, and architectural designer Luis Bonilla who are all very grateful to be part of such a wonderful undertaking. The front yard has lush gardens & fountains, a 21' tall limestone grand entry, and a steel & glass front door. The foyer welcomes you to a spectacular view of the city below, mountains near & far, and is surrounded by the luxurious interior finish & design details throughout the great room, dining room, gallery hallway, and grand staircase. The expansive great room has a gorgeous floor to ceiling book matched marble slab fireplace, a 30' wide automated pocket door system providing seamless integration between indoor & outdoor living areas, incredible coffered ceiling details, two chandeliers, cased millwork openings, and wide plank European white oak wood flooring. A highly upgraded Kitchen boasts an impressive 86" Lacanche gas range with custom metal vent hood to match, leathered natural quartzite countertops, 12' long island with seating & dual Miele dishwashers, Subzero 36" ref & 36" frz, beverage drawers, Wolf speed oven, great storage space with pullout drawers, organizers, and lift up doors to hide coffee makers & other small appliances. The ceiling details above the kitchen are dressed in layers of millwork with indirect lighting that complements the space below. Hidden behind the kitchen is a 22' long back kitchen workspace with 17' of countertop, a prep sink with disposal, additional appliances True brand custom color finish beverage drawers, ice maker, plus a full-size refrigerator. Other features are a trash pullout, & built-in microwave. On the opposite wall in this corridor there is another 12' of pantry storage with adjustable shelves and wire basket pullouts. The inviting formal dining area is located off the foyer and great room areas with cased openings into this space and is large enough to fit a table for 14. It has an amazing barrel ceiling with indirect lighting that has been finished with a herringbone mosaic tile to give it a subtle elegance and texture and a climate controlled 10' tall glass wine wall with led lighting with the back wall covered in split face stone and wine storage capacity of approximately 500 bottles. The main floor game room has a full wet bar with high bar counter for seating, Cristalo quartzite backlit slabs, lighted upper cabinets with glass & bottle display, a True refrigerator and Scotsman ice maker, guest bath with entry door hidden in wall paneling, coffered ceiling with decorative treatment, two TVs, plenty of room for multiple game tables, wood flooring, a pocket door system that opens to a covered patio with wood ceilings, a herringbone stone wrapped fireplace, TV, ceiling heater, and plenty of room for seating & outdoor game tables. A large dedicated theater room can seat up to 20 people and is currently furnished with large lounge type couches and ottomans for comfort
Full Property Details
Full Property Details for 21175 N 110th Way #1805
General
- Price: $27,995,000
- HOA FEE: $520/month
- Taxes: $36,799 (2025)
- Status: Active
- Type: Single Family
- Source: ARMLS_Arizona_MLS_Phoenix_Area
- MLS ID: 6988862
- Updated: 4/9/2026
- Added to Site: 92 day(s) ago
Interior
- Interior Features: Walk-in Pantry, High Speed Internet, Smart Home, Double Vanity, Master Downstairs, Elevator, No Interior Steps, Wet Bar, Kitchen Island, Pantry, Separate Shwr & Tub
- Fireplace: Yes
- Number of Fireplaces: 4
- Fireplace(s): Fire Pit, Exterior Fireplace, Family Room, Master Bedroom, Gas
- Appliances: Dryer, Washer, Water Softener Owned, Built In Recycling, Reverse Osmosis, Refrigerator, Built-in Microwave, Dishwasher, Disposal, Gas Cooktop
- Flooring: Tile, Wood
Rooms
Bathrooms
- Total Bathrooms: 11
- Full Bathrooms: 7
- Half Bathrooms: 4
Bedrooms
- Total Bedrooms: 7
Additional Information
- Pool: Yes
- Pool Description: Outdoor, Heated
- Security/Safety: Fire Sprinkler System, Security System Owned, Security Guard
Exterior
- Exterior Features: Balcony, Misting System, Sport Court(s), Storage, Built-in Barbecue
Parking
- Garage: Yes
- Garage Spaces: 5
- Parking Features: Attached Garage, Gated, Garage Door Opener, Over Height Garage, Side Vehicle Entry, Electric Vehicle Charging Station(s)
Location
- County: Maricopa
- Township: 4N
- Subdivision: SILVERLEAF AT DC RANCH PARCEL 6.6
- Cross Streets: Thompson Peak Parkway & Windgate Pass Drive
Community
- Association: Yes
- Assoc. Name: DC Ranch Association
- Assoc. Fees Include: Maintenance Grounds
Heating & Cooling
- Central air: Yes
- Air Conditioning: Yes
- Cooling Type: Central Air, Programmable Thermostat
- Heating Type: Heat Pump, Electric
Utilities
- Water: City Water
- Utility Description: Natural Gas Available
Structural Information
- Builder: Sommer Custom Homes
- Exterior Const.: Synthetic Stucco, Stucco, Wood Frame
- Roof: Tile, Built-Up
- Windows: Skylight(s), Dual Pane
- Sq. Ft. Source: Architect
- Year Built: 2021
Additional Structures
- Other Structures: Separate Guest House
Lot Features
- Property View: City, Desert, Golf Course, City Lights, Mountain(s)
- Mountain views: Yes
- Lot Size (Acres): 1.78
- Lot Size (Sq. Ft.): 77,747
- Lot Size Source: Assessor
- Lot Features: Borders Common Area, Adjacent to Wash, North/South Exposure, Hillside Lot, Sprinklers In Rear, Sprinklers In Front, Desert Front, Synthetic Grass Back, Auto Timer H2O Front, Auto Timer H2O Back
Green Features
- Water Conservation: Tankless Ht Wtr Heat, Recirculation Pump
Financial Considerations
- Association Fee: $520
- Assoc Fee Freq.: Monthly
- Tax Amount: $36,799
- Tax Year: 2025
- Terms: Cash, Conventional
Disclosures and Reports
- Ownership: Fee Simple
- Legal Description: LOT 1805 DC RANCH PARCEL 6.6 MCR
- Property ID: 217-08-287
- Range: 5E
- Section: 21
- Lot Number: 1805
Listed by Silverleaf Realty

Get Pre-Approved Today
Schools
Schools serving 21175 N 110th Way #1805
School District:Scottsdale Unified District
| Name | Grades | Distance |
|---|---|---|
Copper Ridge School 10101 East Thompson Peak Parkway, Scottsdale, AZ 85255 | PK-8 | 1.6 mi |
Laguna Elementary School, Scottsdale, AZ 10475 East Lakeview Drive, Scottsdale, AZ 85258 | PK-5 | 7 mi |
Cherokee Elementary School 8801 North 56th Street, Paradise Valley, AZ 85253 | PK-5 | 10.3 mi |
Chaparral High School 6935 E Gold Dust Ave, Scottsdale, AZ 85253 | 9-12 | 8.7 mi |
Disclaimer:
School attendance boundaries provided by ATTOM Data Solutions and are for reference only. Contact the school directly to verify enrollment eligibility.
Price & Sales History for 21175 N 110th Way #1805
Date
Details
Price
Change
Source
4/09/2026
Price Reduced
$27,995,000
-3.45%
MLS
2/24/2026
Listed
$28,995,000
1712.19%
MLS
4/19/2018
Sold
$1,600,000
—
Public Record
Disclaimer: Historical sales information is derived from public records provided by the county offices. Information is not guaranteed and should be independently verified.
Tax History
Tax History for 21175 N 110th Way #1805
Year
Property Taxes
Change
Tax Assessment
Change
2025
$36,799
3%
$903,530
2%
2024
$35,644
1%
$883,550
-2%
2023
$35,381
5%
$904,360
26%
2022
$33,596
—
$720,430
47%
2022
$33,596
6%
$489,670
-10%
2021
$31,610
152%
$543,030
202%
2020
$12,564
3%
$179,550
1%
2019
$12,147
3%
$178,485
13%
2018
$11,786
4%
$158,475
1%
2017
$11,315
2%
$156,360
11%
2016
$11,102
-2%
$140,850
3%
2015
$11,314
-1%
$136,928
6%
2014
$11,441
9%
$128,592
26%
2013
$10,514
—
$102,000
—
Disclaimer: Historical tax information is derived from public records provided by the county offices. Information is not guaranteed and should be independently verified.
Estimate the Cost
Estimate the Cost for 21175 N 110th Way #1805
21175 N 110th Way #1805, Scottsdale, AZ 85255 (MLS# 6988862) is a Single Family property with 7 bedrooms and 7 full bathrooms. 21175 N 110th Way #1805 is currently listed for $27,995,000 and was received on February 24, 2026. Want to learn more about 21175 N 110th Way #1805? Do you have questions about finding other Single Family real estate for sale in Scottsdale? You can browse all Scottsdale real estate or contact a Coldwell Banker agent to request more information.