
This is a carousel with tiles that activate property listing cards. Use the previous and next buttons to navigate.
1/47
$1,459,000
This is a carousel with tiles that activate property listing cards. Use the previous and next buttons to navigate.
1/47
Property Description
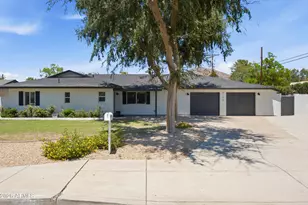
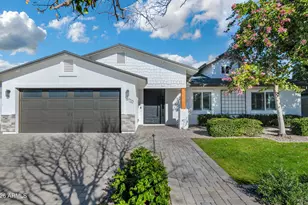
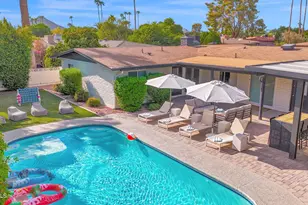
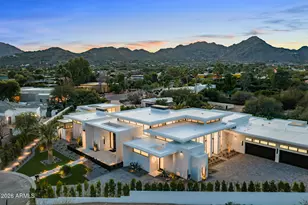
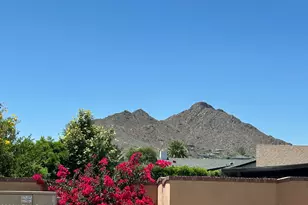
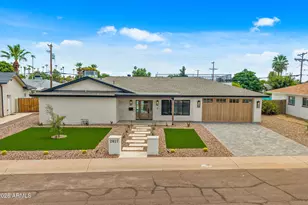
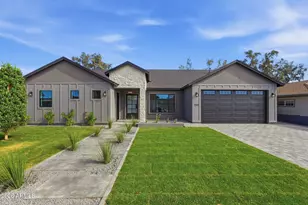
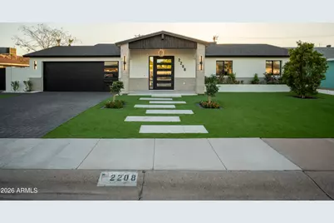
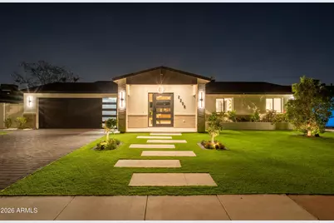
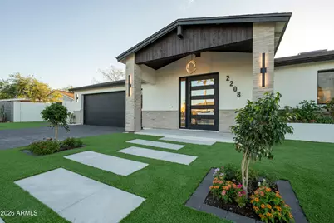
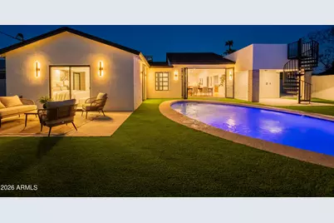
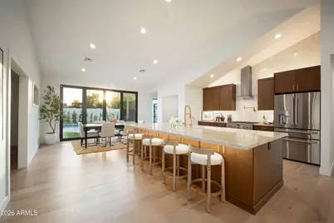
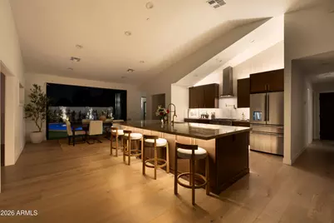
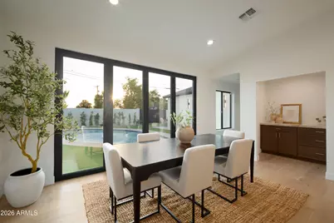
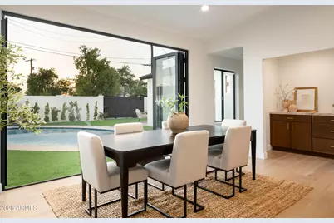
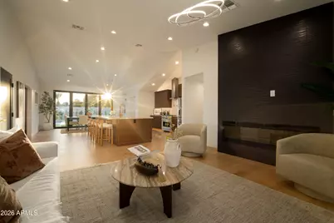
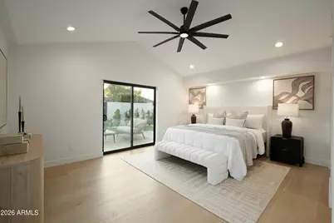
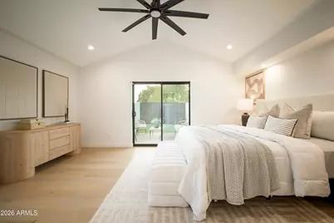
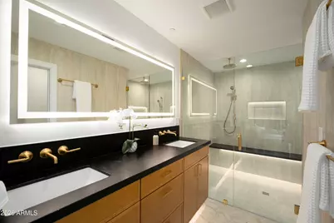
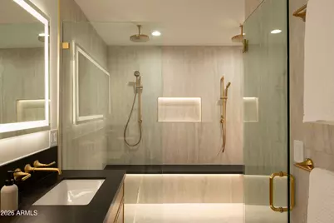
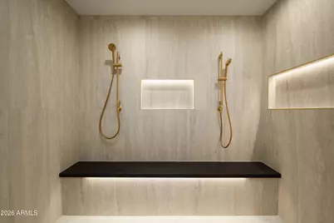
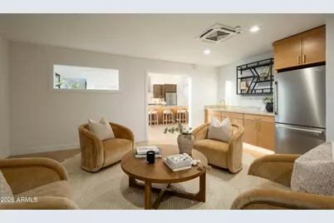
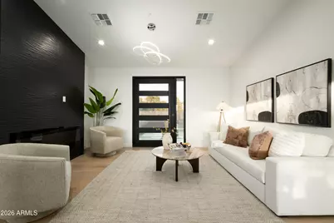
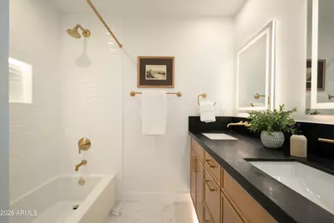
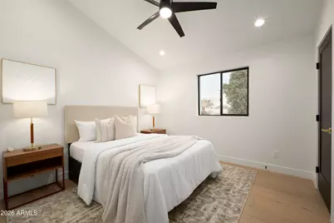
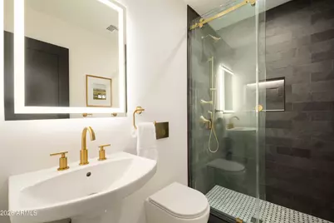
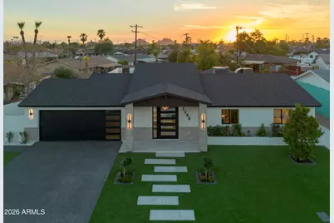
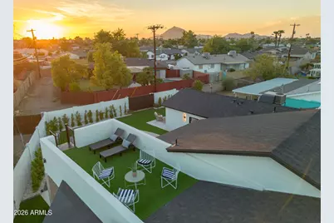
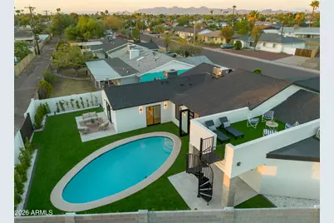
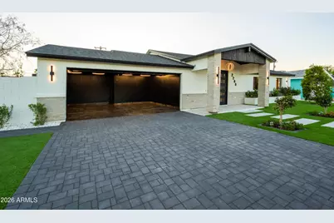
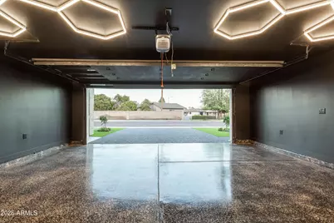
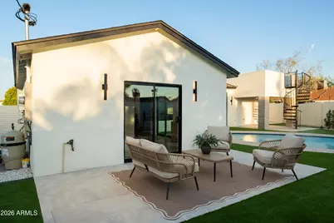
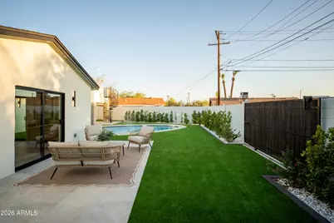
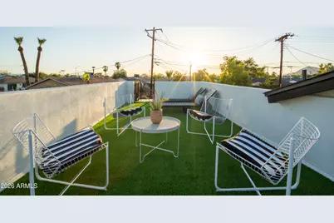
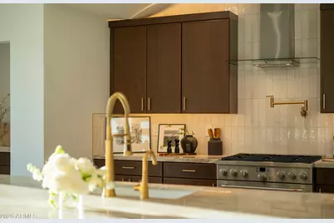
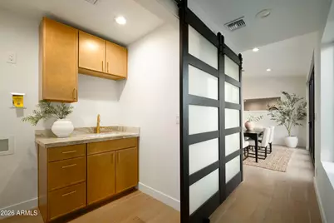
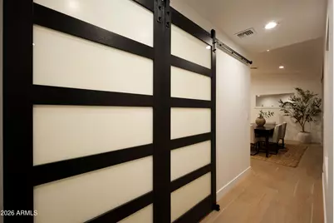
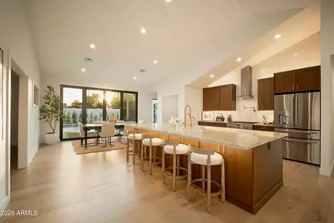
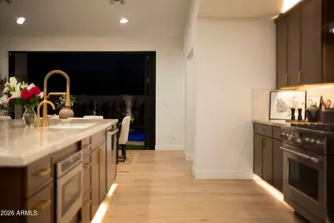
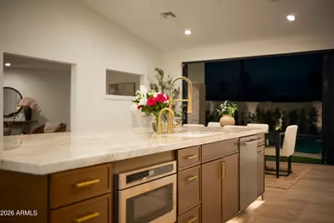
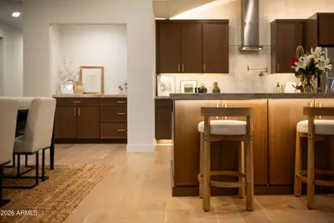
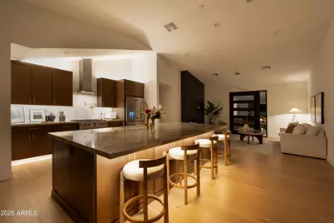
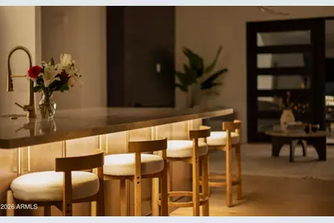
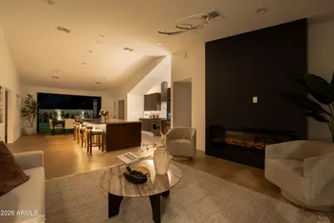
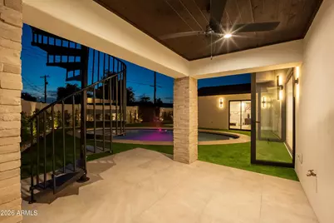
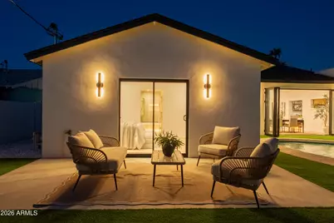
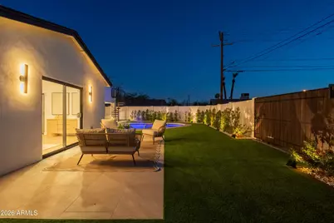
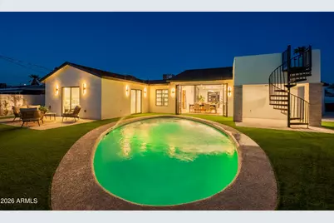
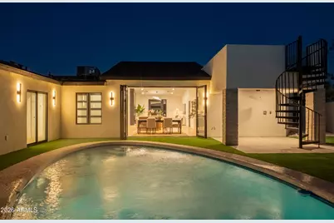
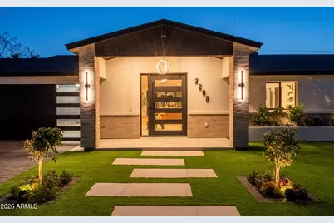
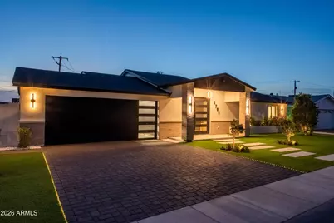
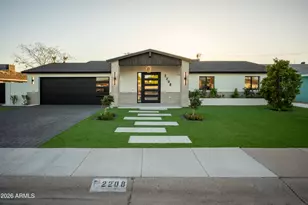
This exceptional South Scottsdale home was thoughtfully reimagined with quality, craftsmanship and attention to detail throughout. With only two pre-existing walls and select original stud work remaining, the home underwent an extensive rebuild encompassing foundation and structural work, a new roof, systems, windows, doors and finishes. Inside, 4 bedrooms, 3 bathrooms and 2,411 SF come together in a beautifully designed split floor plan with vaulted ceilings throughout, engineered hardwood floors, custom cabinetry and Café appliances. Layered ambient and accent lighting, illuminated niches, under-cabinet lighting and carefully placed LEDs highlight the home's architecture and finishes. The private primary suite features direct backyard access, a walk-in closet and a beautifully finishe bath with dual vanities and an oversized walk-in shower. Three additional bedrooms and two bathrooms offer plenty of space for family, guests or a home office, while a separate bonus room provides flexibility as a media room, game room or additional living space. A large multi-panel sliding glass door opens to a completely refinished pool, turf and low-maintenance landscaping designed with intention. The rooftop deck offers Camelback Mountain views and another place to enjoy Arizona's best weather, while the oversized two-car garage with an extra-wide, extra-tall custom door easily accommodates larger vehicles. Located in one of South Scottsdale's most convenient pockets with no HOA and an open feel out front, the home is minutes from Old Town Scottsdale and surrounded by established local favorites, dining, shopping and exciting new development, including nearby Costco, Whole Foods and ALDI. Extensively rebuilt and finished with intention, this home truly stands apart and is even better experienced in person.
Full Property Details
Full Property Details for 2208 N 82nd St
General
- Price: $1,459,000
- Taxes: $1,488 (2025)
- Status: Active
- Type: Single Family
- Source: ARMLS_Arizona_MLS_Phoenix_Area
- MLS ID: 7071373
- Updated: 9/12/2026
- Added to Site: 13 day(s) ago
Interior
- Interior Features: Double Vanity, Eat-in Kitchen, 9+ Flat Ceilings, No Interior Steps, Vaulted Ceiling(s), Kitchen Island
- Fireplace: Yes
- Number of Fireplaces: 1
- Appliances: Refrigerator, Built-in Microwave, Dishwasher, Gas Range, Gas Oven, Gas Cooktop
Rooms
Bathrooms
- Total Bathrooms: 3
- Full Bathrooms: 3
Bedrooms
- Total Bedrooms: 4
Other Rooms
- Laundry: Inside
Additional Information
- Pool: Yes
- Pool Description: Outdoor
- Security/Safety: Fire Sprinkler System
Parking
- Garage: Yes
- Garage Spaces: 2
- Parking Features: Attached Garage, Garage Door Opener, Direct Access, Over Height Garage, Electric Vehicle Charging Station(s)
Location
- County: Maricopa
- Township: 2N
- Subdivision: COX HEIGHTS 2 LOT 117-269 289-296
- Cross Streets: N 82nd St and Oak St
Community
- Assoc. Fees Include: No Fees
Heating & Cooling
- Central air: Yes
- Air Conditioning: Yes
- Cooling Type: Central Air
- Heating Type: Ceiling
Utilities
- Water: Public
Structural Information
- Architectural Style: Ranch,
- Builder: Unkown
- Exterior Const.: Brick Veneer, Stucco, Wood Frame
- Roof: Composition
- Year Built: 1961
Lot Features
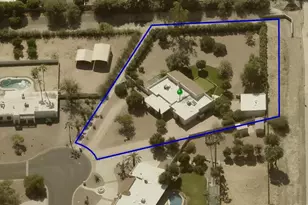
- Lot Size (Acres): 0.18
- Lot Size (Sq. Ft.): 7,819
- Lot Size Source: Assessor
- Lot Features: Alley, Synthetic Grass Frnt, Synthetic Grass Back
Financial Considerations
- Tax Amount: $1,488
- Tax Year: 2025
- Terms: Cash, Conventional, VA Loan
Disclosures and Reports
- Ownership: Fee Simple
- Legal Description: LOT 123 COX HEIGHTS 2 LOT 117-269 289-296 MCR 008539
- Property ID: 131-39-007
- Range: 4E
- Section: 36
- Lot Number: 123
Listed by Compass
Get Pre-Approved Today
Schools
Schools serving 2208 N 82nd St
School District:Scottsdale Unified District
| Name | Grades | Distance |
|---|---|---|
Hohokam Elementary School 8451 East Oak Street, Scottsdale, AZ 85257 | PK-5 | 0.4 mi |
Cherokee Elementary School 8801 North 56th Street, Paradise Valley, AZ 85253 | PK-5 | 7.2 mi |
Laguna Elementary School, Scottsdale, AZ 10475 East Lakeview Drive, Scottsdale, AZ 85258 | PK-5 | 7.8 mi |
Tonalea Elementary School 6720 E Continental Dr, Scottsdale, AZ 85257 | 6-8 | 2.1 mi |
Coronado High School 7501 East Virginia Avenue, Scottsdale, AZ 85257 | 9-12 | 0.9 mi |
Disclaimer:
School attendance boundaries provided by ATTOM Data Solutions and are for reference only. Contact the school directly to verify enrollment eligibility.
Price & Sales History for 2208 N 82nd St
Date
Details
Price
Change
Source
9/03/2026
Listed
$1,459,000
124.46%
MLS
12/30/2024
Sold
$650,000
—
Public Record
Disclaimer: Historical sales information is derived from public records provided by the county offices. Information is not guaranteed and should be independently verified.
Tax History
Tax History for 2208 N 82nd St
Year
Property Taxes
Change
Tax Assessment
Change
2025
$1,488
—
$20,827
-59%
2025
$1,488
6%
$50,270
-2%
2023
$1,408
5%
$51,260
20%
2022
$1,335
—
$42,760
36%
2022
$1,335
-6%
$31,450
12%
2021
$1,417
1%
$28,030
5%
2020
$1,407
3%
$26,630
8%
2019
$1,367
4%
$24,720
17%
2018
$1,320
24%
$21,200
2%
2017
$1,064
2%
$20,730
12%
2016
$1,043
5%
$18,510
5%
2015
$996
1%
$17,570
34%
2014
$985
6%
$13,070
18%
2013
$931
—
$11,070
—
Disclaimer: Historical tax information is derived from public records provided by the county offices. Information is not guaranteed and should be independently verified.
Estimate the Cost
Estimate the Cost for 2208 N 82nd St
2208 N 82nd Street, Scottsdale, AZ 85257 (MLS# 7071373) is a Single Family property with 4 bedrooms and 3 full bathrooms. 2208 N 82nd Street is currently listed for $1,459,000 and was received on September 03, 2026. Want to learn more about 2208 N 82nd Street? Do you have questions about finding other Single Family real estate for sale in Scottsdale? You can browse all Scottsdale real estate or contact a Coldwell Banker agent to request more information.