This is a carousel with tiles that activate property listing cards. Use the previous and next buttons to navigate.
1/1
$1,926,000
This is a carousel with tiles that activate property listing cards. Use the previous and next buttons to navigate.
1/1
Property Description
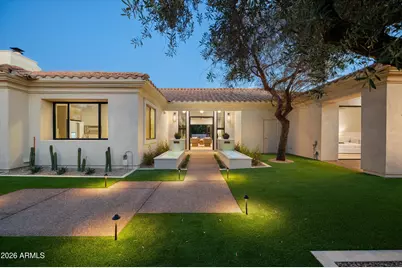
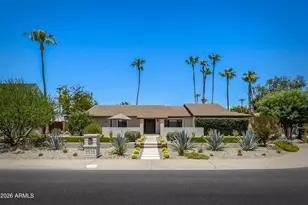
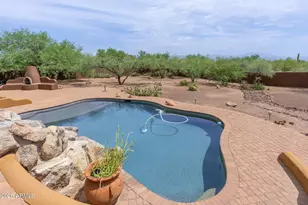
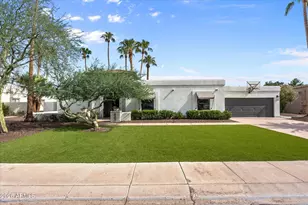
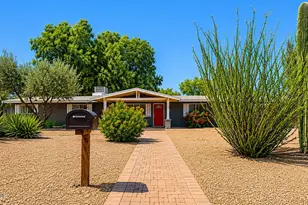
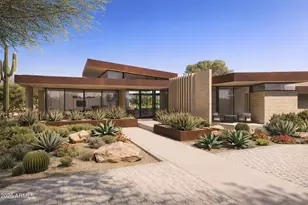
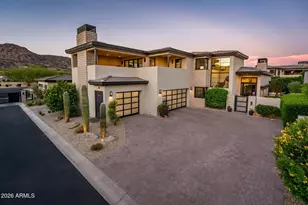
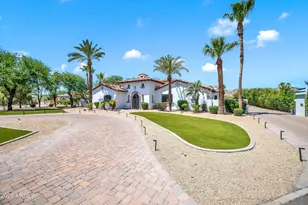
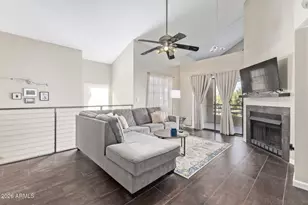
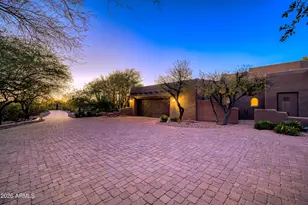
Masterfully remodeled single-level split floor plan home located within the 24-hour guard-gated golf community of Pinnacle Peak Country Club. Designed to embrace Arizona's signature indoor-outdoor lifestyle, multiple expansive sliding doors and an open-concept layout create a seamless connection between the main living spaces, the resort-style courtyard, and the backyard. This 4-bedroom, 3-bathroom residence showcases high-end designer finishes throughout, including wide-plank flooring, stone accents, custom cabinetry, Taj Mahal quartz, a stunning iron entry door, and soaring vaulted ceilings complemented by designer lighting. An elegant hidden butler's pantry complements the chef's kitchen - perfect for entertaining and additional prep space. The outdoor living environment has been thoughtfully designed with custom landscaping, highlighted by three beautiful fountains, two fire pits, and multiple spaces to gather, creating a true private and relaxing atmosphere. The luxurious primary suite offers a peaceful retreat, complete with a spa-inspired bathroom featuring premium finishes, a spacious walk-in shower, soaking tub, and a thoughtful layout that delivers both comfort and sophistication.
Full Property Details
Full Property Details for 23335 N Country Club Trail
General
- Sold For: $1,926,000
- HOA FEE: $230/month
- HOA FEE FREQ.: Semi-Annually
- Taxes: $7,829 (2025)
- Status: Closed
- Type: Single Family
- Source: ARMLS_Arizona_MLS_Phoenix_Area
- MLS ID: 6994084
- Added to Site: 194 day(s) ago
Interior
- Interior Features: Walk-in Pantry, Quartz Countertops, High Speed Internet, Double Vanity, Breakfast Bar, No Interior Steps, Vaulted Ceiling(s), Kitchen Island, Pantry, Full Bth Master Bdrm, Separate Shwr & Tub
- Fireplace: Yes
- Number of Fireplaces: 2
- Fireplace(s): Fire Pit, Exterior Fireplace, Family Room
- Appliances: Reverse Osmosis, Refrigerator, Built-in Microwave, Dishwasher, Disposal, Electric Cooktop
- Flooring: Vinyl
Rooms
Bathrooms
- Total Bathrooms: 3
- Full Bathrooms: 3
Bedrooms
- Total Bedrooms: 4
Other Rooms
- Laundry: Inside, Wshr/Dry HookUp Only
Additional Information
- Security/Safety: Fire Sprinkler System, Security System Owned, Security Guard
Exterior
- Exterior Features: Private Street(s), Private Yard
Parking
- Garage: Yes
- Garage Spaces: 3
- Parking Features: Attached Garage, Garage Door Opener, Direct Access, Attch'd Gar Cabinets, Side Vehicle Entry
Location
- County: Maricopa
- Township: 4N
- Subdivision: Pinnacle Peak Country Club
- Cross Streets: Pinnacle Peak and Pima
Community
- Association: Yes
- Assoc. Name: Pinnacle Peak CC
- Assoc. Fees Include: Maintenance Grounds, Street Maint
Heating & Cooling
- Central air: Yes
- Air Conditioning: Yes
- Cooling Type: Central Air, Ceiling Fan(s)
- Heating Type: Electric
Utilities
- Water: Public
Structural Information
- Architectural Style: Other, Contemporary,
- Builder: Alexander Homes
- Exterior Const.: Stucco, Wood Frame, Painted
- Roof: Tile
- Windows: Dual Pane
- Year Built: 1994
Lot Features
- Property View: Mountain(s)
- Mountain views: Yes
- Lot Size (Acres): 0.8
- Lot Size (Sq. Ft.): 34,959
- Lot Size Source: Assessor
- Frontage: Paved, Asphalt
- Lot Features: Borders Common Area, East/West Exposure, Sprinklers In Rear, Sprinklers In Front, Desert Front, Synthetic Grass Frnt, Synthetic Grass Back, Auto Timer H2O Front, Auto Timer H2O Back
- Fencing (Description): Block
Financial Considerations
- Association Fee: $1,380
- Assoc Fee Freq.: Semi-Annually
- Tax Amount: $7,829
- Tax Year: 2025
- Terms: Cash, Conventional, VA Loan
Disclosures and Reports
- Ownership: Fee Simple
- Legal Description: LOT 46 PINNACLE MCR
- Property ID: 212-01-643
- Range: 4E
- Section: 13
- Lot Number: 46
Listed by RE/MAX Fine Properties
Sold by eXp Realty

Get Pre-Approved Today
Schools
Schools serving 23335 N Country Club Trail
School District:Paradise Valley Unified District
| Name | Grades | Distance |
|---|---|---|
Pinnacle Peak Elementary School 7690 East Williams Drive, Scottsdale, AZ 85255 | K-8 | 1 mi |
Explorer Middle School 22401 North 40th Street, Phoenix, AZ 85050 | 7-8 | 5.1 mi |
Pinnacle High School 3535 East Mayo Boulevard, Phoenix, AZ 85050 | 9-12 | 6.5 mi |
Disclaimer:
School attendance boundaries provided by ATTOM Data Solutions and are for reference only. Contact the school directly to verify enrollment eligibility.
Price & Sales History for 23335 N Country Club Trail
Date
Details
Price
Change
Source
7/31/2026
Sold
$1,926,000
-2.48%
MLS
7/01/2026
Price Reduced
$1,975,000
-1.2%
MLS
6/04/2026
Price Reduced
$1,999,000
-0.05%
MLS
5/15/2026
Price Reduced
$2,000,000
-2.44%
MLS
4/24/2026
Price Reduced
$2,050,000
-2.38%
MLS
4/08/2026
Price Reduced
$2,100,000
-4.55%
MLS
3/05/2026
Listed
$2,200,000
—
MLS
Disclaimer: Historical sales information is derived from public records provided by the county offices. Information is not guaranteed and should be independently verified.
23335 N Country Club Trail, Scottsdale, AZ 85255 (MLS# 6994084) is a Single Family property that was sold at $1,926,000 on July 31, 2026. Want to learn more about 23335 N Country Club Trail? Do you have questions about finding other Single Family real estate for sale in Scottsdale? You can browse all Scottsdale real estate or contact a Coldwell Banker agent to request more information.