This is a carousel with tiles that activate property listing cards. Use the previous and next buttons to navigate.
1/20
$3,350 Just Listed
This is a carousel with tiles that activate property listing cards. Use the previous and next buttons to navigate.
1/20
Property Description
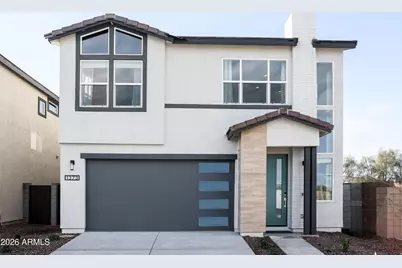
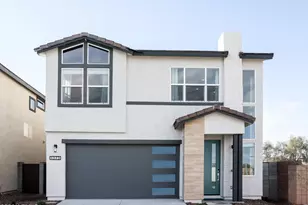
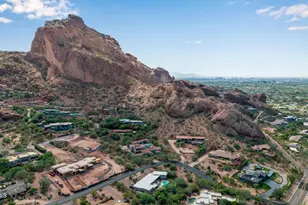
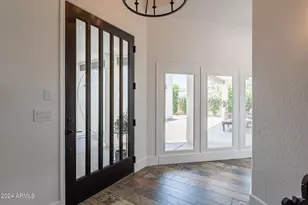
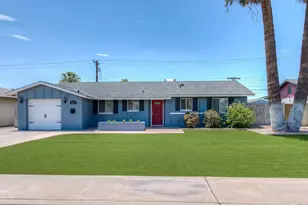
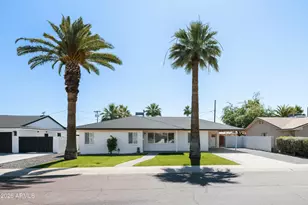
Modern living meets unbeatable Scottsdale convenience at The Bower Scottsdale. This beautifully designed home features contemporary finishes, quartz countertops, stainless steel appliances, luxury vinyl plank flooring, smart home technology, and a spacious 2-car garage. Enjoy a private landscaped backyard with low-maintenance turf and professionally maintained front and backyard landscaping included. Located minutes from Old Town Scottsdale, Papago Park, Coronado Golf Course, Loop 101, shopping, dining, nightlife, and outdoor recreation, this home offers the perfect blend of comfort, style, and accessibility in one of Scottsdale's most desirable locations.
Full Property Details
Full Property Details for 2378 N 79th St
General
- Rent: $3,350
- Status: Active
- Type: Rental
- Source: ARMLS_Arizona_MLS_Phoenix_Area
- MLS ID: 7032799
- Updated: 5/24/2026
- Added to Site: 1 day(s) ago
Interior
- Interior Features: Quartz Countertops, Kitchen Island, Pantry, 2 Master Baths, Full Bth Master Bdrm
- Appliances: Washer, Dryer, Refrigerator, Microwave, Gas Range, Gas Oven, Dishwasher
- Furnishings: Unfurnished
- Flooring: Vinyl
Rooms
Bathrooms
- Total Bathrooms: 3
- Full Bathrooms: 2
- Half Bathrooms: 1
Bedrooms
- Total Bedrooms: 3
Additional Information
- Security/Safety: Fire Sprinkler System
Exterior
- Exterior Features: Private Yard
Parking
- Garage: Yes
- Garage Spaces: 2
- Parking Features: On-Street
Location
- County: Maricopa
- Township: 2N
- Subdivision: The Bower Scottsdale
- Cross Streets: Hayden and Oak
Community
- Pet Restrictions: Yes
Heating & Cooling
- Central air: Yes
- Air Conditioning: Yes
- Cooling Type: Central Air
- Heating Type: Heat Pump
Utilities
- Water: City Water
Structural Information
- Builder: Camelot
- Exterior Const.: Stucco, Wood Frame
- Roof: Tile
- Windows: Blinds, Dual Pane
- Sq. Ft. Source: Assessor
- Year Built: 2026
- Property Condition: New Construction
Lot Features
- Lot Size (Acres): 0.06
- Lot Size (Sq. Ft.): 2,829
- Lot Size Source: Assessor
- Lot Features: Desert Back, Desert Front, Synthetic Grass Back
Green Features
- Water Conservation: Tankless Ht Wtr Heat
Financial Considerations
- Security Deposit: $3,350
- Pet Deposit: $300
- Credit Check Amount: $50
Disclosures and Reports
- Legal Description: LOT 2 26 OAKS MCR 177443
- Property ID: 131-23-093
- Range: 4E
- Section: 35
- Lot Number: 2
Listed by Atlas Az, Llc
Schools
Schools serving 2378 N 79th St
School District:Scottsdale Unified District
| Name | Grades | Distance |
|---|---|---|
Pima Elementary School, Scottsdale, AZ 8330 East Osborn Road, Scottsdale, AZ 85251 | PK-5 | 1.3 mi |
Cherokee Elementary School 8801 North 56th Street, Paradise Valley, AZ 85253 | PK-5 | 7.1 mi |
Laguna Elementary School, Scottsdale, AZ 10475 East Lakeview Drive, Scottsdale, AZ 85258 | PK-5 | 8 mi |
Tonalea Elementary School 6720 E Continental Dr, Scottsdale, AZ 85257 | 6-8 | 1.8 mi |
Coronado High School 7501 East Virginia Avenue, Scottsdale, AZ 85257 | 9-12 | 0.6 mi |
Disclaimer:
School attendance boundaries provided by ATTOM Data Solutions and are for reference only. Contact the school directly to verify enrollment eligibility.
Price History for 2378 N 79th St
Date
Details
Price
Change
Source
5/24/2026
Listed
$3,350
—
MLS
Disclaimer: Historical sales information is derived from public records provided by the county offices. Information is not guaranteed and should be independently verified.
2378 N 79th Street, Scottsdale, AZ 85257 (MLS# 7032799) is a Rental property with 3 bedrooms and 2 full bathrooms. 2378 N 79th Street is currently listed for rent at $3,350 and was received on May 24, 2026. Want to learn more about 2378 N 79th Street? Do you have questions about finding other real estate for sale or rent in Scottsdale? You can browse all Scottsdale rentals or contact a Coldwell Banker agent to request more information.