This is a carousel with tiles that activate property listing cards. Use the previous and next buttons to navigate.
1/58
$17,500 Just Listed
This is a carousel with tiles that activate property listing cards. Use the previous and next buttons to navigate.
1/58
Property Description
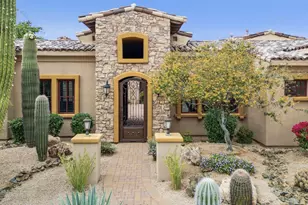
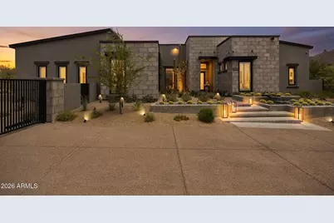
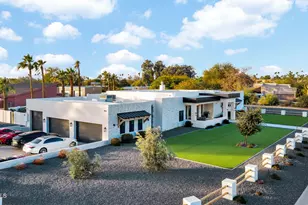
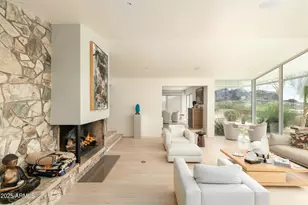
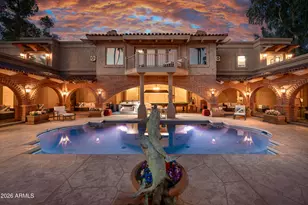
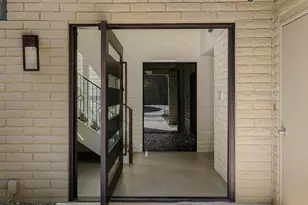
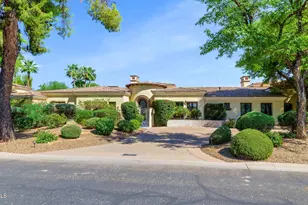
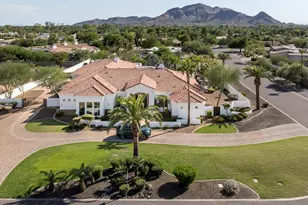
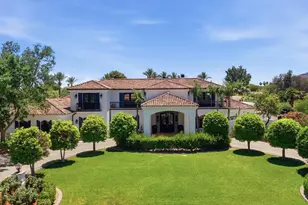
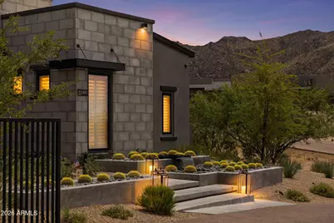
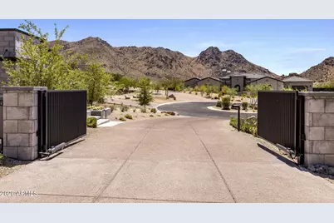
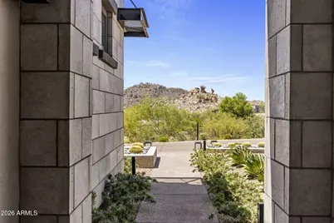
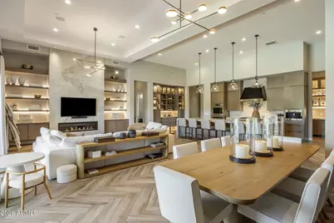
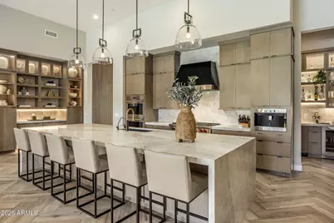
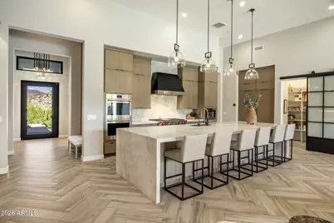
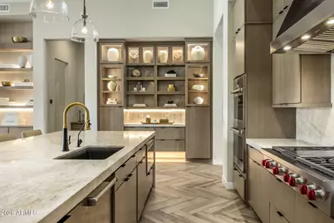
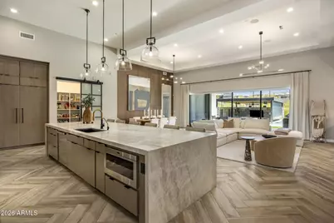
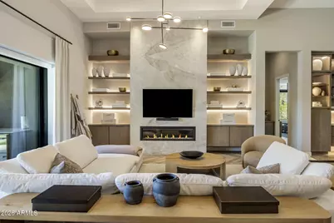
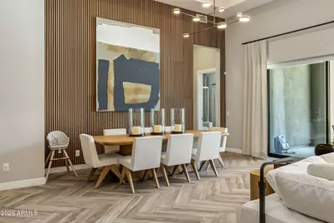
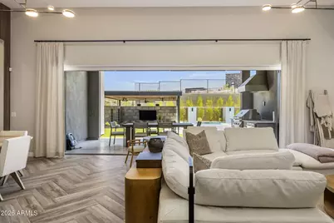
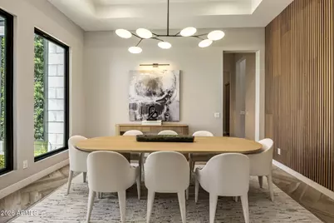
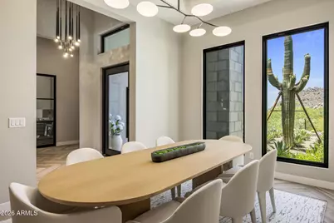
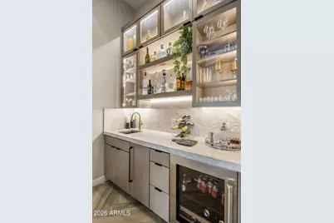
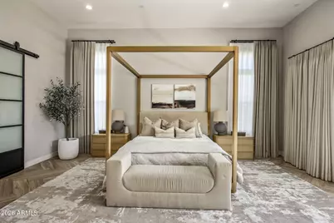
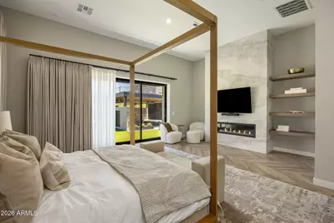
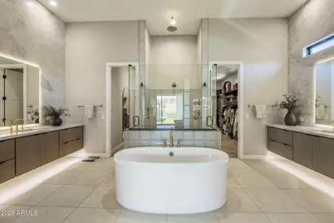
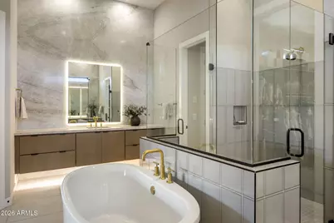
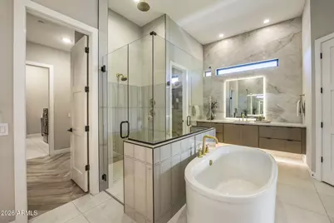
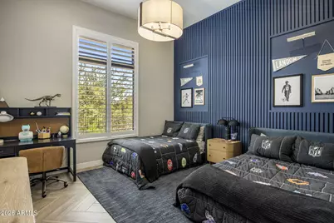
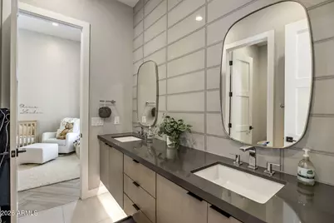
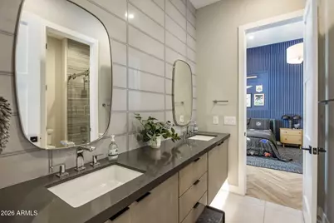
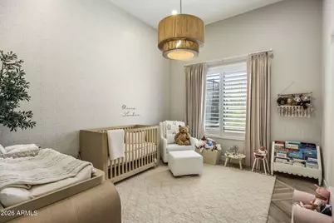
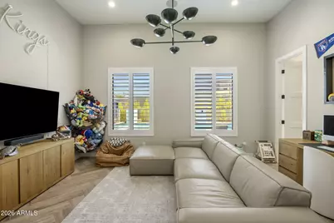
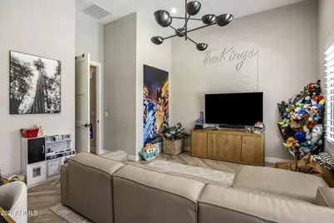
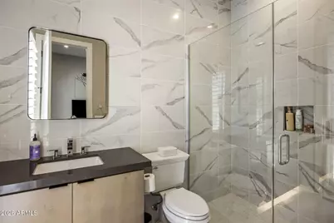
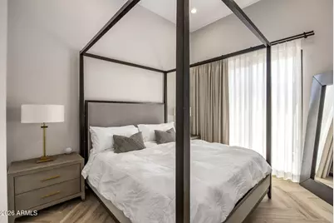
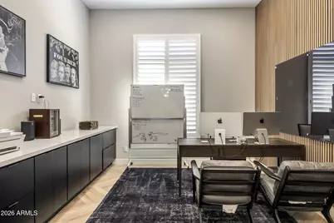
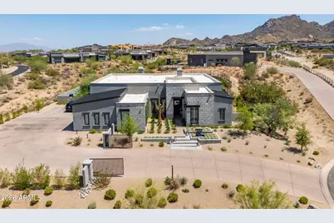
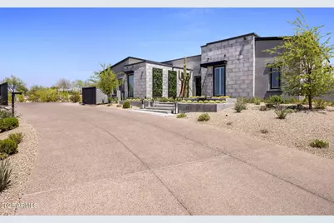
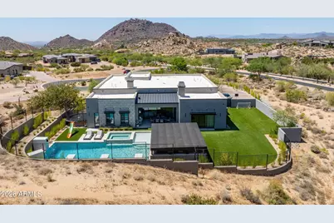
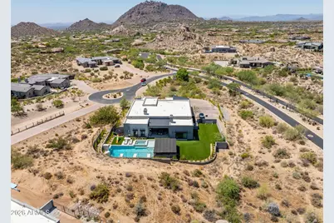
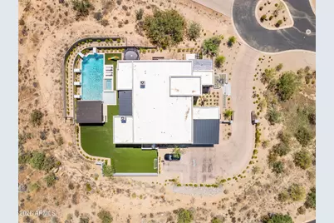
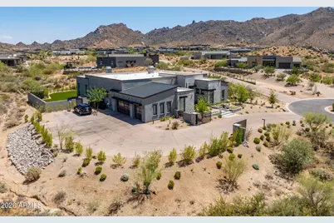
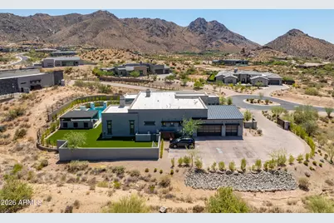
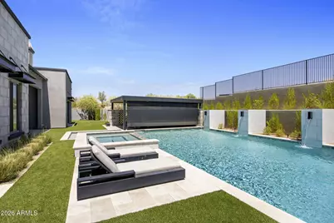
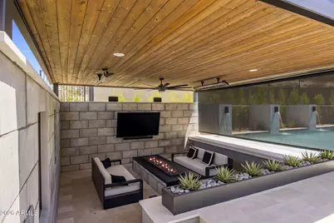
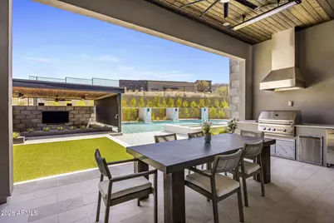
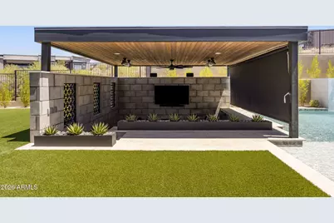
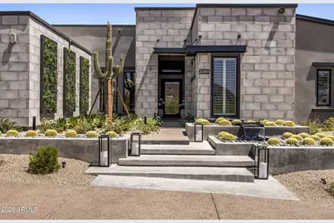
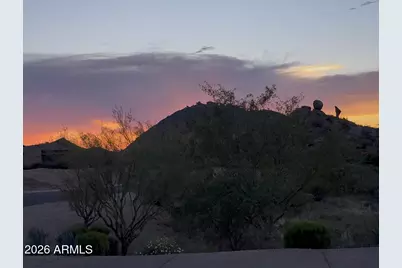
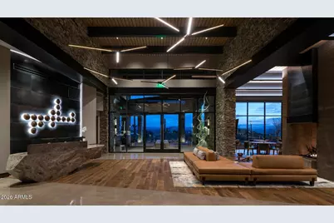
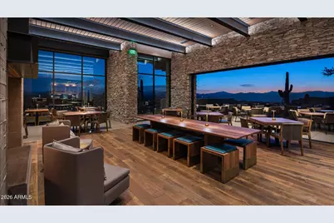
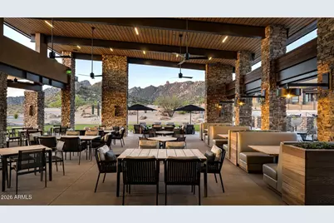
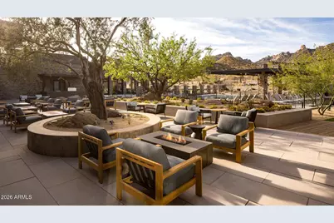
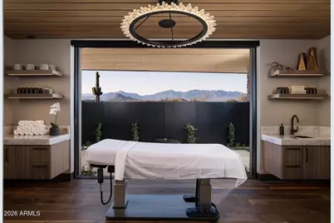
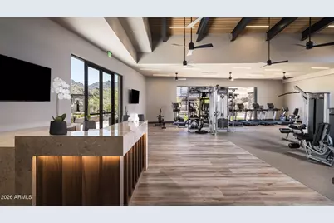
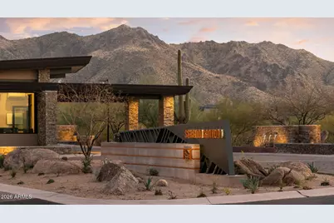
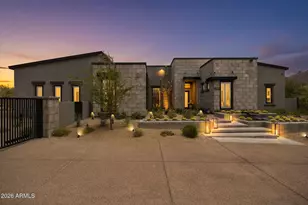
Welcome to one of Sereno Canyon's most exceptional estates. Situated on a rare 1.72-acre homesite, this 2023-built retreat offers curated upgrades & a level of privacy seldom found in new construction. Designed for both grand entertaining & everyday luxury, the home features 5 spacious bedrooms (1 w/separate living area), 4.5 finely appointed baths, designer interiors, natural stone finishes & stunning fireplaces throughout. Step outside to a resort-inspired backyard with a spectacular pool & spa, sunken conversation lounge, expansive lawn, & a chef's outdoor kitchen with never-used Twin Eagles/True appliances. Mountain views, a gated drive, and seamless indoor-outdoor living create an extraordinary desert sanctuary just minutes from Scottsdale's premier golf, dining, & hiking. Tenants will have access to Sereno Canyon's exclusive Mountain House Lodge which includes lobby attendants/concierge services, pools with cabanas, hot tub, fire pits, fitness center, his and hers locker rooms with private steam showers, massage lounge with calming Zen garden, fitness classes, yoga lawn, event terrace and stage, bocce court, as well as the exquisite Alterra restaurant featuring fireplace, several bar areas, indoor and outdoor seating, all providing fine dining with a view!
Full Property Details
Full Property Details for 23991 N 123rd Pl
General
- Rent: $17,500
- Status: Active
- Type: Rental
- Source: ARMLS_Arizona_MLS_Phoenix_Area
- MLS ID: 7079580
- Updated: 9/15/2026
- Added to Site: 3 day(s) ago
Interior
- Interior Features: Storage, Wet Bar, Quartz Countertops, Walk-in Pantry, Non-laminate Counter, High Speed Internet, Double Vanity, Master Downstairs, Breakfast Bar, Kitchen Island, Pantry, Full Bth Master Bdrm, Separate Shwr & Tub
- Fireplace: Yes
- Number of Fireplaces: 3
- Fireplace(s): Fire Pit, Gas Fireplace, Fireplace Master Bdr, Fireplace Family Rm
- Appliances: Reverse Osmosis, Refrigerator, Microwave, Gas Range, Gas Oven, Disposal, Dishwasher, Water Softener
- Furnishings: Unfurnished
- Flooring: Tile
Rooms
Bathrooms
- Total Bathrooms: 5
- Full Bathrooms: 4
- Half Bathrooms: 1
Bedrooms
- Total Bedrooms: 5
Other Rooms
- Laundry: Washer Hookup, 220 V Dryer Hookup, Gas Dryer Hookup
Additional Information
- Pool: Yes
- Pool Description: Heated, Outdoor, Variable Speed Pump
- Security/Safety: Fire Sprinkler System, Security Guard
Exterior
- Exterior Features: Built-In Barbecue
Parking
- Garage: Yes
- Garage Spaces: 3
- Parking Features: Attached Garage, Gated, Garage Door Opener, Extended Length Garage, Side Vehicle Entry, Over Height Garage
Location
- County: Maricopa
- Township: 4N
- Subdivision: SERENO CANYON PHASE 2A
- Cross Streets: 124th St and Alameda
Community
- Association: Yes
- Assoc. Name: Sereno Canyon
- Pet Restrictions: Lessor Approval
Heating & Cooling
- Central air: Yes
- Air Conditioning: Yes
- Cooling Type: Central Air, Programmable Thermostat
- Heating Type: Natural Gas
Utilities
- Water: Public
Structural Information
- Architectural Style: Contemporary,
- Builder: Toll Brothers
- Exterior Const.: Stucco, Wood Frame, Painted, Stone
- Roof: Tile, Metal
- Windows: Shutters, Blinds, Drapes, ENERGY STAR Qualified Windows, Dual Pane
- Sq. Ft. Source: Appraiser
- Year Built: 2024
Manufactured Home
- Model: Mayne
Additional Structures
- Other Structures: Guest House, Gazebo
Lot Features
- Property View: Desert, Mountain(s)
- Mountain views: Yes
- Lot Size (Acres): 1.72
- Lot Size (Sq. Ft.): 74,755
- Lot Size Source: Assessor
- Lot Features: Borders Common Area, Adjacent to Wash, North/South Exposure, Borders Preserve/Public Land, Sprinklers In Rear, Sprinklers In Front, Corner Lot, Desert Back, Desert Front, Cul-De-Sac, Synthetic Grass Back, Auto T
Green Features
- Energy Efficient: Multi-Zones
Financial Considerations
- Security Deposit: $17,500
- Pet Deposit: $1,000
- Credit Check Amount: $40
- Earnest Deposit: $5,000
Disclosures and Reports
- Legal Description: LOT 30A SERENO CANYON PHASE 2A MCR 152010
- Property ID: 217-01-494
- Range: 5E
- Section: 11
- Lot Number: 30A
Listed by My Home Group Real Estate
Schools
Schools serving 23991 N 123rd Pl
School District:Cave Creek Unified District
| Name | Grades | Distance |
|---|---|---|
Desert Sun Academy 27880 North 64th Street, Scottsdale, AZ 85266 | PK-6 | 7.8 mi |
Sonoran Trails Middle School 5555 East Pinnacle Vista Drive, Phoenix, AZ 85085 | 7-8 | 8.8 mi |
Cactus Shadows High School 5802 E. Dove Valley Rd., Scottsdale, AZ 85266 | 9-12 | 10 mi |
Disclaimer:
School attendance boundaries provided by ATTOM Data Solutions and are for reference only. Contact the school directly to verify enrollment eligibility.
Price History for 23991 N 123rd Pl
Date
Details
Price
Change
Source
9/12/2026
Listed
$17,500
—
MLS
Disclaimer: Historical sales information is derived from public records provided by the county offices. Information is not guaranteed and should be independently verified.

23991 N 123rd Place, Scottsdale, AZ 85255 (MLS# 7079580) is a Rental property with 5 bedrooms and 4 full bathrooms. 23991 N 123rd Place is currently listed for rent at $17,500 and was received on September 12, 2026. Want to learn more about 23991 N 123rd Place? Do you have questions about finding other real estate for sale or rent in Scottsdale? You can browse all Scottsdale rentals or contact a Coldwell Banker agent to request more information.