This is a carousel with tiles that activate property listing cards. Use the previous and next buttons to navigate.
1/1
$570,000
This is a carousel with tiles that activate property listing cards. Use the previous and next buttons to navigate.
1/1
Property Description
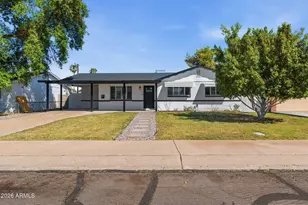
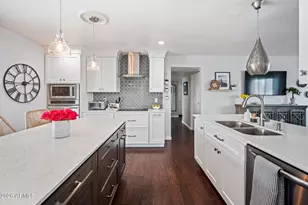
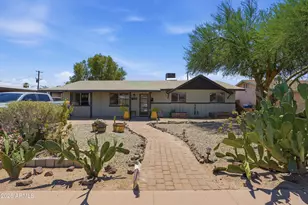
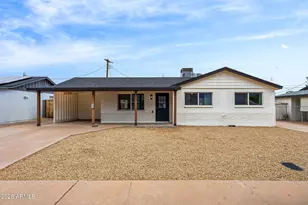
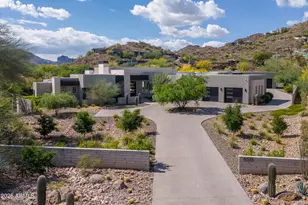
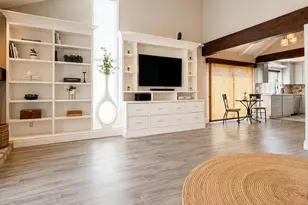
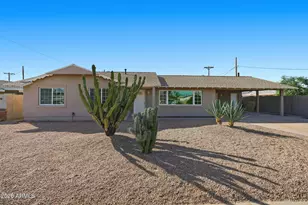
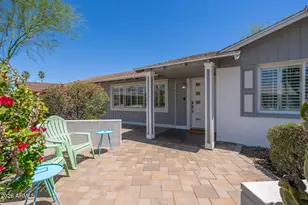
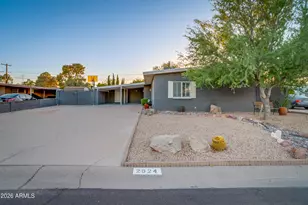
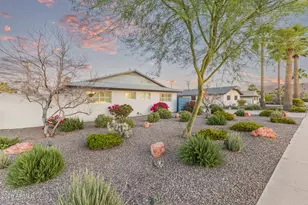
Truly one-of-a-kind, this lovingly maintained original-owner home is nestled in a thriving Old Town Scottsdale location. Meticulously cared for over the years, the home retains its original finishes while offering a layout and character that remain wonderfully functional today. The 3-bedroom, 2-bath and bonus room home sits on an oversized 9,000+ sq ft north/south-facing lot with lush mature fruit trees, expansive grass and abundant storage. Major updates include the roof, ground-level HVAC, main sewer line with cleanouts and electrical panel. A 2-car garage, three storage units and a finished attic area provide ample storage. A rare opportunity to own a truly cherished Scottsdale home.
Full Property Details
Full Property Details for 2527 N 69th St
General
- Sold For: $570,000
- Taxes: $1,087 (2025)
- Status: Closed
- Type: Single Family
- Source: ARMLS_Arizona_MLS_Phoenix_Area
- MLS ID: 7069001
- Added to Site: 52 day(s) ago
Interior
- Interior Features: High Speed Internet, No Interior Steps, 3/4 Bath Master Bdrm, Laminate Counters
- Appliances: Dryer, Washer, Refrigerator, Built-in Microwave, Dishwasher, Electric Oven, Electric Cooktop
- Flooring: Carpet, Linoleum
Rooms
Bathrooms
- Total Bathrooms: 2
- Full Bathrooms: 2
Bedrooms
- Total Bedrooms: 3
Parking
- Garage: Yes
- Garage Spaces: 2
- Parking Features: Attached Garage, Garage Door Opener
Location
- County: Maricopa
- Township: 2N
- Subdivision: Melrose Village
- Cross Streets: Scottsdale & Thomas
Community
- Assoc. Fees Include: No Fees
Heating & Cooling
- Central air: Yes
- Air Conditioning: Yes
- Cooling Type: Central Air, Ceiling Fan(s)
- Heating Type: Heat Pump
Utilities
- Water: Public
- Utility Description: Phone Available
Structural Information
- Architectural Style: Ranch,
- Builder: WOMACK
- Exterior Const.: Painted, Block
- Roof: Composition
- Windows: Single Pane
- Year Built: 1959
Additional Structures
- Other Structures: Shed(s)
Lot Features
- Property View: Mountain(s)
- Mountain views: Yes
- Lot Size (Acres): 0.22
- Lot Size (Sq. Ft.): 9,369
- Lot Size Source: Assessor
- Frontage: Asphalt
- Lot Features: North/South Exposure, Alley, Grass Front, Grass Back
- Fencing (Description): Block
Financial Considerations
- Tax Amount: $1,087
- Tax Year: 2025
- Terms: VA Loan, Cash, Conventional, 1031 Exchange, FHA
Disclosures and Reports
- Ownership: Fee Simple
- Property ID: 129-04-103
- Range: 4E
- Section: 34
- Lot Number: 102
Listed by Compass
Sold by Non-MLS Office

Get Pre-Approved Today
Schools
Schools serving 2527 N 69th St
School District:Scottsdale Unified District
| Name | Grades | Distance |
|---|---|---|
Cherokee Elementary School 8801 North 56th Street, Paradise Valley, AZ 85253 | PK-5 | 6.4 mi |
Laguna Elementary School, Scottsdale, AZ 10475 East Lakeview Drive, Scottsdale, AZ 85258 | PK-5 | 8.3 mi |
Tonalea Elementary School 6720 E Continental Dr, Scottsdale, AZ 85257 | 6-8 | 1.2 mi |
Coronado High School 7501 East Virginia Avenue, Scottsdale, AZ 85257 | 9-12 | 0.7 mi |
Disclaimer:
School attendance boundaries provided by ATTOM Data Solutions and are for reference only. Contact the school directly to verify enrollment eligibility.
Price & Sales History for 2527 N 69th St
Date
Details
Price
Change
Source
9/08/2026
Sold
$570,000
-0.87%
MLS
8/20/2026
Listed
$575,000
—
MLS
Disclaimer: Historical sales information is derived from public records provided by the county offices. Information is not guaranteed and should be independently verified.
2527 N 69th Street, Scottsdale, AZ 85257 (MLS# 7069001) is a Single Family property that was sold at $570,000 on September 08, 2026. Want to learn more about 2527 N 69th Street? Do you have questions about finding other Single Family real estate for sale in Scottsdale? You can browse all Scottsdale real estate or contact a Coldwell Banker agent to request more information.