


This is a carousel with tiles that activate property listing cards. Use the previous and next buttons to navigate.
1/50
$1,995,000
This is a carousel with tiles that activate property listing cards. Use the previous and next buttons to navigate.
1/50
Property Description
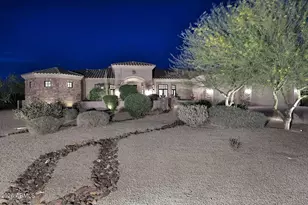
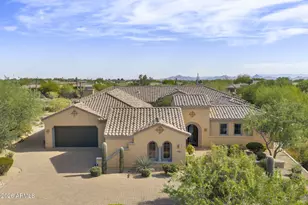
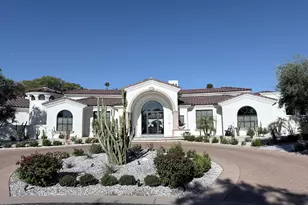
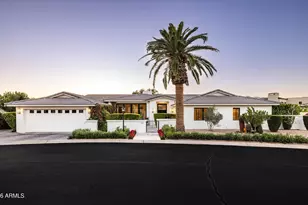
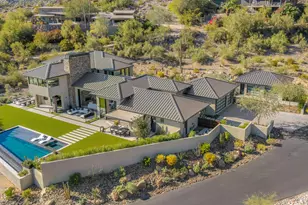
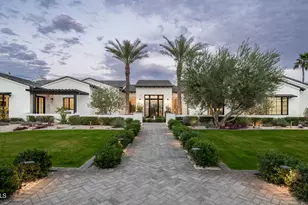
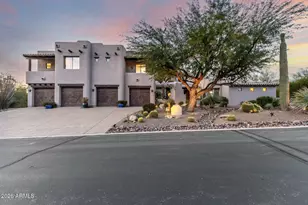
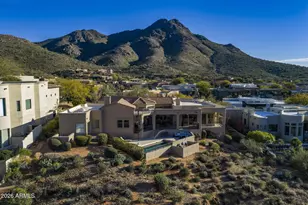
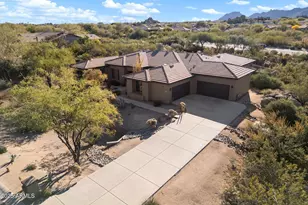
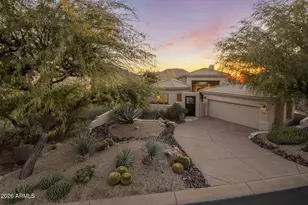
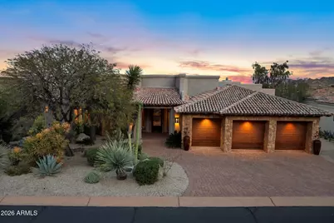
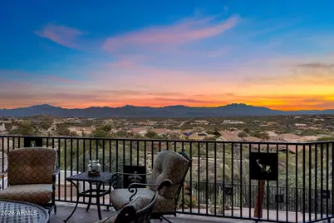
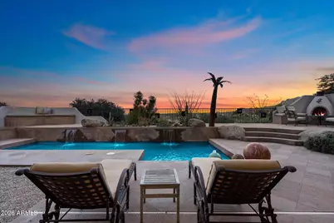
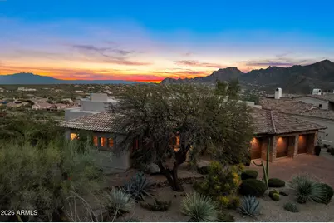

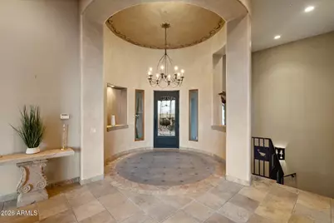
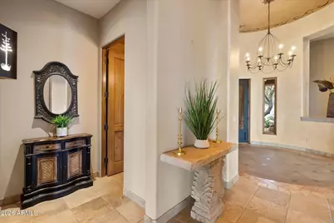
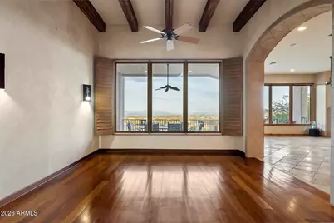
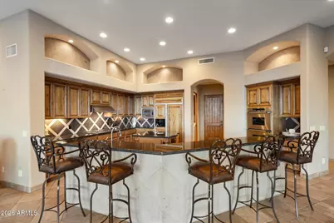
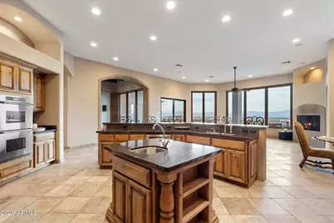
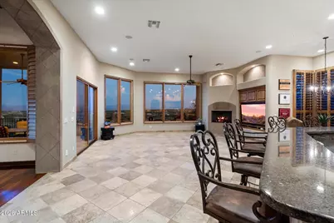
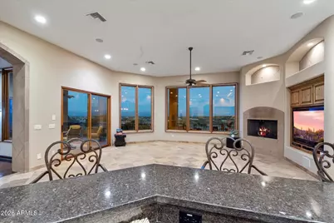
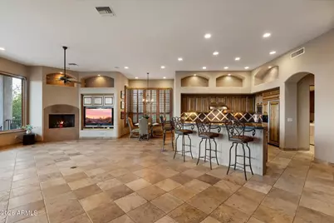
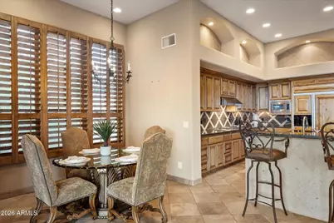
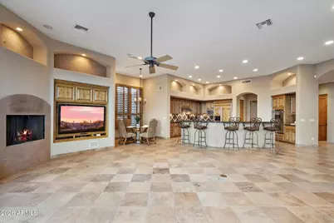
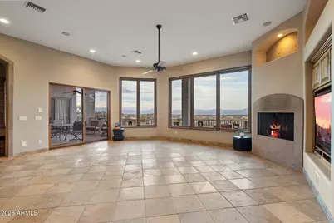
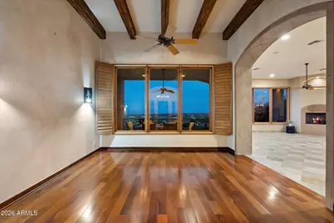
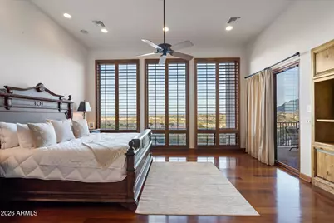

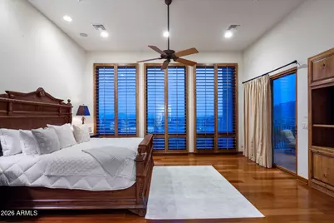
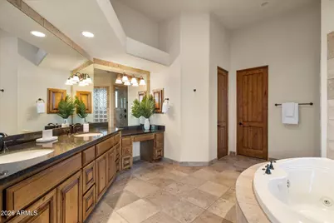
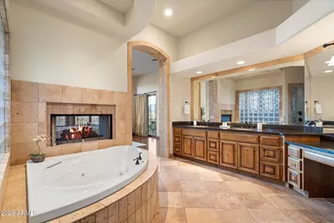
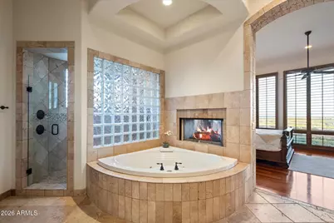

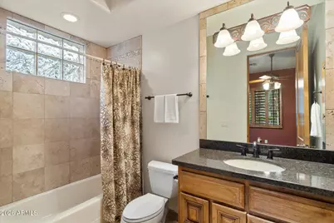
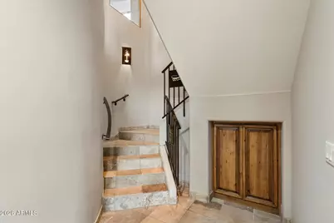
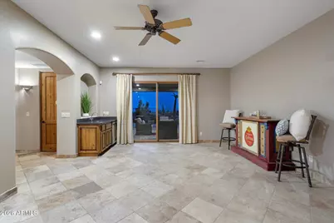
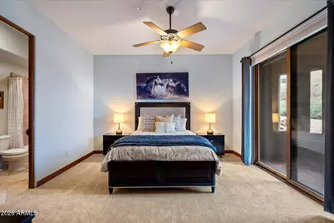
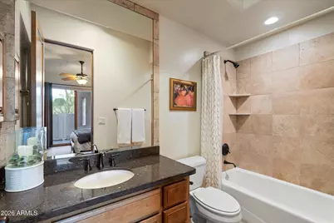
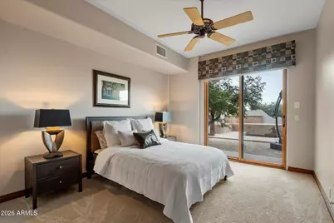
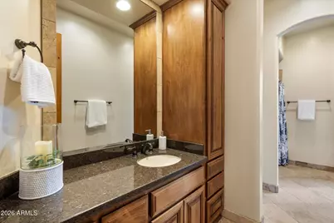

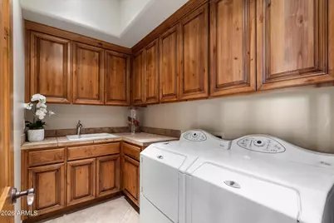
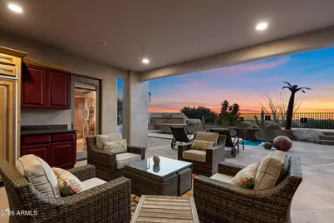

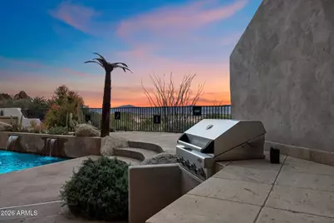

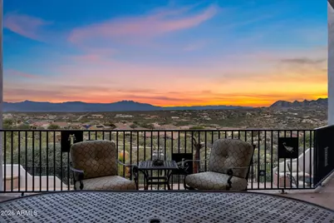
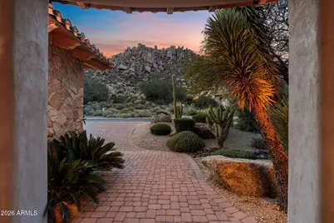
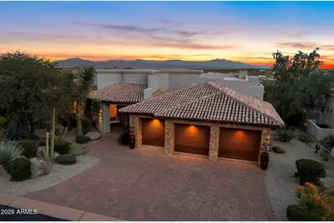
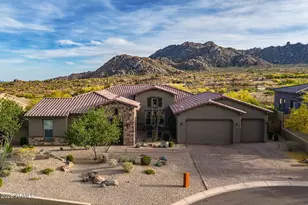
Perched at the base of Troon Mountain in the prestigious Troon Village at Windy Walk community, this exceptional 4,271-square-foot residence captures sweeping, unobstructed views of Four Peaks and the McDowell Mountains, with panoramic desert vistas stretching nearly 40 miles. Designed for effortless single-level living, the main floor offers step-free access from both the front entrance and the three-car garage and features an open-concept layout that seamlessly connects the kitchen, formal living room, family room, and breakfast nook - all thoughtfully positioned to maximize natural light and breathtaking scenery. The primary suite and a secondary bedroom are located on the main level, along with a full laundry room and powder bath. In total, the home offers four bedrooms and four-and-a-half bathrooms, providing generous space for both everyday living and entertaining. The expansive walkout lower level serves as a private guest retreat, ideal for visitors or multi-generational living, complete with a kitchenette that can easily be expanded into a full kitchen. Old World-inspired beveled travertine stone adds timeless character, while two spacious family rooms and three fireplaces create warm, inviting gathering spaces. Outdoors, enjoy a pool with water features, an outdoor fireplace, built-in BBQ, and a beautifully designed sitting area with custom cabinetry all perfectly positioned to capture Arizona's dramatic sunsets and mountain views. With quality construction, a three-car garage, and epic desert vistas in one of North Scottsdale's most coveted settings, this home delivers refined Arizona luxury at its finest
Full Property Details
Full Property Details for 25313 N 114th St
General
- Price: $1,995,000
- HOA FEE: $196/month
- HOA FEE FREQ.: Annually
- Taxes: $5,655 (2025)
- Status: Active
- Type: Single Family
- Source: ARMLS_Arizona_MLS_Phoenix_Area
- MLS ID: 6985458
- Updated: 5/14/2026
- Added to Site: 102 day(s) ago
Interior
- Interior Features: Walk-in Pantry, High Speed Internet, Granite Counters, Double Vanity, Eat-in Kitchen, Breakfast Bar, 9+ Flat Ceilings, Central Vacuum, Vaulted Ceiling(s), Kitchen Island, Pantry, Full Bth Master Bdrm, Separate Shwr & Tub, Tub with Jets
- Fireplace: Yes
- Number of Fireplaces: 2
- Fireplace(s): Exterior Fireplace, Free Standing, Living Room, Master Bedroom, Gas
- Appliances: Dryer, Washer, Water Softener Owned, Built-in Microwave, Disposal, Gas Oven, Gas Cooktop
- Flooring: Carpet, Stone, Wood
Rooms
Bathrooms
- Total Bathrooms: 5
- Full Bathrooms: 4
- Half Bathrooms: 1
Bedrooms
- Total Bedrooms: 4
Other Rooms
- Laundry: Upstairs Laundry, Gas Dryer Hookup
Additional Information
- Pool: Yes
- Pool Description: Play Pool, Fenced, Heated
- Security/Safety: Fire Sprinkler System, Security System Owned, Security Guard
Exterior
- Exterior Features: Balcony, Built-in Barbecue
Parking
- Garage: Yes
- Garage Spaces: 3
Location
- County: Maricopa
- Township: 4N
- Subdivision: Troon Village - Windywalk
- Cross Streets: Pima & Happy Valley Rd
Community
- Association: Yes
- Assoc. Name: Troon Mountain
- Assoc. Fees Include: Maintenance Exterior
Heating & Cooling
- Central air: Yes
- Air Conditioning: Yes
- Cooling Type: Central Air
- Heating Type: Natural Gas
Utilities
- Water: City Water
Structural Information
- Architectural Style: Santa Barbara/Tuscan,
- Builder: Standing Rock
- Exterior Const.: Spray Foam Insulation, Stucco, Wood Frame, Blown Cellulose, Painted, Stone, Block, Ducts Professionally Air-Sealed
- Roof: Tile, Foam
- Windows: Low-Emissivity Windows, Dual Pane, Mechanical Sun Shds, Wood Frames
- Sq. Ft. Source: Assessor
- Year Built: 2002
- Property Condition: Complete Spec Home
Lot Features
- Property View: City Lights, Mountain(s)
- Mountain views: Yes
- Lot Size (Acres): 0.91
- Lot Size (Sq. Ft.): 39,825
- Lot Size Source: Assessor
- Lot Features: East/West Exposure, Hillside Lot, Sprinklers In Front, Desert Back, Gravel/Stone Front, Irrigation Front, Irrigation Back
Green Features
- Energy Efficient: Multi-Zones
- Water Conservation: Recirculation Pump
Financial Considerations
- Association Fee: $2,350
- Assoc Fee Freq.: Annually
- Other Assoc Fees: $90
- Tax Amount: $5,655
- Tax Year: 2025
- Terms: Cash, Conventional
Disclosures and Reports
- Ownership: Fee Simple
- Legal Description: LOT 56 PARCEL G AT TROON VILLAGE & PARCEL O PHASE 2 ETC MCR 040444
- Property ID: 217-57-430
- Range: 5E
- Section: 3
- Lot Number: 56
Listed by Compass
Get Pre-Approved Today
Schools
Schools serving 25313 N 114th St
School District:Cave Creek Unified District
| Name | Grades | Distance |
|---|---|---|
Desert Sun Academy 27880 North 64th Street, Scottsdale, AZ 85266 | PK-6 | 6.4 mi |
Sonoran Trails Middle School 5555 East Pinnacle Vista Drive, Phoenix, AZ 85085 | 7-8 | 7.4 mi |
Cactus Shadows High School 5802 E. Dove Valley Rd., Scottsdale, AZ 85266 | 9-12 | 8.5 mi |
Disclaimer:
School attendance boundaries provided by ATTOM Data Solutions and are for reference only. Contact the school directly to verify enrollment eligibility.
Price & Sales History for 25313 N 114th St
Date
Details
Price
Change
Source
3/15/2026
Price Reduced
$1,995,000
-5%
MLS
2/25/2026
Price Reduced
$2,100,000
-4.55%
MLS
2/16/2026
Listed
$2,200,000
33.33%
MLS
3/06/2007
Sold
$1,650,000
—
Public Record
Disclaimer: Historical sales information is derived from public records provided by the county offices. Information is not guaranteed and should be independently verified.
Tax History
Tax History for 25313 N 114th St
Year
Property Taxes
Change
Tax Assessment
Change
2025
$5,655
1%
$166,400
1%
2024
$5,609
-11%
$164,470
-2%
2023
$6,328
4%
$166,980
21%
2022
$6,096
—
$138,200
33%
2022
$6,096
-8%
$103,780
5%
2021
$6,648
1%
$99,260
2%
2020
$6,613
3%
$97,080
—
2019
$6,415
3%
$97,480
1%
2018
$6,239
4%
$96,150
2%
2017
$6,008
-9%
$94,450
5%
2016
$6,582
16%
$89,670
12%
2015
$5,657
21%
$80,160
12%
2014
$4,683
9%
$71,620
10%
2013
$4,285
—
$64,950
—
Disclaimer: Historical tax information is derived from public records provided by the county offices. Information is not guaranteed and should be independently verified.
Estimate the Cost
Estimate the Cost for 25313 N 114th St
25313 N 114th Street, Scottsdale, AZ 85255 (MLS# 6985458) is a Single Family property with 4 bedrooms and 4 full bathrooms. 25313 N 114th Street is currently listed for $1,995,000 and was received on February 16, 2026. Want to learn more about 25313 N 114th Street? Do you have questions about finding other Single Family real estate for sale in Scottsdale? You can browse all Scottsdale real estate or contact a Coldwell Banker agent to request more information.