This is a carousel with tiles that activate property listing cards. Use the previous and next buttons to navigate.
1/1
$650,000
This is a carousel with tiles that activate property listing cards. Use the previous and next buttons to navigate.
1/1
Property Description
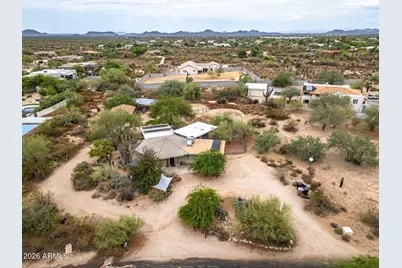
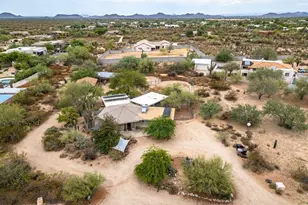
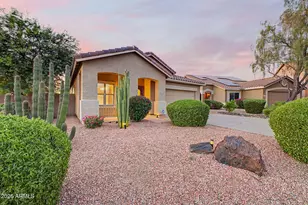
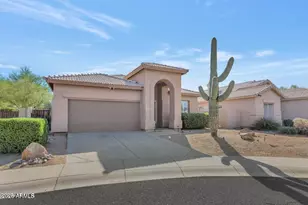
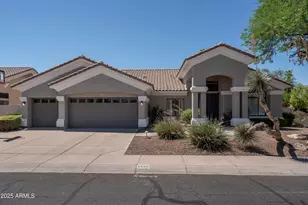
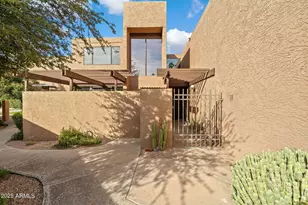
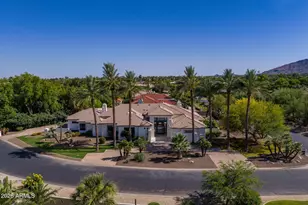
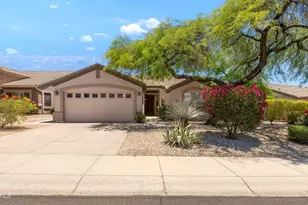
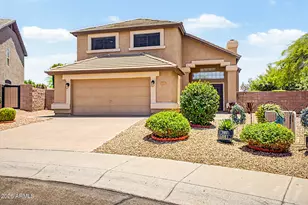
**Bring Your Imagination** Eclectic Home On Large North Scottsdale Property Ready For A New Vision and Transformation. Main Section Of Home Is A Hexagon Where The Kitchen & Living Space Is, With Two Opposing Bedroom & Bathroom Wings. Home Needs A Complete Remodel, But Priced Accordingly. Positives: The Windows Are Newer, Owned Solar System, Vaulted Ceilings, Block Construction, Water Heater Replaced in 2025 and Detached Laundry Room W/Mini Split Ac. Outside You'll Find A Large Covered Patio, Fenced in Yard Space and Horse Facilities Including Stalls and Two Arenas. Detached Garage/Carport As Well. Paved Road Access Up To The Property and Desirable Location With Natural Desert Vegetation All Around. If You're Looking For A Unique Project, This One's For You!
Full Property Details
Full Property Details for 26806 N 61st St
General
- Sold For: $650,000
- Taxes: $1,289 (2025)
- Status: Closed
- Type: Single Family
- Source: ARMLS_Arizona_MLS_Phoenix_Area
- MLS ID: 7055394
- Added to Site: 40 day(s) ago
Interior
- Interior Features: No Interior Steps, Vaulted Ceiling(s), 3/4 Bath Master Bdrm, Laminate Counters
- Appliances: Stacked Washer/Dryer, Dryer, Washer, Refrigerator, Electric Range, Electric Oven
- Flooring: Vinyl, Tile
Rooms
Bathrooms
- Total Bathrooms: 2
- Full Bathrooms: 2
Bedrooms
- Total Bedrooms: 2
Other Rooms
- Laundry: Inside
Exterior
- Exterior Features: Storage
Parking
- Garage: Yes
- Garage Spaces: 1
- Parking Features: RV Access/Parking, Circular Driveway, Separate Strge Area, Detached
Location
- County: Maricopa
- Township: 5N
- Subdivision: METES & BOUNDS
- Cross Streets: 64TH STREET & DYNAMITE
Community
- Assoc. Fees Include: No Fees
Heating & Cooling
- Central air: Yes
- Air Conditioning: Yes
- Cooling Type: Central Air, Ceiling Fan(s), Mini Split
- Heating Type: Electric
Utilities
- Water: City Water
Structural Information
- Exterior Const.: Slump Block
- Roof: Composition, Built-Up
- Windows: Dual Pane
- Sq. Ft. Source: Assessor
- Year Built: 1974
Lot Features
- Property View: Desert
- Lot Size (Acres): 1.1
- Lot Size (Sq. Ft.): 48,090
- Lot Size Source: Assessor
- Frontage: Asphalt
- Lot Features: Natural Desert Back, Natural Desert Front
- Fencing (Description): Chain Link, Partial
Horse Property
- Horse Property: Yes
Green Features
- Energy Efficient: Solar Panels
Financial Considerations
- Tax Amount: $1,289
- Tax Year: 2025
- Terms: Cash, Conventional
Disclosures and Reports
- Ownership: Fee Simple
- Property ID: 212-11-011-V
- Range: 4E
- Section: 33
- Block: 1045
- Lot Number: 1
Listed by RHP Real Estate
Sold by Tera Real Estate, LLC

Get Pre-Approved Today
Schools
Schools serving 26806 N 61st St
School District:Cave Creek Unified District
| Name | Grades | Distance |
|---|---|---|
Desert Sun Academy 27880 North 64th Street, Scottsdale, AZ 85266 | PK-6 | 1.1 mi |
Sonoran Trails Middle School 5555 East Pinnacle Vista Drive, Phoenix, AZ 85085 | 7-8 | 0.3 mi |
Cactus Shadows High School 5802 E. Dove Valley Rd., Scottsdale, AZ 85266 | 9-12 | 3.9 mi |
Disclaimer:
School attendance boundaries provided by ATTOM Data Solutions and are for reference only. Contact the school directly to verify enrollment eligibility.
Price & Sales History for 26806 N 61st St
Date
Details
Price
Change
Source
8/19/2026
Sold
$650,000
—
MLS
7/17/2026
Listed
$650,000
—
MLS
Disclaimer: Historical sales information is derived from public records provided by the county offices. Information is not guaranteed and should be independently verified.
26806 N 61st Street, Scottsdale, AZ 85266 (MLS# 7055394) is a Single Family property that was sold at $650,000 on August 19, 2026. Want to learn more about 26806 N 61st Street? Do you have questions about finding other Single Family real estate for sale in Scottsdale? You can browse all Scottsdale real estate or contact a Coldwell Banker agent to request more information.