This is a carousel with tiles that activate property listing cards. Use the previous and next buttons to navigate.
1/11
$2,200 Just Listed
This is a carousel with tiles that activate property listing cards. Use the previous and next buttons to navigate.
1/11
Property Description
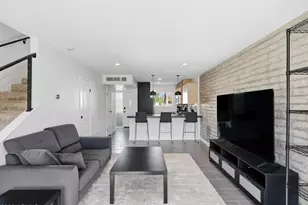
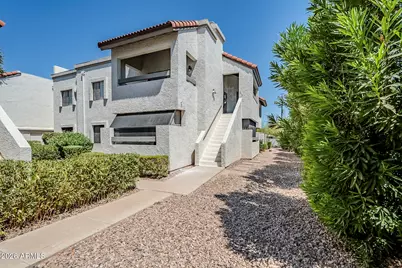
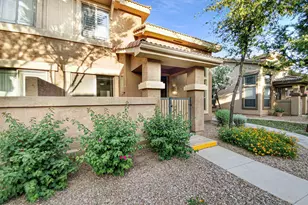
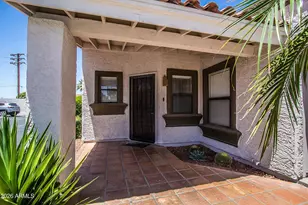
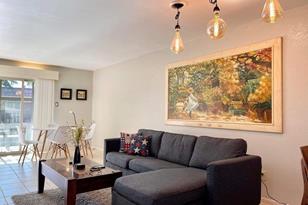
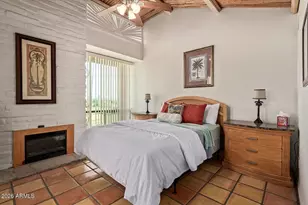
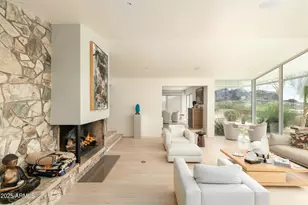
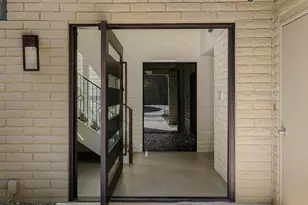
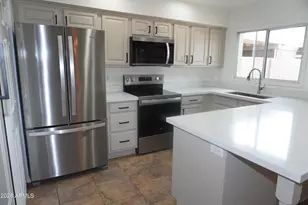
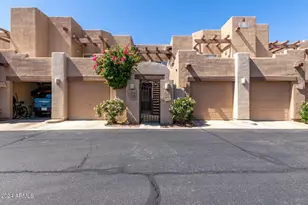
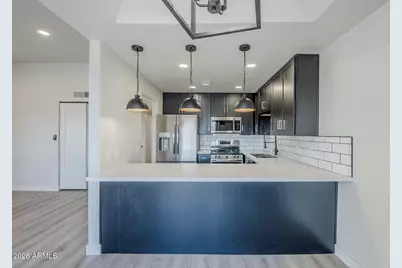
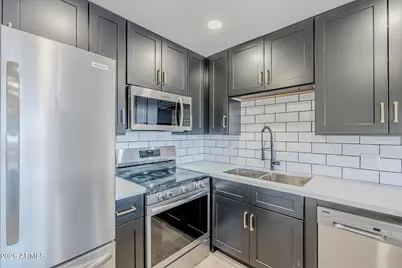
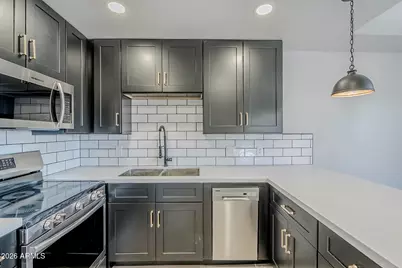
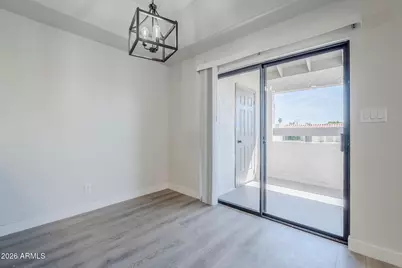
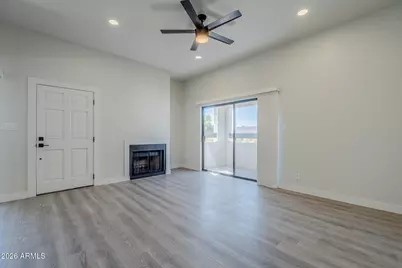
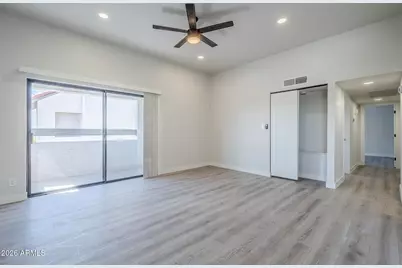
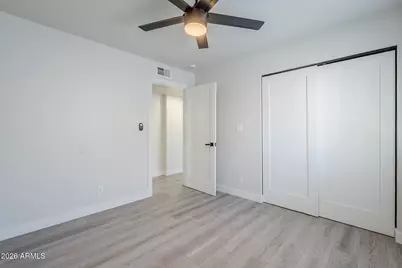
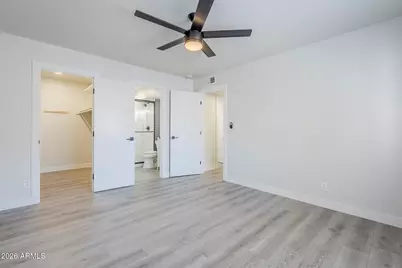
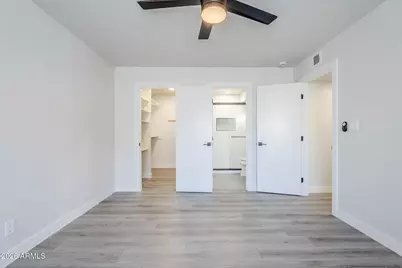
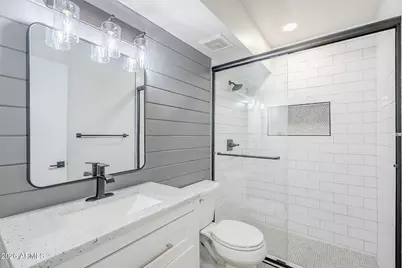
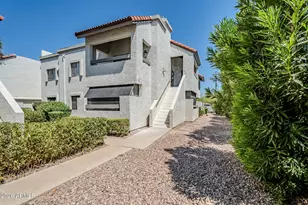
2 BED/2 BATH 2ND FLOOR CONDO TUCKED AWAY IN GREAT LOCATION! Walk upstairs to private gated entry/covered tiled patio. Open living room w/high ceiling, upgraded DUAL brushed steel ceiling fans, cozy fireplace w/access to 2nd covered patio. Dining room w/access to front entry covered patio. Updated kitchen w/NEW COUNTERS AND SINK AND FLOORING. Ceiling fans in both bedrooms. Bedroom 2 has double door entry & Master bedroom offers walk in closet & full bath. Laundry room w/full size front load washer & dryer! Tiled kitchen & baths & distinctive stained concrete flooring thru-out for EZ care. Prime locale near Old Town Scottsdale, Tempe, & Airport, minutes to 101 & 202 Freeways!
Full Property Details
Full Property Details for 2959 N 68th Pl #217
General
- Rent: $2,200
- HOA FEE: $324
- Status: Active
- Type: Townhouse
- Source: ARMLS_Arizona_MLS_Phoenix_Area
- MLS ID: 7081327
- Updated: Today (9/17/2026)
- Added to Site: Today
Interior
- Interior Features: Breakfast Bar, Full Bth Master Bdrm
- Fireplace: Yes
- Number of Fireplaces: 1
- Fireplace(s): Fireplace Living Rm
- Appliances: Washer, Dryer, Refrigerator, Microwave, Disposal, Dishwasher
- Furnishings: Negotiable
- Flooring: Tile, Sustainable
Rooms
Bathrooms
- Total Bathrooms: 2
- Full Bathrooms: 2
Bedrooms
- Total Bedrooms: 2
Other Rooms
- Laundry: Inside
Exterior
- Exterior Features: Balcony
Parking
- Parking Features: Unassigned, Assigned
Location
- County: Maricopa
- Township: 2N
- Subdivision: MARBLE CONDOMINIUMS
- Cross Streets: N Miller Rd and E Camelback Rd
Community
- Association: Yes
- Assoc. Name: Marble Condo HOA
- Pet Restrictions: Lessor Approval
Heating & Cooling
- Central air: Yes
- Air Conditioning: Yes
- Cooling Type: Central Air, Ceiling Fan(s)
- Heating Type: Electric
Utilities
- Water: Public
Structural Information
- Architectural Style: Spanish,
- Structure Type: Clustered
- Exterior Const.: Stucco, Wood Frame, Painted
- Roof: Tile
- Common Walls: 2+ Common Walls, Neighbor Below
- Windows: Drapes
- Sq. Ft. Source: Assessor
- Year Built: 1984
Lot Features
- Lot Size (Sq. Ft.): 123
- Lot Size Source: Assessor
- Lot Features: None, Borders Common Area, North/South Exposure, Corner Lot
Financial Considerations
- Association Fee: $324
- Security Deposit: $2,200
- Pet Deposit: $300
- Credit Check Amount: $75
Disclosures and Reports
- Legal Description: LOT 4 MARBLE CONDOMINIUMS MCR 025420
- Property ID: 130-15-204
- Range: 4E
- Section: 27
- Lot Number: 4
Listed by eXp Realty
Schools
Schools serving 2959 N 68th Pl #217
School District:Scottsdale Unified District
| Name | Grades | Distance |
|---|---|---|
Cherokee Elementary School 8801 North 56th Street, Paradise Valley, AZ 85253 | PK-5 | 6 mi |
Laguna Elementary School, Scottsdale, AZ 10475 East Lakeview Drive, Scottsdale, AZ 85258 | PK-5 | 8 mi |
Tonalea Elementary School 6720 E Continental Dr, Scottsdale, AZ 85257 | 6-8 | 1.6 mi |
Coronado High School 7501 East Virginia Avenue, Scottsdale, AZ 85257 | 9-12 | 0.9 mi |
Disclaimer:
School attendance boundaries provided by ATTOM Data Solutions and are for reference only. Contact the school directly to verify enrollment eligibility.
Price History for 2959 N 68th Pl #217
Date
Details
Price
Change
Source
9/17/2026
Listed
$2,200
—
MLS
Disclaimer: Historical sales information is derived from public records provided by the county offices. Information is not guaranteed and should be independently verified.

2959 N 68th Place #217, Scottsdale, AZ 85251 (MLS# 7081327) is a Townhouse property with 2 bedrooms and 2 full bathrooms. 2959 N 68th Place #217 is currently listed for rent at $2,200 and was received on September 17, 2026. Want to learn more about 2959 N 68th Place #217? Do you have questions about finding other real estate for sale or rent in Scottsdale? You can browse all Scottsdale rentals or contact a Coldwell Banker agent to request more information.