This is a carousel with tiles that activate property listing cards. Use the previous and next buttons to navigate.
1/51
$4,600,000 Just Listed
This is a carousel with tiles that activate property listing cards. Use the previous and next buttons to navigate.
1/51
Property Description
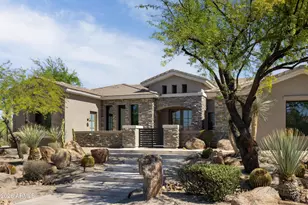
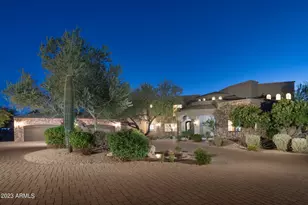

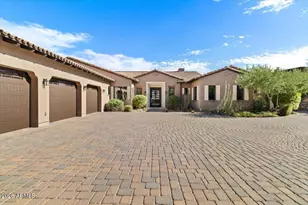
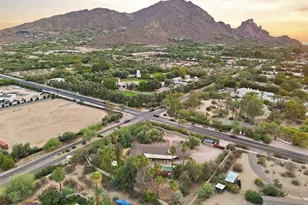
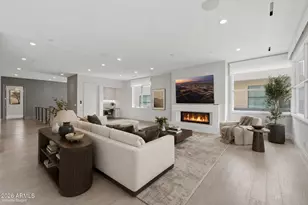
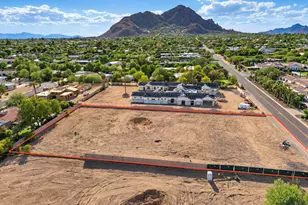

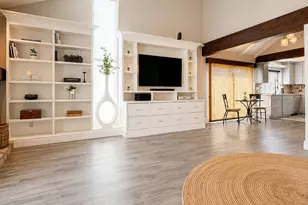
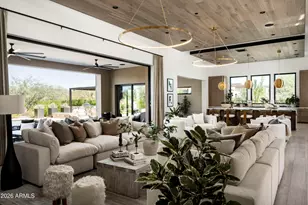
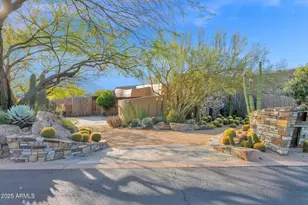
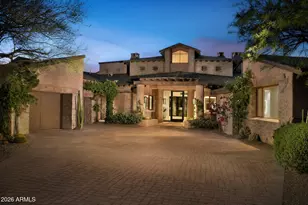
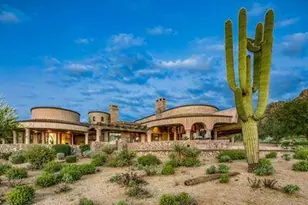
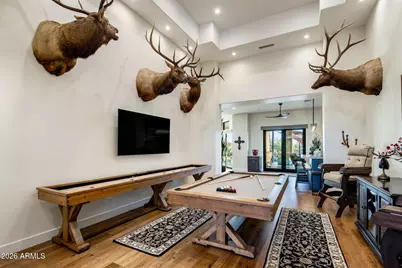
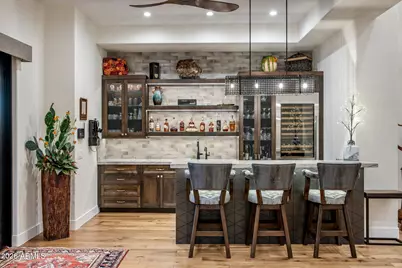
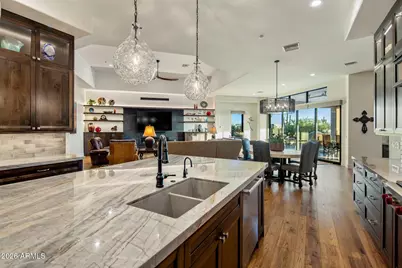
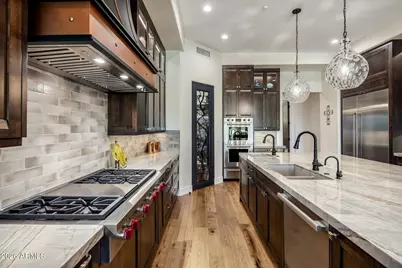
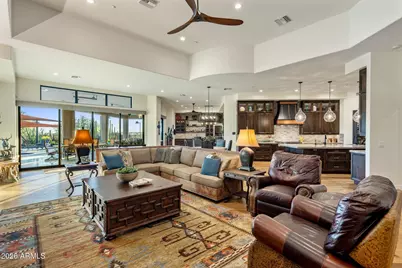
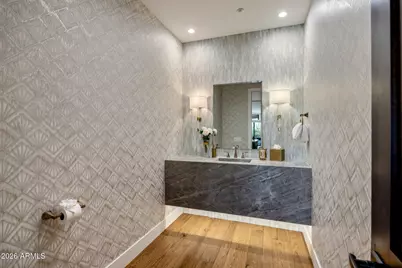
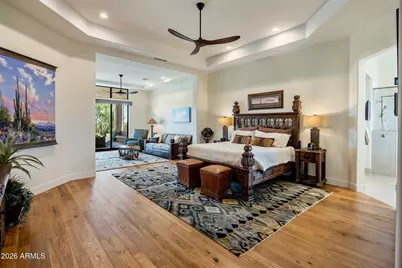
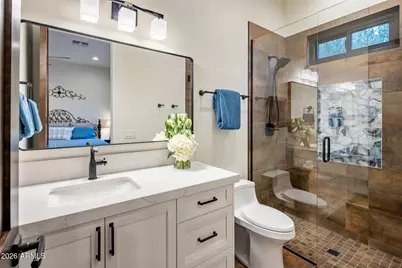
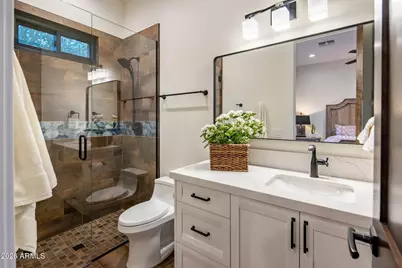
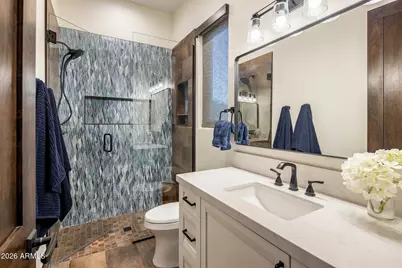
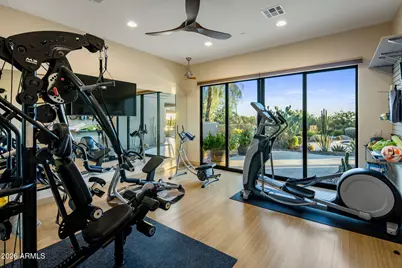
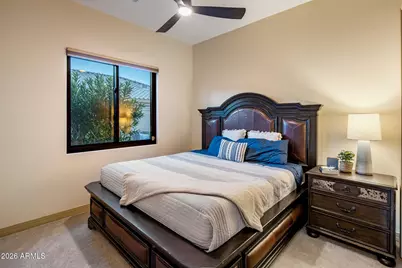
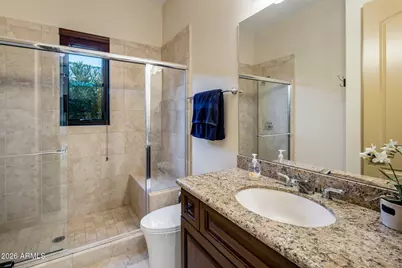
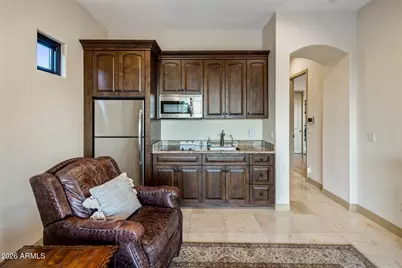
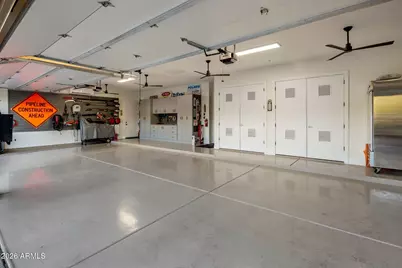
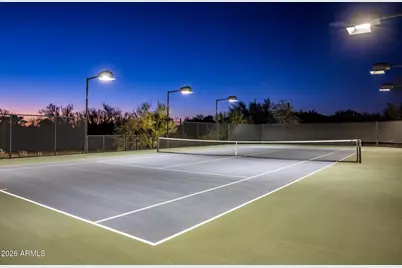
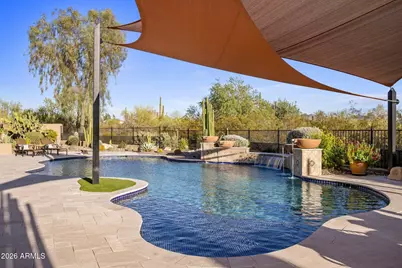
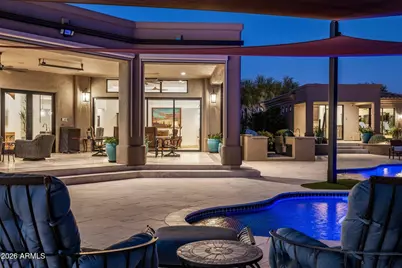
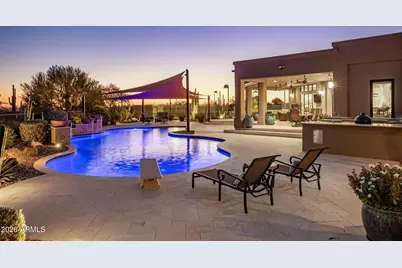
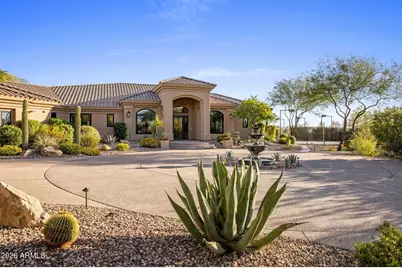
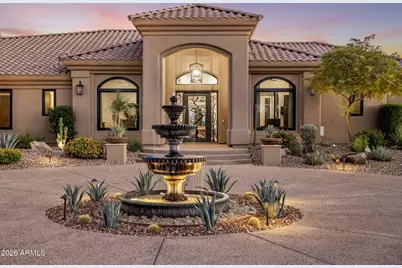
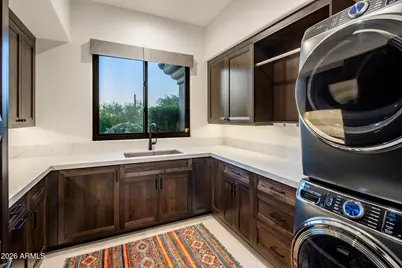
Totally reimagined in '23/'24 from the inside & out. This luxurious North Scottsdale estate is situated on 1.78 acres cul-de-sac lot in an exclusive enclave of 5 homes. An expansive split floor plan w/ 5 spacious bedrooms 5 1/2 bathrooms, game room & wet bar in the main house (4 car AC garage too) & a casita w/ a living area, kitchenette, bathroom, bedroom & exercise room. Gourmet kitchen includes quartzite counters, custom Alder wood cabinetry & Miele, Wolf, Sub-Zero appliances. A 1600 sf covered patio wraps the south side of the home offering the best in outdoor living. Enjoy sunrises over the majestic McDowells & sunsets over the Valley, all while you are having coffee, gathering friends in the evening, swimming or play tennis on your private lighted court. No expense was sparred. Plans for a 2460 sf' RV garage/workshop as well as a Detailed list of all improvements are available.
Full Property Details
Full Property Details for 29672 N 77th Pl
General
- Price: $4,600,000
- HOA FEE: $29/month
- HOA FEE FREQ.: Annually
- Taxes: $5,260 (2025)
- Status: Active
- Type: Single Family
- Source: ARMLS_Arizona_MLS_Phoenix_Area
- MLS ID: 7089816
- Updated: 10/8/2026
- Added to Site: 2 day(s) ago
Interior
- Interior Features: Walk-in Pantry, Non-laminate Counter, Quartz Countertops, High Speed Internet, Smart Home, Double Vanity, Breakfast Bar, 9+ Flat Ceilings, No Interior Steps, Wet Bar, Kitchen Island, Pantry, Full Bth Master Bdrm, Separate Shwr & Tub
- Fireplace: Yes
- Number of Fireplaces: 3
- Fireplace(s): Exterior Fireplace, Family Room, Master Bedroom, Gas
- Appliances: Stacked Washer/Dryer, Dryer, Washer, Water Softener Owned, Gas Stub for Range, Reverse Osmosis, Refrigerator, Built-in Microwave, Dishwasher, Disposal, Gas Range, Gas Oven, Gas Cooktop, Built-In Gas Oven, Water Purifier
- Flooring: Wood
Rooms
Bathrooms
- Total Bathrooms: 7
- Full Bathrooms: 6
- Half Bathrooms: 1
Bedrooms
- Total Bedrooms: 6
Other Rooms
- Laundry: Inside, Gas Dryer Hookup, Wshr/Dry HookUp Only
Additional Information
- Pool: Yes
- Pool Description: Variable Speed Pump, Outdoor, Play Pool, Heated
- Security/Safety: Fire Sprinkler System, Security System Owned
Exterior
- Exterior Features: Rain Gutters, Private Street(s), Private Yard, Storage, Tennis Court(s), Built-in Barbecue
Parking
- Garage: Yes
- Garage Spaces: 4
- Parking Features: Garage Door Opener, Direct Access, Circular Driveway, Attch'd Gar Cabinets, Side Vehicle Entry, Temp Controlled
Location
- County: Maricopa
- Township: 5N
- Subdivision: PINNACLE PEAK PARADISE LOT 3B AND 3C MLD
- Cross Streets: 77th place and Dixileta
Community
- Association: Yes
- Assoc. Name: pinnacle paradise
- Assoc. Fees Include: Maintenance Grounds
Heating & Cooling
- Central air: Yes
- Air Conditioning: Yes
- Cooling Type: Gas, Central Air, Ceiling Fan(s), ENERGY STAR Qualified Equipment, Programmable Thermostat
- Heating Type: Natural Gas, Ceiling
Utilities
- Water: Public
Structural Information
- Architectural Style: Spanish,
- Exterior Const.: Spray Foam Insulation, Stucco, Wood Frame, Painted
- Roof: Tile, Built-Up, Foam
- Windows: Screens, ENERGY STAR Qualified Windows, Mechanical Sun Shds
- Year Built: 1999
Additional Structures
- Other Structures: Guest House
Lot Features
- Property View: City, Mountain(s)
- Mountain views: Yes
- Lot Size (Acres): 1.77
- Lot Size (Sq. Ft.): 77,093
- Lot Size Source: Assessor
- Frontage: Asphalt
- Lot Features: Adjacent to Wash, North/South Exposure, Sprinklers In Rear, Sprinklers In Front, Desert Back, Desert Front, Cul-De-Sac, Gravel/Stone Front, Gravel/Stone Back, Synthetic Grass Back, Auto Timer H2O Front, Auto Tim
Horse Property
- Horse Property: Yes
Green Features
- Energy Efficient: Multi-Zones
- Water Conservation: Tankless Ht Wtr Heat
Financial Considerations
- Association Fee: $347
- Assoc Fee Freq.: Annually
- Tax Amount: $5,260
- Tax Year: 2025
- Terms: Cash, Conventional
Disclosures and Reports
- Ownership: Fee Simple
- Legal Description: LOT 3B PINNACLE PEAK PARADISE LOT 3B AND 3C MLD MCR 134911
- Property ID: 216-69-208
- Range: 4E
- Section: 26
- Lot Number: 3B
Listed by Retsy
Get Pre-Approved Today
Schools
Schools serving 29672 N 77th Pl
School District:Cave Creek Unified District
| Name | Grades | Distance |
|---|---|---|
Desert Sun Academy 27880 North 64th Street, Scottsdale, AZ 85266 | PK-6 | 2 mi |
Sonoran Trails Middle School 5555 East Pinnacle Vista Drive, Phoenix, AZ 85085 | 7-8 | 3.1 mi |
Cactus Shadows High School 5802 E. Dove Valley Rd., Scottsdale, AZ 85266 | 9-12 | 3.2 mi |
Disclaimer:
School attendance boundaries provided by ATTOM Data Solutions and are for reference only. Contact the school directly to verify enrollment eligibility.
Price & Sales History for 29672 N 77th Pl
Date
Details
Price
Change
Source
10/08/2026
Listed
$4,600,000
69.74%
MLS
3/30/2022
Sold
$2,710,000
—
Public Record
Disclaimer: Historical sales information is derived from public records provided by the county offices. Information is not guaranteed and should be independently verified.
Tax History
Tax History for 29672 N 77th Pl
Year
Property Taxes
Change
Tax Assessment
Change
2025
$5,260
—
$110,593
-50%
2025
$5,260
4%
$222,300
—
2023
$5,069
4%
$221,880
38%
2022
$4,895
—
$160,950
26%
2022
$4,895
-8%
$128,220
6%
2021
$5,327
—
$120,420
5%
2020
$5,308
4%
$114,930
—
2019
$5,100
—
$114,620
—
Disclaimer: Historical tax information is derived from public records provided by the county offices. Information is not guaranteed and should be independently verified.
Estimate the Cost
Estimate the Cost for 29672 N 77th Pl
29672 N 77th Place, Scottsdale, AZ 85266 (MLS# 7089816) is a Single Family property with 6 bedrooms and 6 full bathrooms. 29672 N 77th Place is currently listed for $4,600,000 and was received on October 08, 2026. Want to learn more about 29672 N 77th Place? Do you have questions about finding other Single Family real estate for sale in Scottsdale? You can browse all Scottsdale real estate or contact a Coldwell Banker agent to request more information.