This is a carousel with tiles that activate property listing cards. Use the previous and next buttons to navigate.
1/88
$1,175,000 Just Listed
This is a carousel with tiles that activate property listing cards. Use the previous and next buttons to navigate.
1/88
Property Description
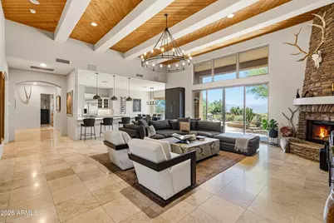
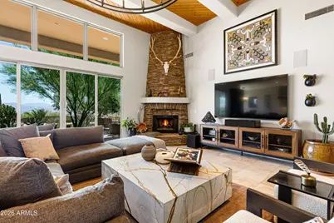
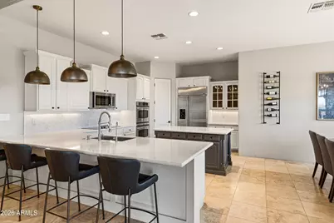
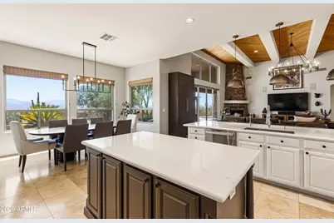
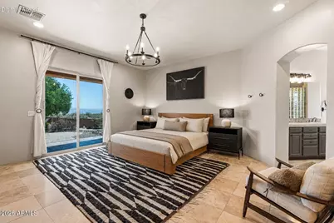
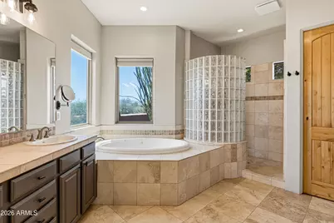
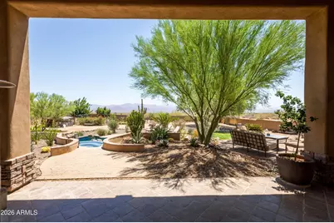
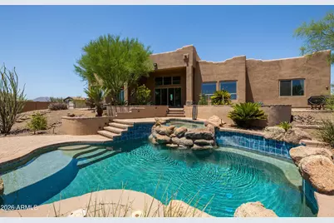
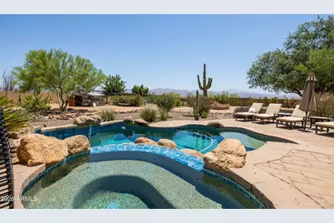
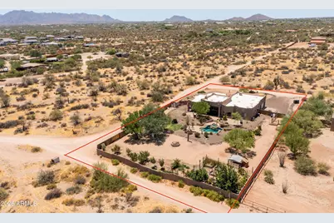
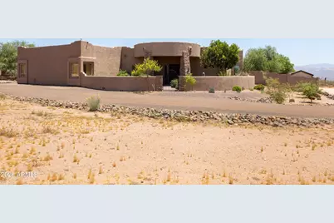
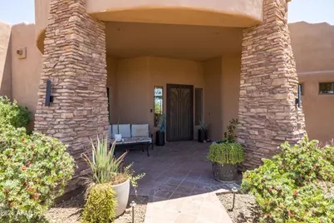
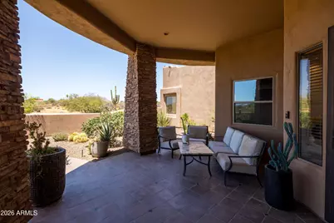
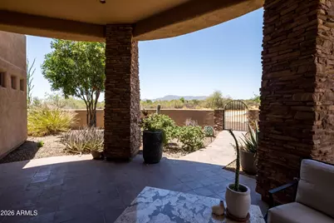
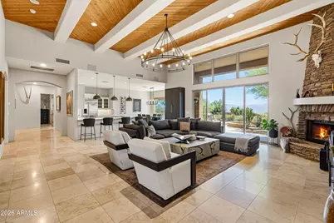
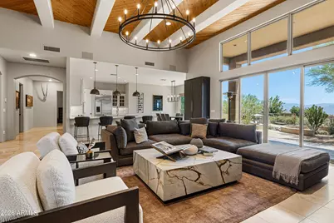
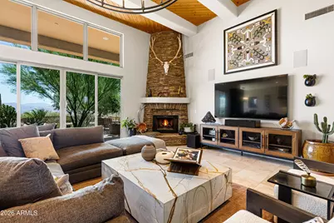
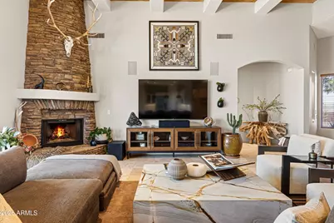
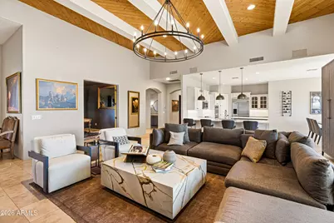
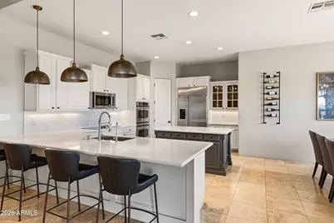
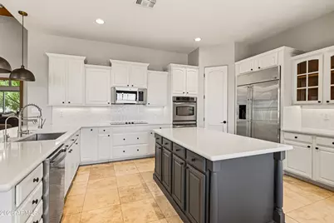
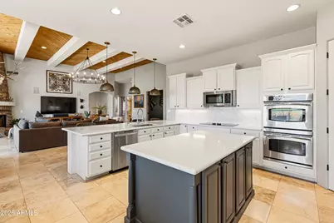
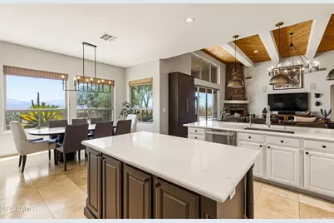
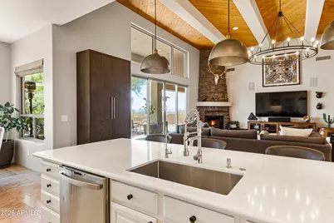
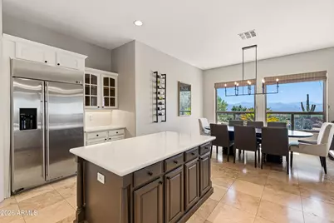
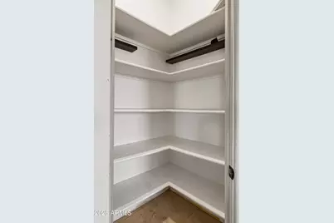
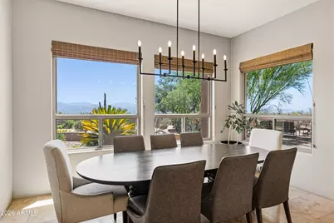
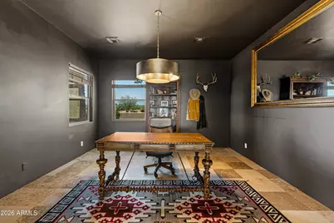
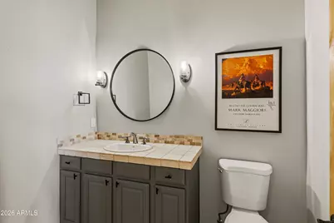
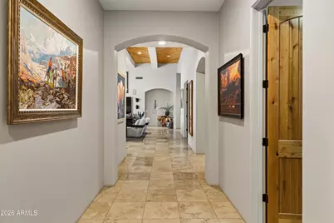
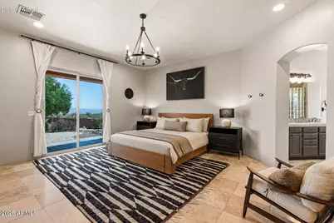
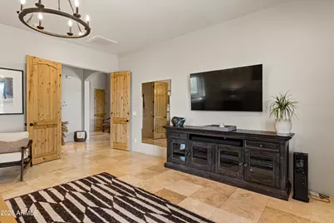
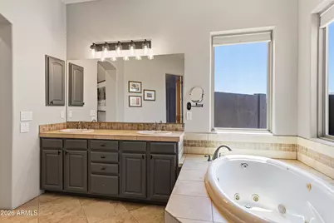
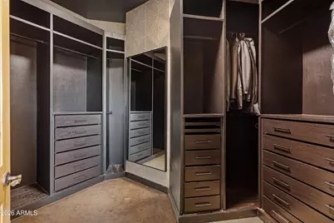
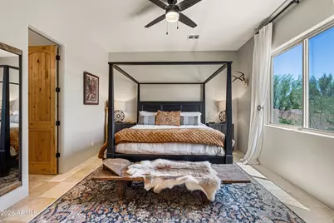
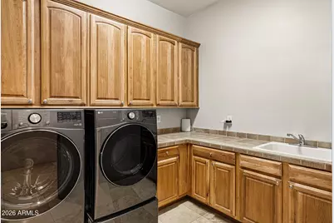
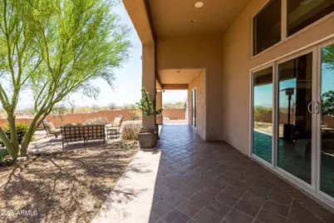
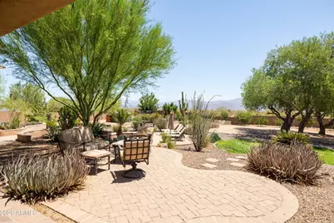
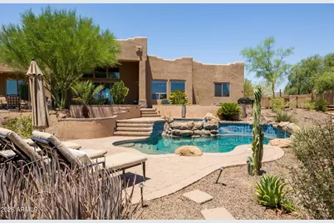
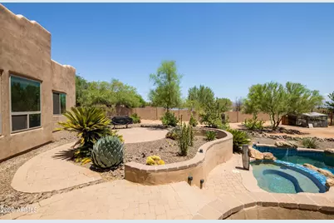
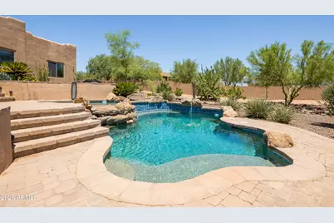
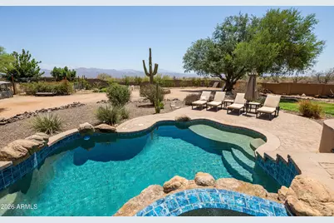
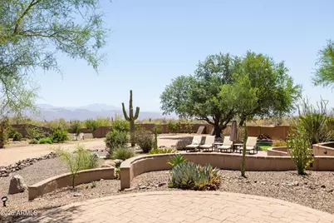
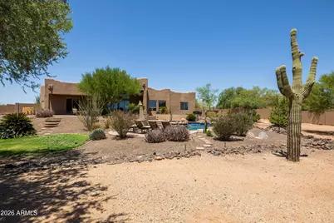
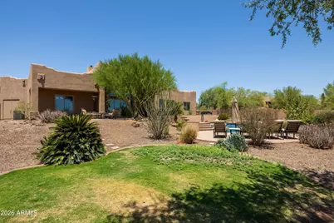
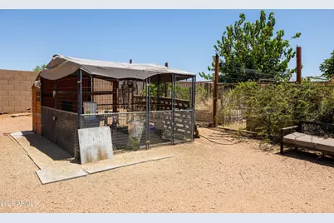
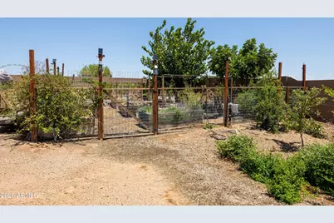
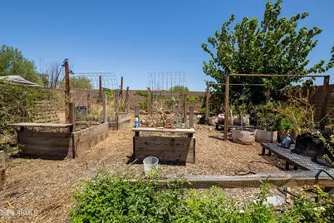
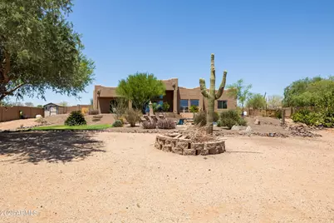
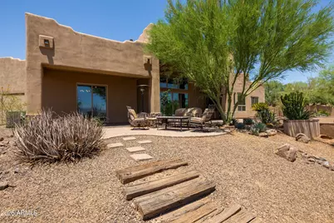
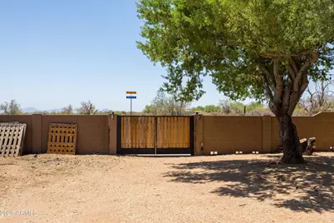
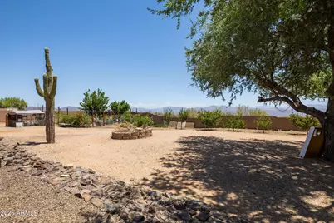
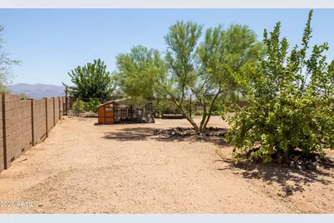
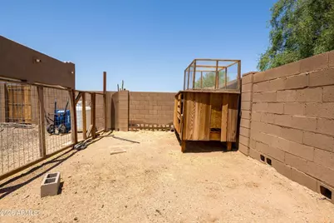
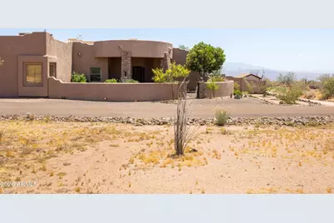
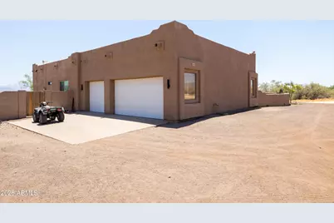
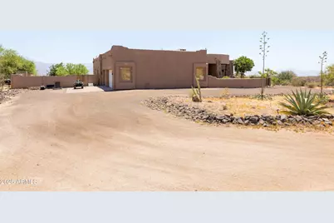
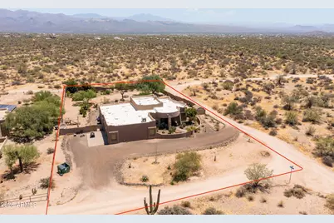
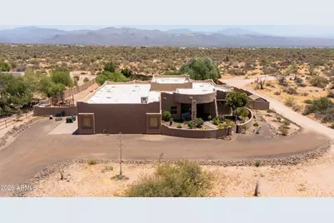
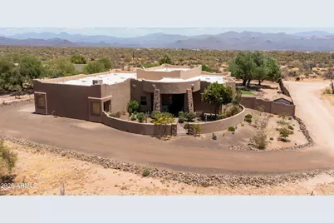
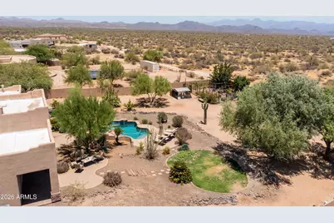
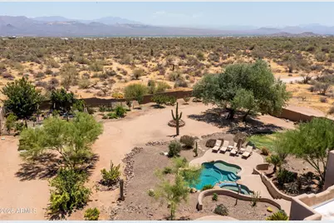
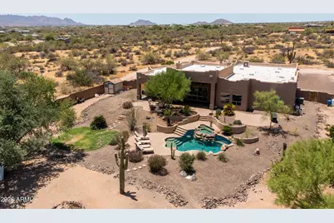
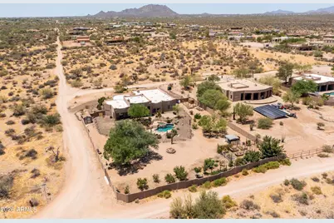
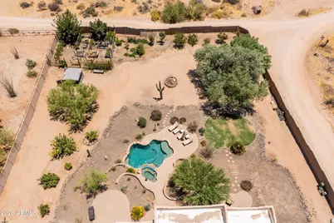
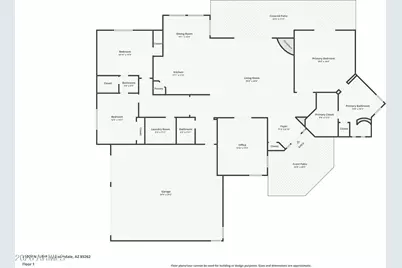
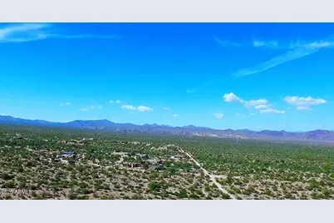
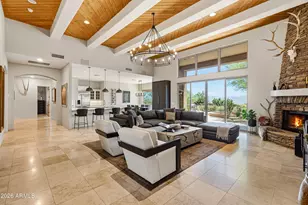
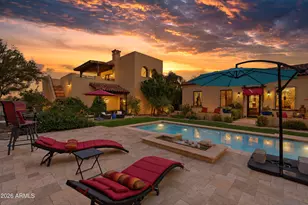
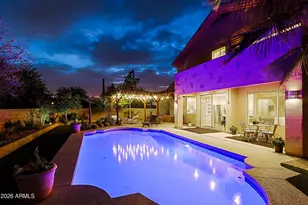
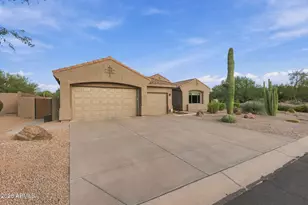
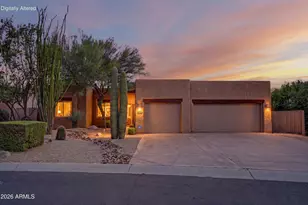
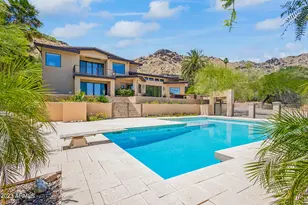
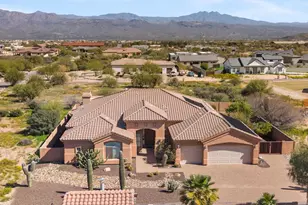
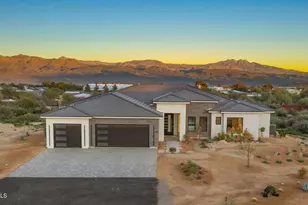
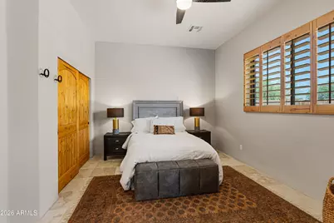
Classic AJF custom home featuring a desirable split floor plan and an open great room-kitchen design, all framed by beautiful mountain views. The spacious primary suite includes newly installed closet organizers for added convenience and storage. Step outside to a private, fully walled backyard with lush landscaping, sparkling pool & spa, an enclosed raised-bed garden, and an impressive orchard featuring 20 varieties of fruit and nut trees. Additional outdoor amenities include a chicken coop, an additional animal enclosure and RV gate. The extra-deep garage is a dream for hobbyists and car/toy enthusiasts, complete with a swamp cooler, vehicle lift, built-in cabinets, sink, new garage doors & plenty of room for all your toys. Enjoy peace of mind with numerous recent updates, including complete window replacement, new light fixtures & dimmers throughout, new pool equipment, a newer A/C unit, and new landscape lighting. No water worries with a shared well & a standby EPCOR membership. This thoughtfully maintained custom home offers exceptional functionality, privacy, and the best of Arizona living.
Full Property Details
Full Property Details for 31009 N 155th Pl
General
- Price: $1,175,000
- Taxes: $1,879 (2025)
- Status: Active
- Type: Single Family
- Source: ARMLS_Arizona_MLS_Phoenix_Area
- MLS ID: 7052608
- Updated: 7/10/2026
- Added to Site: Today
Interior
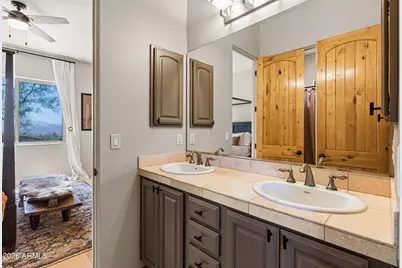
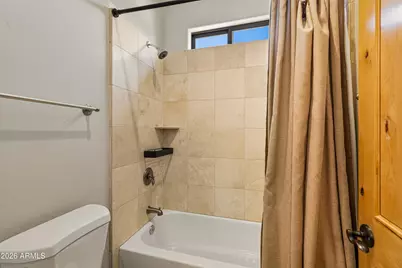
- Interior Features: Walk-in Pantry, High Speed Internet, Smart Home, Double Vanity, Eat-in Kitchen, Breakfast Bar, No Interior Steps, Kitchen Island, Full Bth Master Bdrm, Separate Shwr & Tub, Tub with Jets
- Fireplace: Yes
- Number of Fireplaces: 1
- Fireplace(s): Living Room, Gas
- Appliances: Dryer, Washer, Water Softener Owned, Refrigerator, Built-in Microwave, Dishwasher, Disposal, Electric Range, Electric Oven, Built-In Electric Oven
- Flooring: Carpet, Tile
Rooms
Bathrooms
- Total Bathrooms: 3
- Full Bathrooms: 2
- Half Bathrooms: 1
Bedrooms
- Total Bedrooms: 3
Other Rooms
- Laundry: Inside
Additional Information
- Pool: Yes
- Pool Description: Variable Speed Pump, Heated
Exterior
- Exterior Features: Private Yard
Parking
- Garage: Yes
- Garage Spaces: 3
- Parking Features: Attached Garage, RV Access/Parking, RV Gate, Garage Door Opener, Extended Length Garage, Direct Access, Attch'd Gar Cabinets, Over Height Garage, Side Vehicle Entry, Temp Controlled
Location
- County: Maricopa
- Township: 5N
- Subdivision: Unincorporated
- Cross Streets: Rio Verde Dr and 152nd St
Community
- Assoc. Fees Include: No Fees
Heating & Cooling
- Central air: Yes
- Air Conditioning: Yes
- Cooling Type: Central Air, Ceiling Fan(s), Evaporative Cooling, Programmable Thermostat
- Heating Type: Electric
Utilities
- Water: Shared Well
- Well: Yes
- Utility Description: Propane
Structural Information
- Architectural Style: Territorial/Santa Fe,
- Builder: AJF Homes
- Exterior Const.: Stucco, Wood Frame, Painted
- Roof: Foam
- Windows: Screens, Solar Screens, Dual Pane, ENERGY STAR Qualified Windows, Vinyl Frame
- Sq. Ft. Source: Assessor
- Year Built: 2005
Additional Structures
- Other Structures: Shed(s), Gazebo
Lot Features
- Property View: Desert, Panoramic, Mountain(s)
- Mountain views: Yes
- Lot Size (Acres): 1.24
- Lot Size (Sq. Ft.): 54,120
- Lot Size Source: Assessor
- Frontage: Dirt
- Lot Features: Street(s) Not Paved, East/West Exposure, Sprinklers In Rear, Sprinklers In Front, Corner Lot, Desert Back, Desert Front, Auto Timer H2O Front, Natural Desert Front, Auto Timer H2O Back
Horse Property
- Horse Property: Yes
- Horse Facility Desc.: Bridle Path Access
Green Features
- Energy Efficient: Multi-Zones
Financial Considerations
- Tax Amount: $1,879
- Tax Year: 2025
- Terms: Cash, Conventional, VA Loan
Disclosures and Reports
- Ownership: Fee Simple
- Property ID: 219-41-031-M
- Range: 6E
- Section: 21
- Lot Number: -
Listed by RE/MAX Fine Properties

Get Pre-Approved Today
Schools
Schools serving 31009 N 155th Pl
School District:Cave Creek Unified District
| Name | Grades | Distance |
|---|---|---|
Desert Sun Academy 27880 North 64th Street, Scottsdale, AZ 85266 | PK-6 | 11.6 mi |
Cactus Shadows High School 5802 E. Dove Valley Rd., Scottsdale, AZ 85266 | 9-12 | 12.3 mi |
Sonoran Trails Middle School 5555 East Pinnacle Vista Drive, Phoenix, AZ 85085 | 7-8 | 12.8 mi |
Disclaimer:
School attendance boundaries provided by ATTOM Data Solutions and are for reference only. Contact the school directly to verify enrollment eligibility.
Price & Sales History for 31009 N 155th Pl
Date
Details
Price
Change
Source
7/10/2026
Listed
$1,175,000
18.69%
MLS
11/12/2021
Sold
$990,000
—
Public Record
Disclaimer: Historical sales information is derived from public records provided by the county offices. Information is not guaranteed and should be independently verified.
Tax History
Tax History for 31009 N 155th Pl
Year
Property Taxes
Change
Tax Assessment
Change
2025
$1,879
2%
$72,970
-1%
2024
$1,849
5%
$73,630
-3%
2023
$1,769
2%
$75,830
20%
2022
$1,733
—
$63,070
31%
2022
$1,733
-11%
$48,030
3%
2021
$1,945
1%
$46,850
8%
2020
$1,917
3%
$43,500
5%
2019
$1,859
4%
$41,610
—
2018
$1,790
4%
$41,630
4%
2017
$1,725
1%
$40,070
2%
2016
$1,716
6%
$39,100
10%
2015
$1,623
8%
$35,580
24%
2014
$1,502
2%
$28,580
3%
2013
$1,475
—
$27,810
—
Disclaimer: Historical tax information is derived from public records provided by the county offices. Information is not guaranteed and should be independently verified.
Estimate the Cost
Estimate the Cost for 31009 N 155th Pl
31009 N 155th Place, Scottsdale, AZ 85262 (MLS# 7052608) is a Single Family property with 3 bedrooms and 2 full bathrooms. 31009 N 155th Place is currently listed for $1,175,000 and was received on July 10, 2026. Want to learn more about 31009 N 155th Place? Do you have questions about finding other Single Family real estate for sale in Scottsdale? You can browse all Scottsdale real estate or contact a Coldwell Banker agent to request more information.