This is a carousel with tiles that activate property listing cards. Use the previous and next buttons to navigate.
1/20
$250,000 Just Listed
This is a carousel with tiles that activate property listing cards. Use the previous and next buttons to navigate.
1/20
Property Description
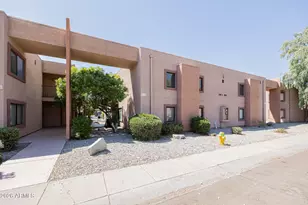
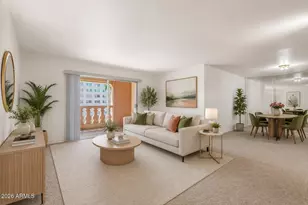
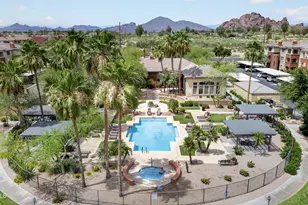
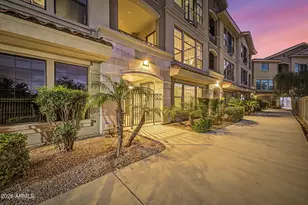
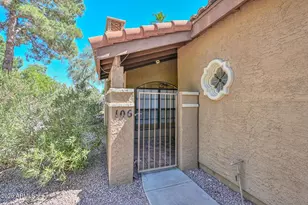
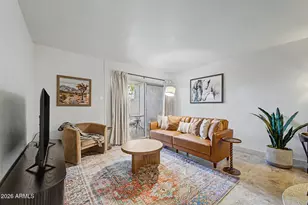
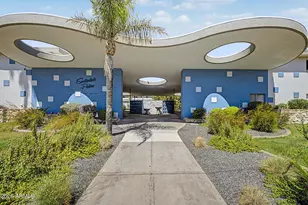
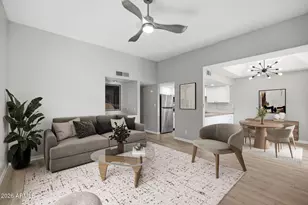
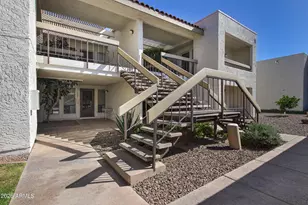
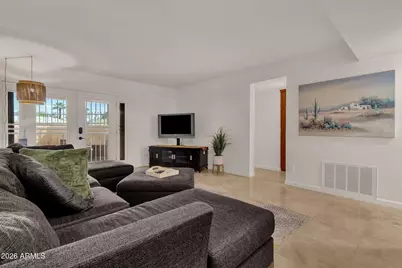
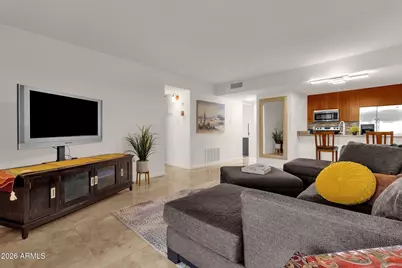
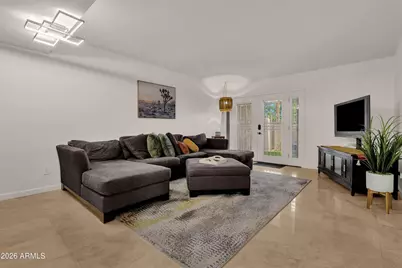
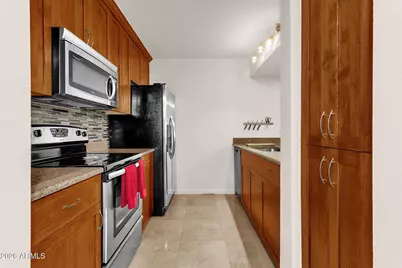
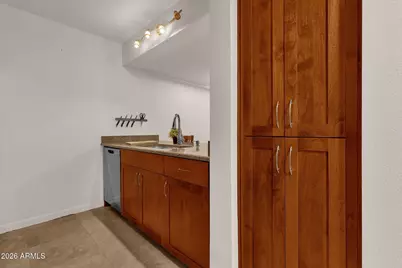
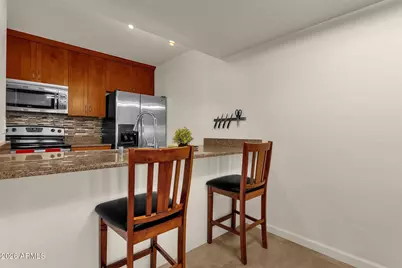
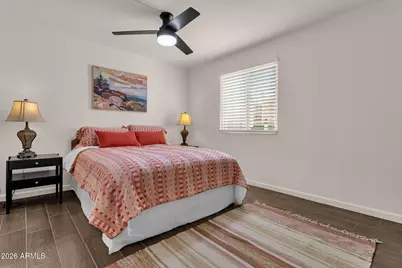
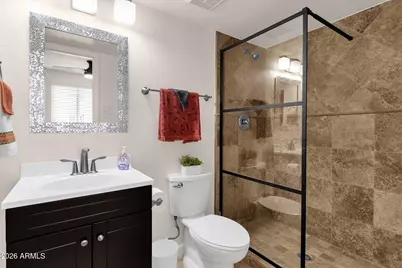
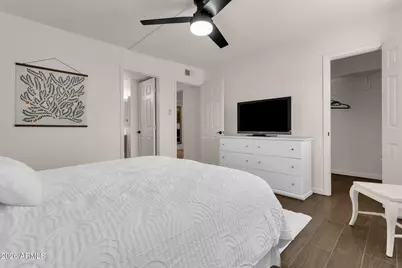
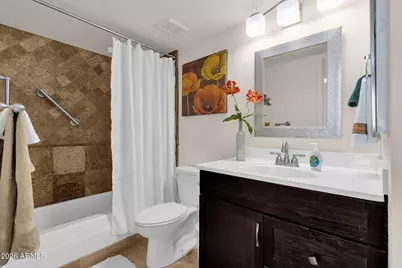
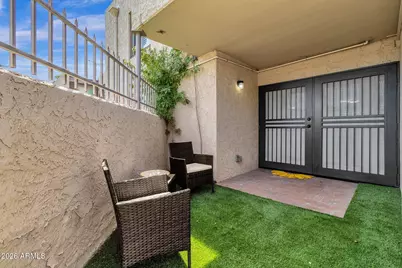
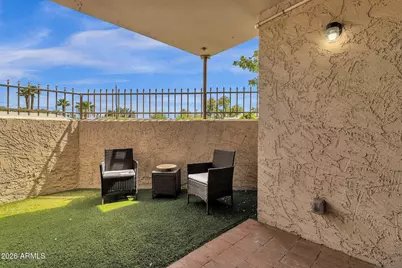
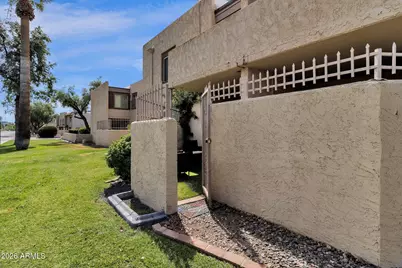
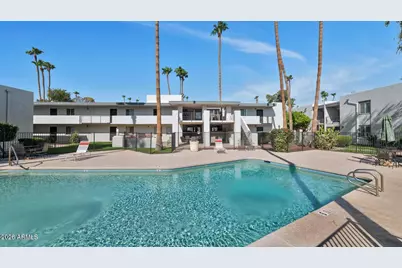
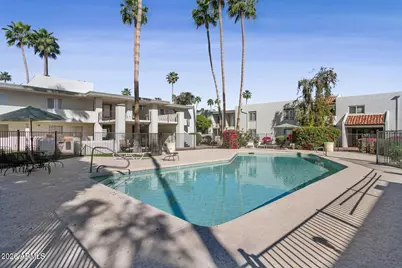
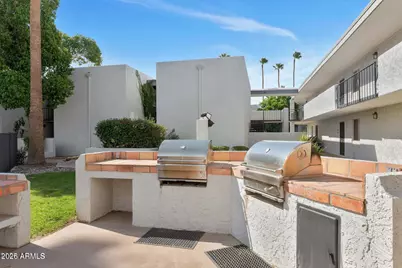
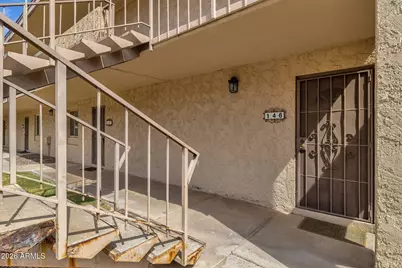
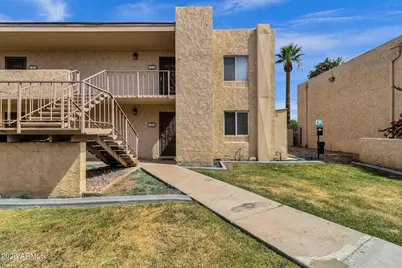
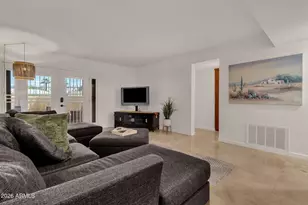
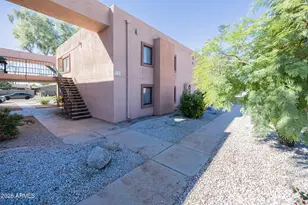
FULLY FURNISHED, turnkey, and all utilities included in HOA! Experience quintessential Old Town Scottsdale living in this remodeled, first-floor unit with DOUBLE MASTER SUITES. The updated kitchen is fully equipped with stainless steel appliances, in-unit washer/dryer, private covered patio with direct gate access to Osborn, assigned covered carport, and guest parking. Enjoy the community pool, lush courtyard setting, and covered parking, all just moments from Old Town's renowned dining, shopping, galleries, golf, spring training, and nightlife.
Full Property Details
Full Property Details for 3313 N 68th St #146
General
- Price: $250,000
- HOA FEE: $507/month
- Taxes: $558 (2025)
- Status: Active
- Type: Apartment
- Source: ARMLS_Arizona_MLS_Phoenix_Area
- MLS ID: 7066652
- Updated: 8/14/2026
- Added to Site: 4 day(s) ago
Interior
- Interior Features: High Speed Internet, Granite Counters, Eat-in Kitchen, Breakfast Bar, Furnished (See Remarks), No Interior Steps, 2 Master Baths
- Appliances: Stacked Washer/Dryer, Dryer, Washer, Refrigerator, Built-in Microwave, Dishwasher, Electric Range, Electric Oven
- Flooring: Tile
Rooms
Bathrooms
- Total Bathrooms: 2
- Full Bathrooms: 2
Bedrooms
- Total Bedrooms: 2
Other Rooms
- Laundry: Inside
Parking
- Parking Features: Gated, Assigned, Permit Required
Location
- County: Maricopa
- Township: 2N
- Subdivision: CIENTO CONDOMINIUMS
- Cross Streets: 68th St/Osborn
Community
- Association: Yes
- Assoc. Name: Transcend Comm Mgmt
- Assoc. Fees Include: Electricity, Roof Repair, Insurance, Sewer, Maintenance Grounds, Air Cond/Heating, Trash, Water, Roof Replacement, Maintenance Exterior
Heating & Cooling
- Central air: Yes
- Air Conditioning: Yes
- Cooling Type: Central Air, Ceiling Fan(s)
- Heating Type: Electric
Utilities
- Water: City Water
- Utility Description: Other
Structural Information
- Exterior Const.: Stucco, Painted, Block
- Roof: Composition, Built-Up
- Sq. Ft. Source: Assessor
- Year Built: 1971
Lot Features
- Lot Size (Sq. Ft.): 99
- Lot Size Source: Assessor
- Lot Features: Gravel/Stone Back, Synthetic Grass Back
Financial Considerations
- Association Fee: $507
- Assoc Fee Freq.: Monthly
- Tax Amount: $558
- Tax Year: 2025
- Terms: Cash, Conventional, FHA, VA Loan
Disclosures and Reports
- Ownership: Condominium
- Legal Description: LOT 146E CIENTO CONDOMINIUMS MCR 020745
- Property ID: 130-14-298
- Range: 4E
- Section: 27
- Lot Number: 146E
Listed by Compass
Get Pre-Approved Today
Price & Sales History for 3313 N 68th St #146
Date
Details
Price
Change
Source
8/14/2026
Listed
$250,000
—
MLS
Disclaimer: Historical sales information is derived from public records provided by the county offices. Information is not guaranteed and should be independently verified.
Tax History
Tax History for 3313 N 68th St #146
Year
Property Taxes
Change
Tax Assessment
Change
2025
$653
45%
$21,830
-2%
2024
$451
2%
$22,200
-5%
2023
$441
5%
$23,470
35%
2022
$420
—
$17,350
24%
2022
$420
-21%
$13,950
11%
2021
$533
1%
$12,600
11%
2020
$528
4%
$11,380
11%
2019
$510
3%
$10,270
14%
2018
$493
4%
$9,030
12%
2017
$472
2%
$8,080
8%
2016
$463
5%
$7,460
9%
2015
$441
—
$6,830
36%
2014
$439
7%
$5,030
20%
2013
$411
—
$4,200
—
Disclaimer: Historical tax information is derived from public records provided by the county offices. Information is not guaranteed and should be independently verified.
Estimate the Cost
Estimate the Cost for 3313 N 68th St #146
3313 N 68th Street #146, Scottsdale, AZ 85251 (MLS# 7066652) is a Apartment property with 2 bedrooms and 2 full bathrooms. 3313 N 68th Street #146 is currently listed for $250,000 and was received on August 14, 2026. Want to learn more about 3313 N 68th Street #146? Do you have questions about finding other Apartment real estate for sale in Scottsdale? You can browse all Scottsdale real estate or contact a Coldwell Banker agent to request more information.