This is a carousel with tiles that activate property listing cards. Use the previous and next buttons to navigate.
1/113
$1,036,000 Just Listed
This is a carousel with tiles that activate property listing cards. Use the previous and next buttons to navigate.
1/113
Property Description
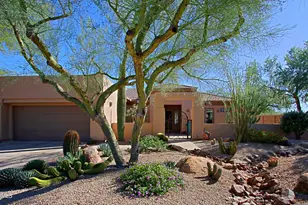
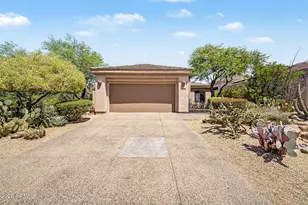
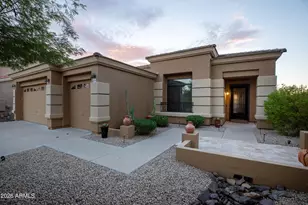
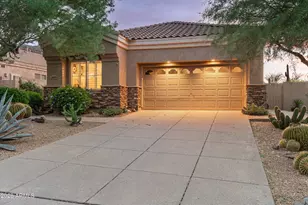
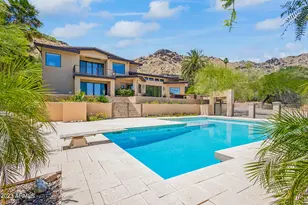
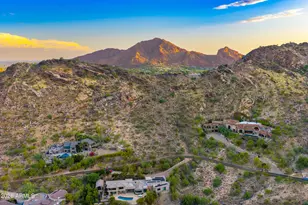
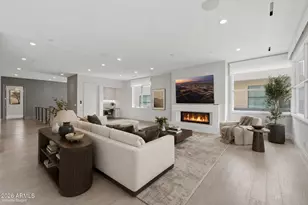
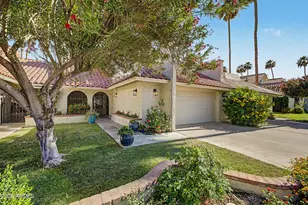
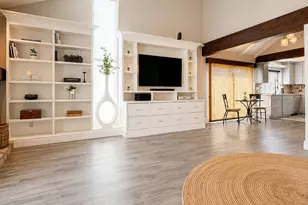
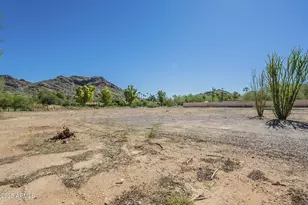
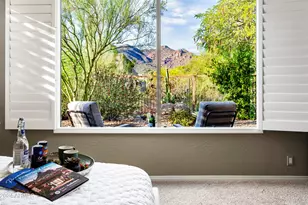
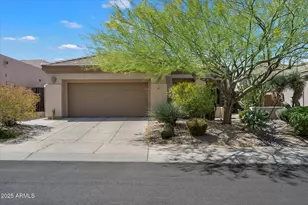
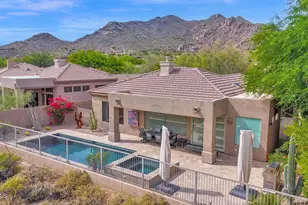
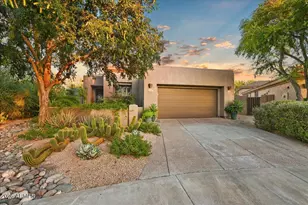
A stunning, open floor plan with many outstanding features which are not common to the developer's original Vaga plan. Ultimate curb appeal on a secluded eight home cul-de-sac, and the views toward Black Mountain are nothing less than exceptional. A natural desert area is a buffer zone from the homes on 66th PL and Sleepy Owl. Entering the home you experience an array of versatile spaces for living and entertaining. Altogether, the open concept kitchen, island's casual space make a convivial setting for family and friends gathering for any occasion. Pella hinged patio doors give access to front patio and clear view to Black Mountain The kitchen features stainless appliances, fashionable granite surfaces, enhanced wood cabinets and water filtration to the sink and refrigerator. MORE A stainless AOG bbq with a generous work surface is accessible from the Pella sliding door . The spacious great room with abundant natural light features purpose built cabinetry, display lighting, mounted TV, and sound surround devices. The window span brings in the ambiance of the backyard's features and vistas. The den readily meets the requirements of business and at-home tasks at the same time a comfortable setting to satisfy private time exploring the internet, or choice literary material. The bedroom wing features a spacious primary suite with refined details and access to the rear yard. The bath presents tastefully updated cabinetry, granite vanities, lighting and frameless shower. A spectacular walk-in closet was designed by California Closets likely resulting in one of the more functional closets for this model in Terravita. Set off by the custom tri-fold door, the guest bedroom offers private and comfortable accommodations. Garage features include a new hot water heater, soft water system, garage cabinets and an overhead storage rack for sunscreens. Tour the grounds and experience an array of amenities: landscape lighting, travertine tile patio and a gated front patio. An extraordinary home. Buyers can obtain most furnishings at nominal expense. MORE: Wolf 4-burner cooktop Glass subway tile backsplash Customized pantry Roll-out shelving Dimmer controlled lighting Top Knob hardware Retractable exterior screen with remote 38"x68" window in the dining area Smoke detector units Surround sound Ceiling speakers Granite counters Garage cabinets Filtered water system Whole house water shut-off Rain gutters
Full Property Details
Full Property Details for 34082 N 66th Way
General
- Price: $1,036,000
- HOA FEE: $321/month
- Taxes: $2,602 (2025)
- Status: Active
- Type: Single Family
- Source: ARMLS_Arizona_MLS_Phoenix_Area
- MLS ID: 7028842
- Updated: Today (5/25/2026)
- Added to Site: Today
Interior
- Number of Rooms: 8
- Interior Features: High Speed Internet, Granite Counters, Double Vanity, Eat-in Kitchen, 9+ Flat Ceilings, Furnished (See Remarks), No Interior Steps, Kitchen Island, Pantry, Full Bth Master Bdrm, Separate Shwr & Tub, Tub with Jets
- Fireplace: Yes
- Number of Fireplaces: 1
- Fireplace(s): Living Room, Gas
- Appliances: Stacked Washer/Dryer, Dryer, Washer, Water Softener Owned, Built In Recycling, Refrigerator, Built-in Microwave, Dishwasher, Disposal, Gas Cooktop, Built-In Electric Oven, Water Purifier
- Flooring: Carpet, Tile
Rooms
Bathrooms
- Total Bathrooms: 2
- Full Bathrooms: 2
Bedrooms
- Total Bedrooms: 2
Other Rooms
- Laundry: Inside
Additional Information
- Security/Safety: Fire Sprinkler System, Security Guard
Exterior
- Exterior Features: Rain Gutters, Private Street(s), Private Yard, Built-in Barbecue
Parking
- Garage: Yes
- Garage Spaces: 2
- Parking Features: Garage Door Opener, Direct Access, Attch'd Gar Cabinets
Location
- County: Maricopa
- Township: 5N
- Subdivision: TERRAVITA
- Cross Streets: Scottsdale Road/Westland/Terravita Way
Community
- Association: Yes
- Assoc. Name: TCC
- Assoc. Fees Include: Maintenance Grounds, Street Maint
Heating & Cooling
- Central air: Yes
- Air Conditioning: Yes
- Cooling Type: Gas, Central Air, Ceiling Fan(s), Programmable Thermostat
- Heating Type: Forced Air, Natural Gas
Utilities
- Water: City Water
- Utility Description: Phone Available
Structural Information
- Architectural Style: Ranch,
- Builder: Del Webb
- Exterior Const.: Stucco, Wood Frame, Painted
- Roof: Tile, Concrete
- Windows: Screens, Skylight(s), Dual Pane
- Sq. Ft. Source: Appraiser
- Year Built: 1996
Manufactured Home
- Model: Vaga
Lot Features
- Property View: Mountain(s)
- Mountain views: Yes
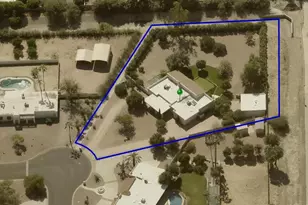
- Lot Size (Acres): 0.27
- Lot Size (Sq. Ft.): 11,574
- Lot Size Source: Assessor
- Frontage: Asphalt
- Lot Features: Borders Common Area, North/South Exposure, Sprinklers In Rear, Sprinklers In Front, Desert Back, Desert Front, Cul-De-Sac, Auto Timer H2O Front, Auto Timer H2O Back
Green Features
- Water Conservation: Recirculation Pump
Financial Considerations
- Association Fee: $321
- Assoc Fee Freq.: Monthly
- Other Assoc Fees: $468
- Tax Amount: $2,602
- Tax Year: 2025
- Terms: Cash, Conventional, VA Loan
Disclosures and Reports
- Ownership: Fee Simple
- Legal Description: LOT 30 PARCEL U AT TERRAVITA REPLAT MCR 041009
- Property ID: 216-89-043
- Range: 4E
- Section: 10
- Lot Number: 30
Listed by Sonoran Properties Associates
Get Pre-Approved Today
Schools
Schools serving 34082 N 66th Way
School District:Cave Creek Unified District
| Name | Grades | Distance |
|---|---|---|
Black Mountain Elementary School, Scottsdale, AZ 33606 N 60th St, Scottsdale, AZ 85266 | PK-6 | 1 mi |
Cactus Shadows High School 5802 E. Dove Valley Rd., Scottsdale, AZ 85266 | 9-12 | 1.2 mi |
Sonoran Trails Middle School 5555 East Pinnacle Vista Drive, Phoenix, AZ 85085 | 7-8 | 4.5 mi |
Disclaimer:
School attendance boundaries provided by ATTOM Data Solutions and are for reference only. Contact the school directly to verify enrollment eligibility.
Price & Sales History for 34082 N 66th Way
Date
Details
Price
Change
Source
5/25/2026
Listed
$1,036,000
150.48%
MLS
8/06/2004
Sold
$413,600
—
Public Record
Disclaimer: Historical sales information is derived from public records provided by the county offices. Information is not guaranteed and should be independently verified.
Tax History
Tax History for 34082 N 66th Way
Year
Property Taxes
Change
Tax Assessment
Change
2025
$2,602
2%
$80,200
3%
2024
$2,554
4%
$77,820
-4%
2023
$2,466
4%
$81,380
23%
2022
$2,368
—
$66,030
35%
2022
$2,368
-10%
$48,780
8%
2021
$2,630
2%
$45,000
5%
2020
$2,588
-1%
$42,870
1%
2019
$2,612
3%
$42,560
5%
2018
$2,544
1%
$40,680
1%
2017
$2,515
1%
$40,300
6%
2016
$2,500
3%
$38,030
-6%
2015
$2,426
6%
$40,410
15%
2014
$2,288
8%
$35,210
10%
2013
$2,113
—
$32,030
—
Disclaimer: Historical tax information is derived from public records provided by the county offices. Information is not guaranteed and should be independently verified.
Estimate the Cost
Estimate the Cost for 34082 N 66th Way
34082 N 66th Way, Scottsdale, AZ 85266 (MLS# 7028842) is a Single Family property with 2 bedrooms and 2 full bathrooms. 34082 N 66th Way is currently listed for $1,036,000 and was received on May 25, 2026. Want to learn more about 34082 N 66th Way? Do you have questions about finding other Single Family real estate for sale in Scottsdale? You can browse all Scottsdale real estate or contact a Coldwell Banker agent to request more information.