This is a carousel with tiles that activate property listing cards. Use the previous and next buttons to navigate.
1/105
$2,750,000
This is a carousel with tiles that activate property listing cards. Use the previous and next buttons to navigate.
1/105
Property Description
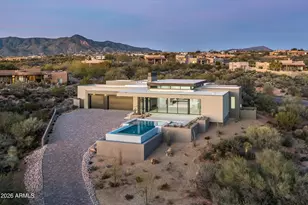
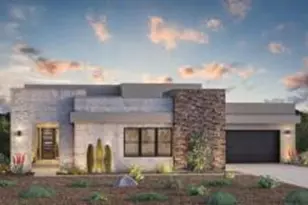
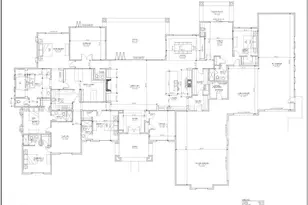
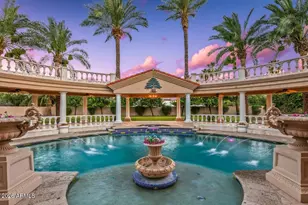
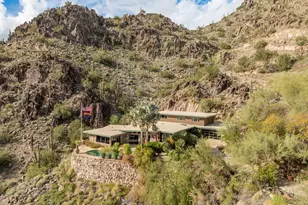
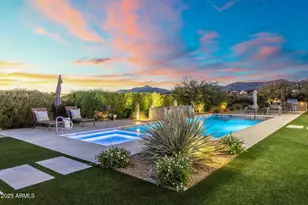
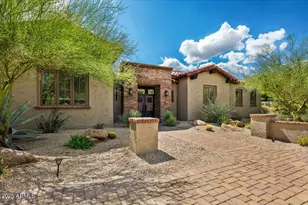
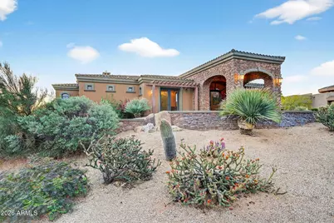
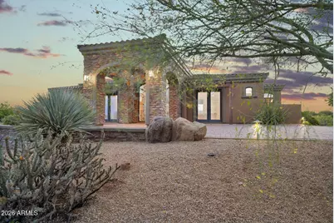
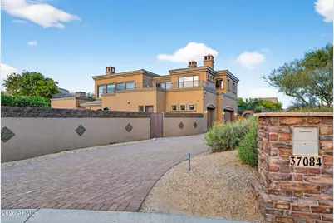
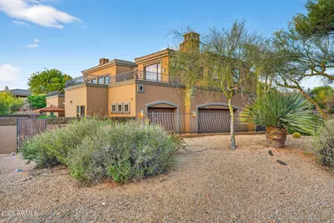
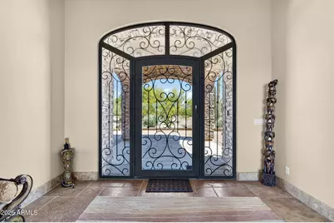
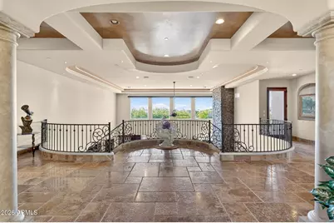
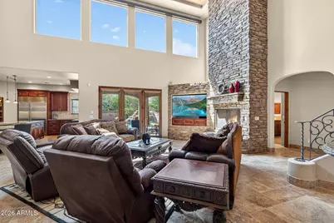
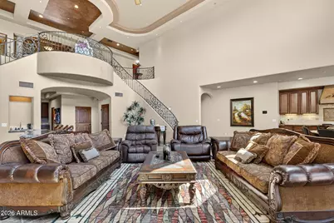
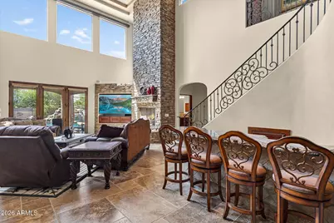
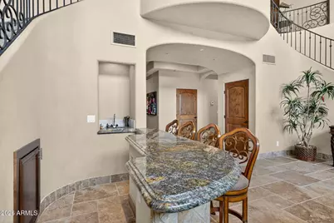
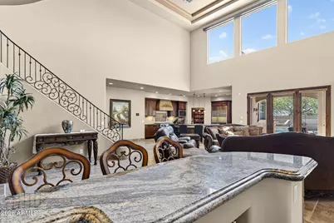
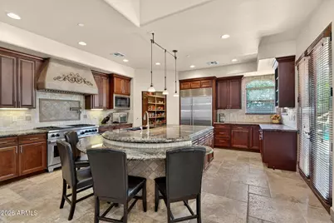
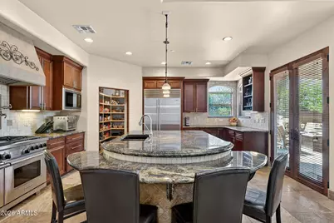
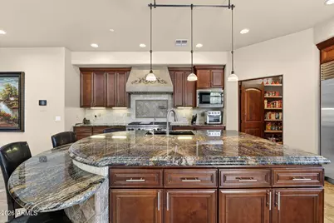
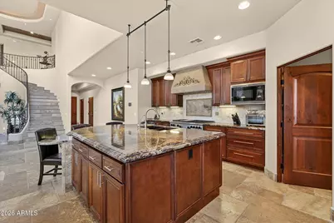
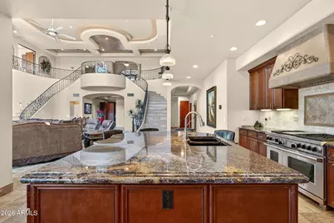
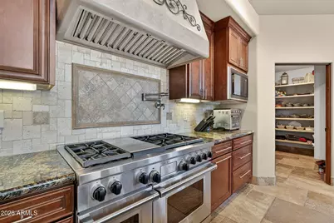
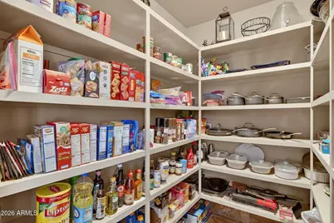
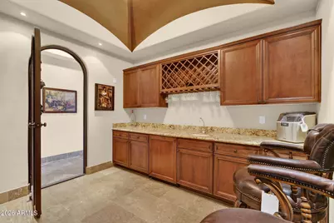
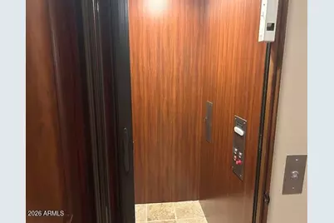
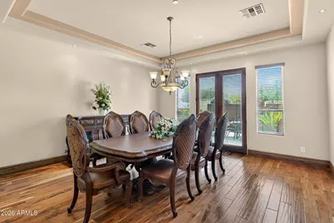
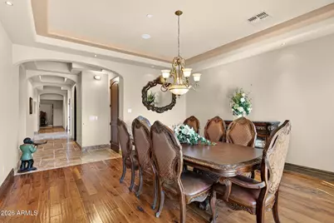
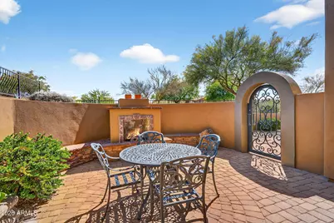
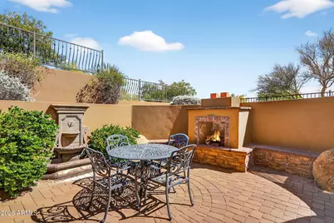
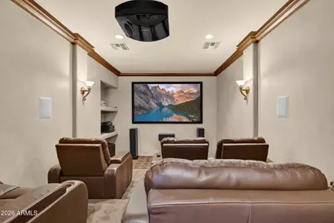
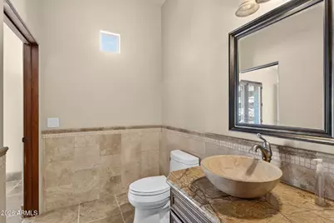
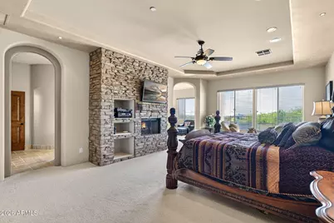
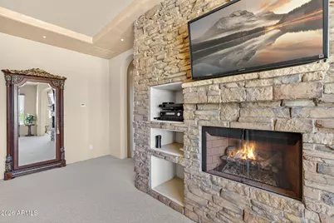
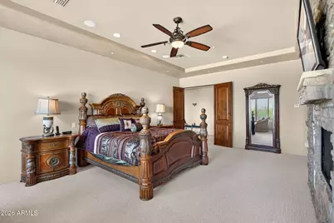
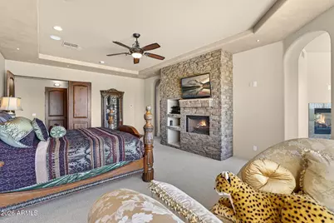
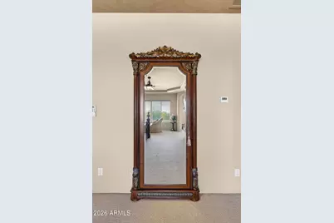
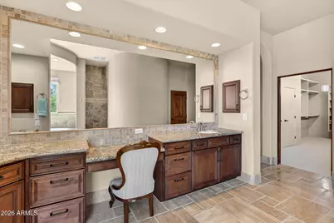
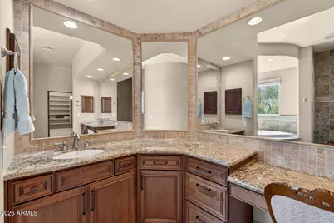
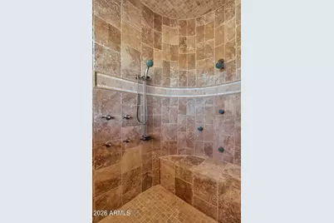
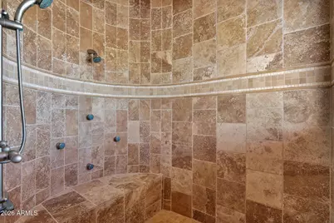
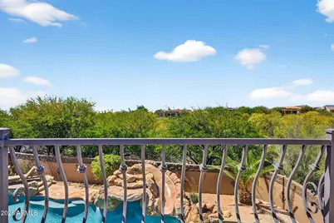
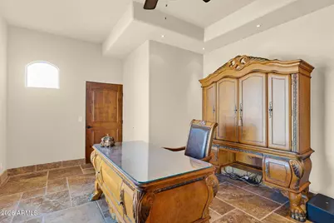
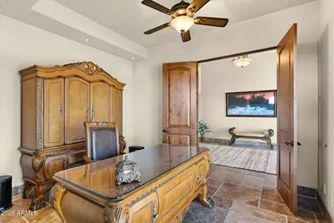
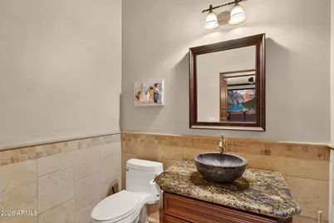
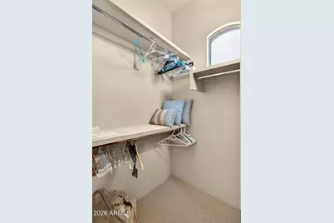
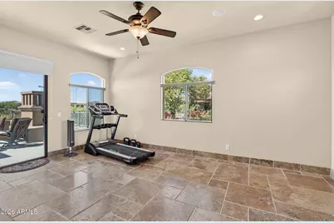
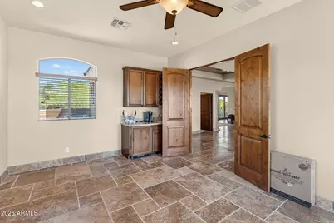
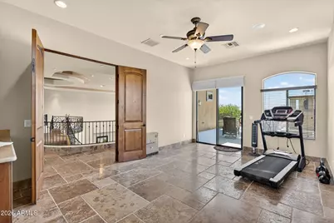
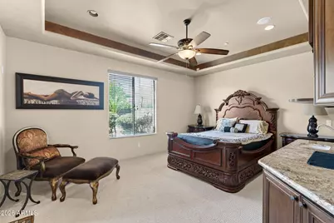
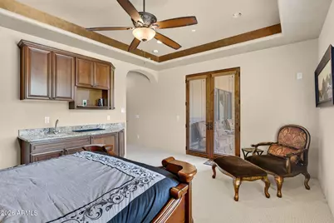
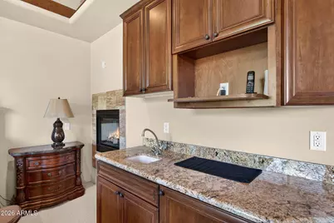
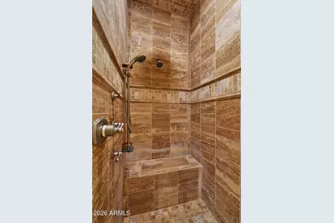
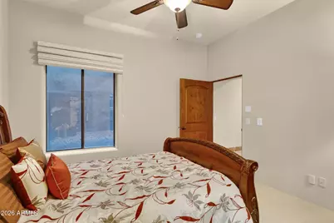
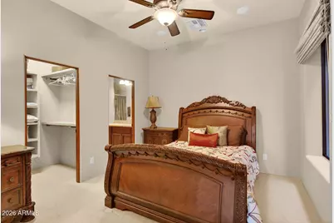
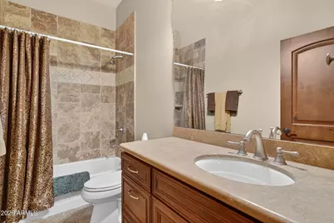
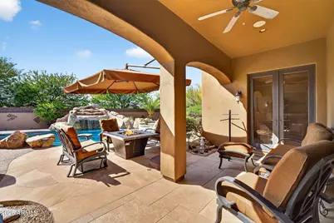
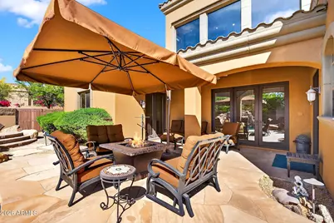
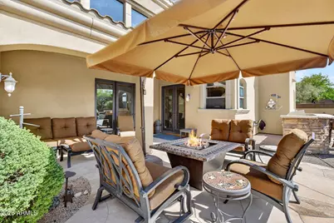
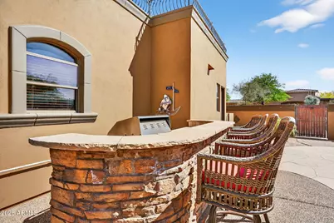
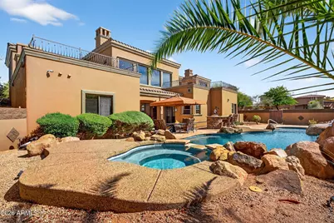
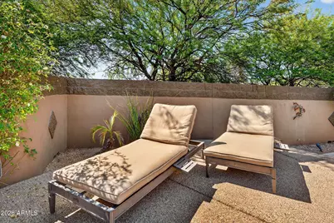
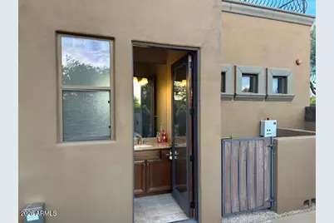
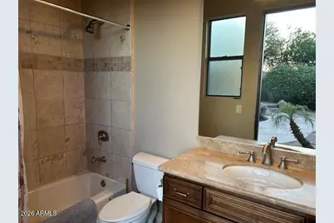
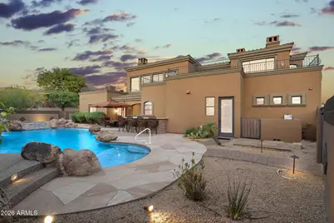
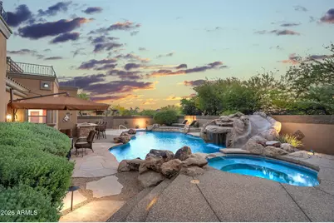
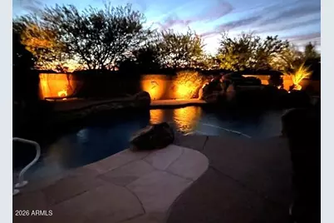
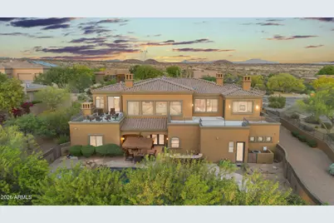
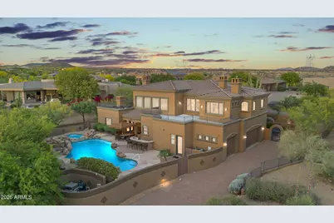
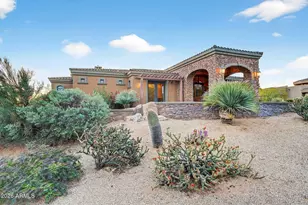
This stunning custom masterpiece is nestled on a hillside acre in North Scottdale. This home is a true showcase , with Jumbo Versailles Travertine flooring and Cantera accents, elegant coffered ceilings. and multiple decks patios, and courtyards to take in the outdoors with it's picturesque mountain views and stunning sunsets. The estate has it all....6,200+sqft, 4 bedrooms (2 masters), 5 full bathrooms, 2 half baths, office wine room, even an elevator. Let's begin with the Gourmet kitchen, featuring a 6 burner Wolf range,, a pot filler, a Wolf Microwave, and Sub-Zero refrigerator. There's a spacious island with a curved seating area, as well as a walk in pantry. It opens to the Great Room, with soaring 20 foot ceilings accented with a floor to ceiling stone fireplace. Four wide windows bathe the space in natural light. The room has french doors for views to the patio and pool, a wet bar, and is framed by a stunning dual staircase to the upper level. The main lower level also features two bedrooms including a second Primary Suite with fireplace, wet bar, an ensuite bath with fireplace and soaking tub. French doors open to the back yard. There's a second bedroom, also ensuite with a private bath. Then, there's a Theatre room for private screenings. A half bath is conveniently located next to it. The lower main level also has a wine room with custom iron and glass door. Of course there's a formal dining room, with direct access to a private courtyard when the occasion calls for al fresco dining. On the upper level you'll find the main Primary Suite, and it's stunning. Spacious, with wide windows that invite the natural light, and a stone trimmed fireplace and media center. There's a private sitting room with a fireplace, and a French door leading to the generous observation deck outside, the perfect spot for morning coffee or evening sunsets. The ensuite bath offers dual sinks, a built in vanity, a jetted tub with a fireplace and a huge walk in closet. Across the hall is your private office with French Doors to the outside. There's another ensuite bedroom with a full bath, and a large fitness room with wet bar and it's own private view deck, perfect for relaxing, or maybe, yoga? Out back is your private oasis. Heated pool with waterfall and a grotto behind it, plus a water slide above. There's a spa, along with a covered patio, a built in bbq wiith seating for 6, and a patio for sunbathing. Of course there's a full poolside bath so you don't have to drip through the home. This amazing custom is cut into the hillside, with the main entry on the upper level, and two levels facing the west. Don't miss this opportunity.
Full Property Details
Full Property Details for 37084 N Boulder View Dr
General
- Price: $2,750,000
- HOA FEE: $20/month
- HOA FEE FREQ.: Annually
- Taxes: $7,007 (2025)
- Status: Active
- Type: Single Family
- Source: ARMLS_Arizona_MLS_Phoenix_Area
- MLS ID: 7011248
- Updated: 5/7/2026
- Added to Site: 48 day(s) ago
Interior
- Interior Features: Walk-in Pantry, High Speed Internet, Granite Counters, Double Vanity, Master Downstairs, Upstairs, Eat-in Kitchen, Breakfast Bar, 9+ Flat Ceilings, Central Vacuum, Elevator, Wet Bar, Kitchen Island, Pantry, 2 Master Baths, Full Bth Master Bdrm, Separate Shwr & Tub, Tub with Jets
- Fireplace: Yes
- Number of Fireplaces: 3
- Fireplace(s): Fire Pit, Two Way Fireplace, Exterior Fireplace, Family Room, Master Bedroom, Gas
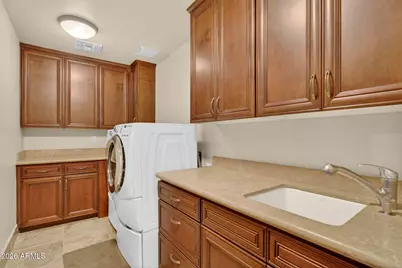
- Appliances: Dryer, Washer, Gas Stub for Range, Refrigerator, Built-in Microwave, Dishwasher, Disposal, Gas Range, Gas Oven
- Flooring: Carpet, Stone
Rooms
Bathrooms
- Total Bathrooms: 7
- Full Bathrooms: 5
- Half Bathrooms: 2
Bedrooms
- Total Bedrooms: 4
Other Rooms
- Laundry: Inside
Additional Information
- Pool: Yes
- Pool Description: Outdoor, Play Pool, Heated
- Security/Safety: Fire Sprinkler System, Security System Owned
Exterior
- Exterior Features: Balcony, Private Yard, Built-in Barbecue
Parking
- Garage: Yes
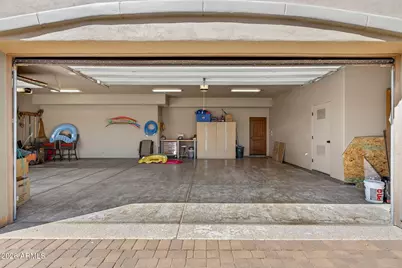
- Garage Spaces: 3
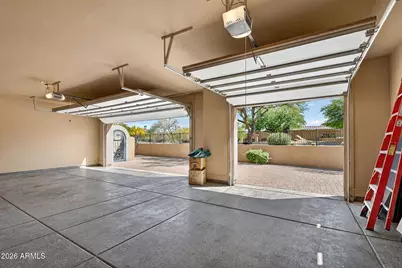
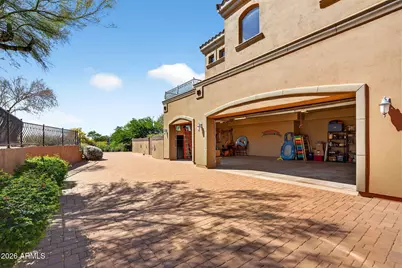
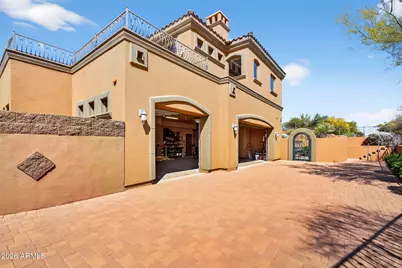
- Parking Features: Garage Door Opener, Direct Access, Side Vehicle Entry
Location
- County: Maricopa
- Township: 6N
- Subdivision: BOULDER HEIGHTS
- Cross Streets: Joy Ranch Rd and Lone Mountain Parkway
Community
- Association: Yes
- Assoc. Name: Vista Valle
- Assoc. Fees Include: Other (See Remarks)
Heating & Cooling
- Central air: Yes
- Air Conditioning: Yes
- Cooling Type: Central Air, Ceiling Fan(s)
- Heating Type: Natural Gas
Utilities
- Water: City Water
Structural Information
- Architectural Style: Santa Barbara/Tuscan,
- Builder: UNK
- Exterior Const.: Stucco, Wood Frame, Painted, Stone
- Roof: Tile
- Sq. Ft. Source: Assessor
- Year Built: 2007
Lot Features
- Property View: Panoramic, Mountain(s)
- Mountain views: Yes
- Lot Size (Acres): 0.96
- Lot Size (Sq. Ft.): 41,721
- Lot Size Source: Assessor
- Frontage: Asphalt
- Lot Features: Adjacent to Wash, Hillside Lot, Sprinklers In Rear, Corner Lot, Desert Back, Cul-De-Sac, Natural Desert Front, Auto Timer H2O Back
Green Features
- Energy Efficient: Multi-Zones
- Water Conservation: Recirculation Pump
Financial Considerations
- Association Fee: $240
- Assoc Fee Freq.: Annually
- Tax Amount: $7,007
- Tax Year: 2025
- Terms: Cash, Conventional
Disclosures and Reports
- Ownership: Fee Simple
- Legal Description: LOT 30 BOULDER HEIGHTS MCR 056929
- Property ID: 219-60-135
- Range: 5E
- Section: 33
- Lot Number: 30
Listed by Real Broker
Get Pre-Approved Today
Schools
Schools serving 37084 N Boulder View Dr
School District:Cave Creek Unified District
| Name | Grades | Distance |
|---|---|---|
Black Mountain Elementary School, Scottsdale, AZ 33606 N 60th St, Scottsdale, AZ 85266 | PK-6 | 6.9 mi |
Cactus Shadows High School 5802 E. Dove Valley Rd., Scottsdale, AZ 85266 | 9-12 | 7.1 mi |
Sonoran Trails Middle School 5555 East Pinnacle Vista Drive, Phoenix, AZ 85085 | 7-8 | 9.3 mi |
Disclaimer:
School attendance boundaries provided by ATTOM Data Solutions and are for reference only. Contact the school directly to verify enrollment eligibility.
Price & Sales History for 37084 N Boulder View Dr
Date
Details
Price
Change
Source
5/07/2026
Price Reduced
$2,750,000
-6.78%
MLS
4/09/2026
Listed
$2,950,000
136.19%
MLS
4/06/2012
Sold
$1,249,000
—
Public Record
Disclaimer: Historical sales information is derived from public records provided by the county offices. Information is not guaranteed and should be independently verified.
Tax History
Tax History for 37084 N Boulder View Dr
Year
Property Taxes
Change
Tax Assessment
Change
2025
$7,007
1%
$176,950
1%
2024
$6,950
9%
$175,060
-3%
2022
$6,403
—
$180,160
30%
2022
$6,403
—
$138,720
18%
2022
$6,403
-8%
$117,520
9%
2021
$6,953
2%
$107,420
-2%
2020
$6,829
3%
$109,310
—
2019
$6,625
3%
$109,010
1%
2018
$6,443
4%
$107,660
—
2017
$6,205
—
$107,850
6%
2016
$6,178
6%
$101,800
5%
2015
$5,842
6%
$97,080
32%
2014
$5,515
-1%
$73,780
—
2013
$5,554
—
$73,960
—
Disclaimer: Historical tax information is derived from public records provided by the county offices. Information is not guaranteed and should be independently verified.
Estimate the Cost
Estimate the Cost for 37084 N Boulder View Dr
37084 N Boulder View Drive, Scottsdale, AZ 85262 (MLS# 7011248) is a Single Family property with 4 bedrooms and 5 full bathrooms. 37084 N Boulder View Drive is currently listed for $2,750,000 and was received on April 09, 2026. Want to learn more about 37084 N Boulder View Drive? Do you have questions about finding other Single Family real estate for sale in Scottsdale? You can browse all Scottsdale real estate or contact a Coldwell Banker agent to request more information.