This is a carousel with tiles that activate property listing cards. Use the previous and next buttons to navigate.
1/35
$6,500 Just Listed
This is a carousel with tiles that activate property listing cards. Use the previous and next buttons to navigate.
1/35
Property Description
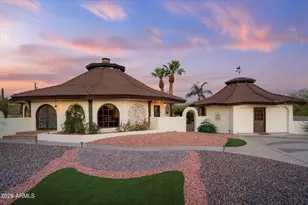
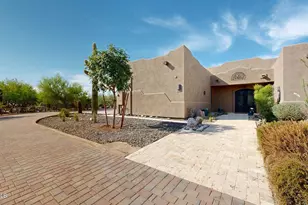
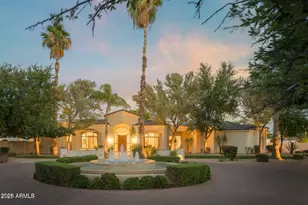
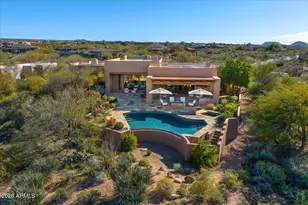
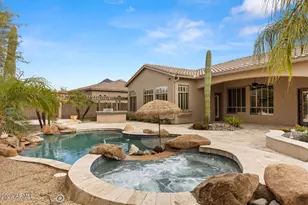
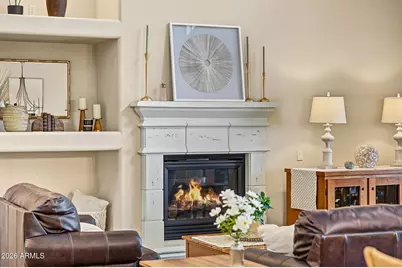
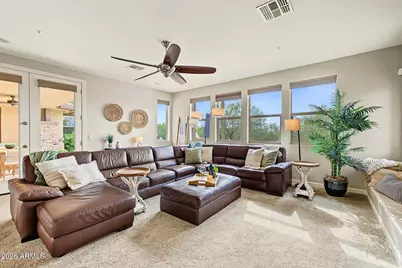
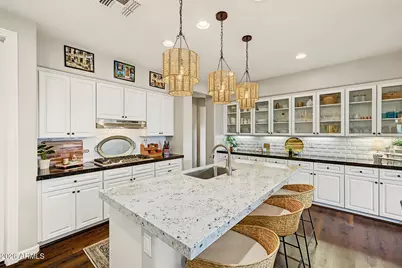
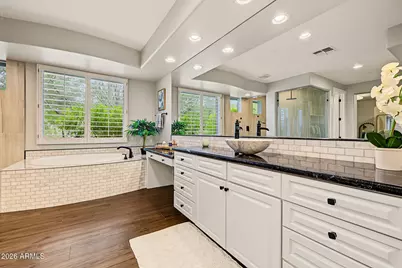
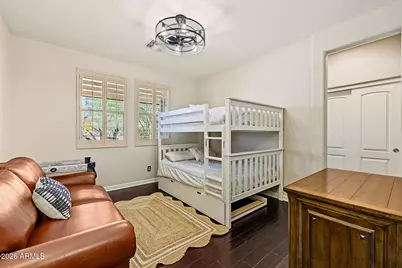
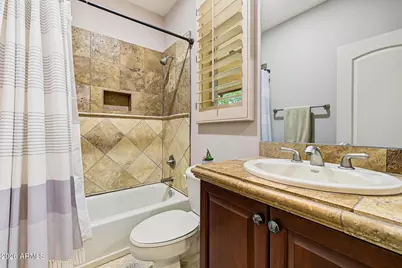
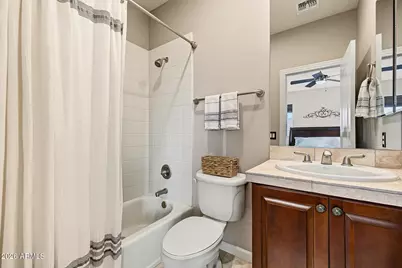
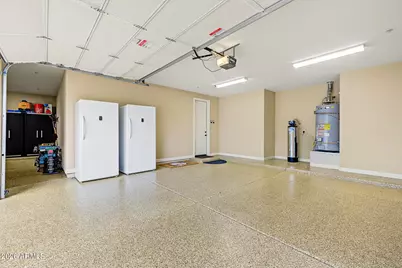
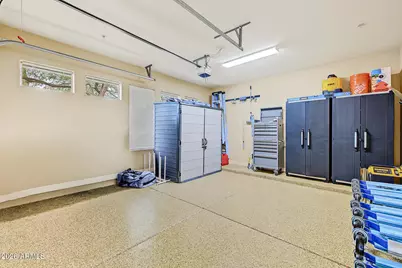
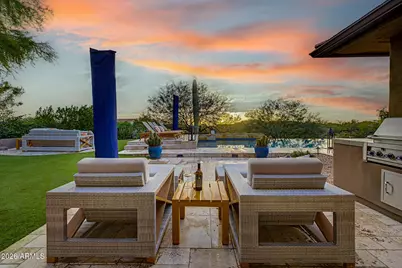
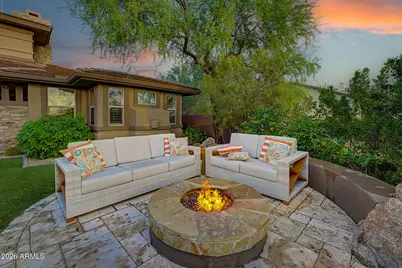
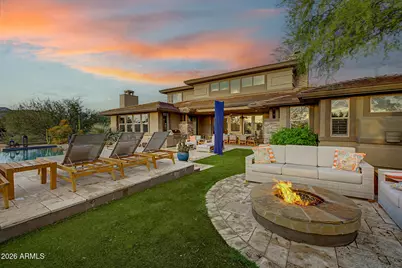
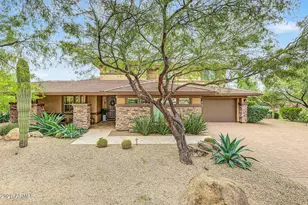
Experience luxury desert living in gated Mirabel Village in North Scottsdale! Situated on nearly an acre with open space behind the property, this beautifully appointed 5-bedroom, 4.5-bath home offers 4,222 square feet of living space, spectacular mountain and sunset views, and a resort-style backyard. Step inside to soaring two-story wood-beamed ceilings and spacious living areas thoughtfully oriented to capture the surrounding desert scenery. The light and bright kitchen features a large island, gas cooktop, built-in firidge, and walk-in pantry. The main-level primary suite offers a cozy fireplace, generous walk-in closet, and stunning bath. An additional ensuite bedroom downstairs and three spacious upstairs bedrooms, one of which is also an ensuite, provide plenty of room for guests. The backyard is an entertainer's dream, featuring a negative-edge heated pool, expansive covered patio with misting system, built-in BBQ, and firepit, all surrounded by beautiful desert landscaping and breathtaking sunsets. Additional highlights include three fireplaces, a 3-car garage, and two recently replaced heat pumps. Conveniently located near world-class golf, hiking, dining, shopping, and the charming communities of Carefree and Cave Creek. Available for 3, 6, or 12-month lease terms, furnished or unfurnished depending on lease duration. Whether you're seeking a seasonal desert retreat or a longer-term residence, this exceptional property offers luxury, privacy, and flexibility!
Full Property Details
Full Property Details for 37246 N 97th Way
General
- Rent: $6,500
- Status: Active
- Type: Rental
- Source: ARMLS_Arizona_MLS_Phoenix_Area
- MLS ID: 7096585
- Updated: Today (10/21/2026)
- Added to Site: Today
Interior
- Interior Features: Walk-in Pantry, High Speed Internet, Granite Counters, Double Vanity, Master Downstairs, Breakfast Bar, Kitchen Island, Full Bth Master Bdrm, Separate Shwr & Tub
- Fireplace: Yes
- Number of Fireplaces: 3
- Fireplace(s): Fire Pit, Gas Fireplace, Fireplace Master Bdr, Fireplace Living Rm, Fireplace Family Rm
- Appliances: Washer, Dryer, Refrigerator, Microwave, Electric Oven, Disposal, Dishwasher, Gas Cooktop, Water Softener
- Furnished: Yes
- Furnishings: Furnished
- Flooring: Carpet, Vinyl, Tile
Rooms
Bathrooms
- Total Bathrooms: 5
- Full Bathrooms: 4
- Half Bathrooms: 1
Bedrooms
- Total Bedrooms: 5
Other Rooms
- Laundry: Inside
Additional Information
- Pool: Yes
- Pool Description: Play Pool, Heated, Variable Speed Pump
- Security/Safety: Fire Sprinkler System
Exterior
- Exterior Features: Misting System, Built-in Barbecue
Parking
- Garage: Yes
- Garage Spaces: 3
- Parking Features: Direct Access, Garage Door Opener
Location
- County: Maricopa
- Township: 6N
- Subdivision: MIRABEL VILLAGE 15
- Cross Streets: Cave Creek & Pima Rd
Community
- Association: Yes
- Assoc. Name: Bel Canto HOA
- Pet Restrictions: Lessor Approval
Heating & Cooling
- Central air: Yes
- Air Conditioning: Yes
- Cooling Type: Heat Pump, Central Air, Ceiling Fan(s), Programmable Thermostat
- Heating Type: Natural Gas
Utilities
- Water: Public
Structural Information
- Architectural Style: Santa Barbara/Tuscan,
- Builder: Cachet Homes
- Exterior Const.: Stucco, Wood Frame, Painted, Stone
- Roof: Tile
- Windows: Shutters, Blinds, Drapes, Dual Pane
- Sq. Ft. Source: Assessor
- Year Built: 2004
Manufactured Home
- Model: Fortissimo
Lot Features
- Property View: City Lights, Mountain(s)
- Mountain views: Yes
- Lot Size (Acres): 0.88
- Lot Size (Sq. Ft.): 38,463
- Lot Size Source: Assessor
- Lot Features: Adjacent to Wash, Sprinklers In Rear, Sprinklers In Front, Desert Back, Desert Front, Synthetic Grass Back, Auto Timer H2O Front, Auto Timer H2O Back
Green Features
- Energy Efficient: Multi-Zones
Financial Considerations
- Assoc Fee Freq.: Quarterly
- Security Deposit: $6,500
- Pet Deposit: $500
- Credit Check Amount: $49
- Earnest Deposit: $6,500
Disclosures and Reports
- Legal Description: LOT 47 MIRABEL VILLAGE 15 MCR 061001
- Property ID: 219-62-264
- Range: 5E
- Section: 32
- Lot Number: 47
Listed by ProSmart Realty
Schools
Schools serving 37246 N 97th Way
School District:Cave Creek Unified District
| Name | Grades | Distance |
|---|---|---|
Black Mountain Elementary School, Scottsdale, AZ 33606 N 60th St, Scottsdale, AZ 85266 | PK-6 | 5.2 mi |
Cactus Shadows High School 5802 E. Dove Valley Rd., Scottsdale, AZ 85266 | 9-12 | 5.5 mi |
Sonoran Trails Middle School 5555 East Pinnacle Vista Drive, Phoenix, AZ 85085 | 7-8 | 8.1 mi |
Disclaimer:
School attendance boundaries provided by ATTOM Data Solutions and are for reference only. Contact the school directly to verify enrollment eligibility.
Price History for 37246 N 97th Way
Date
Details
Price
Change
Source
10/21/2026
Listed
$6,500
—
MLS
Disclaimer: Historical sales information is derived from public records provided by the county offices. Information is not guaranteed and should be independently verified.
37246 N 97th Way, Scottsdale, AZ 85262 (MLS# 7096585) is a Rental property with 5 bedrooms and 4 full bathrooms. 37246 N 97th Way is currently listed for rent at $6,500 and was received on October 21, 2026. Want to learn more about 37246 N 97th Way? Do you have questions about finding other real estate for sale or rent in Scottsdale? You can browse all Scottsdale rentals or contact a Coldwell Banker agent to request more information.