This is a carousel with tiles that activate property listing cards. Use the previous and next buttons to navigate.
1/1
$5,250,000
This is a carousel with tiles that activate property listing cards. Use the previous and next buttons to navigate.
1/1
Property Description
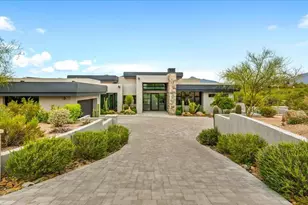
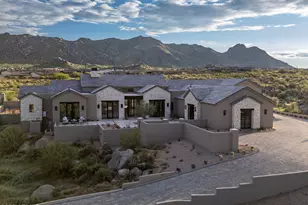
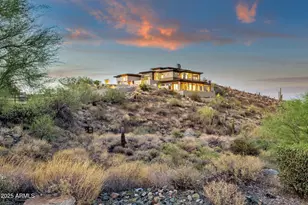
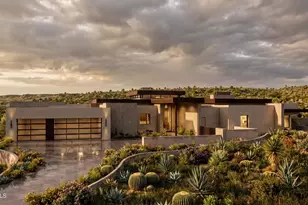
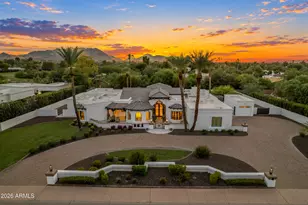
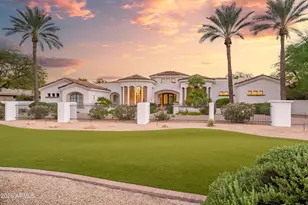
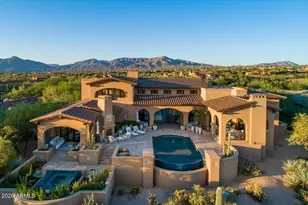
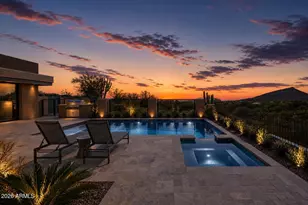
This clean-line contemporary residence is set on a private 1.83-acre lot, capturing stunning northwest views of the Continental Mountains. Highly upgraded and thoughtfully designed, the home features a desirable split floor plan that balances privacy and functionality. The interior showcases a refined, modern aesthetic with concrete-look large-format flooring, subtle industrial metal accents, and an exceptional use of stacked stone that seamlessly transitions from the interior to the exterior spaces. The spacious chef's kitchen is equipped with premium Miele appliances and complemented by a large walk-through pantry with an additional refrigerator, ideal for both everyday living and entertaining. A dedicated home theater with projector, surround sound, and luxury seating creates a true true cinematic experience. Outdoor living is equally impressive, offering three separate seating patios, an outdoor fireplace, and ceiling-mounted heaters--perfect for year-round enjoyment. Additional features include an oversized 3-car garage and an owned solar power system, significantly enhancing energy efficiency. A Full Golf Membership is available for transfer, subject to club bylaws. Most furnishings may be purchased under a separate bill of sale, presenting a turnkey opportunity in a serene desert setting.
Full Property Details
Full Property Details for 38280 N 104th Pl
General
- Sold For: $5,250,000
- HOA FEE: $400/month
- HOA FEE FREQ.: Quarterly
- Taxes: $6,768 (2025)
- Status: Closed
- Type: Single Family
- Source: ARMLS_Arizona_MLS_Phoenix_Area
- MLS ID: 7023199
- Added to Site: 113 day(s) ago
Interior
- Interior Features: Walk-in Pantry, Quartz Countertops, High Speed Internet, Smart Home, Granite Counters, Double Vanity, Eat-in Kitchen, 9+ Flat Ceilings, No Interior Steps, Roller Shields, Wet Bar, Kitchen Island, Pantry, Full Bth Master Bdrm
- Fireplace: Yes
- Number of Fireplaces: 2
- Fireplace(s): Fire Pit, Exterior Fireplace, Living Room, Master Bedroom
- Appliances: Dryer, Washer, Water Softener Owned, Reverse Osmosis, Refrigerator, Built-in Microwave, Dishwasher, Disposal, Gas Range, Gas Cooktop, Built-In Gas Oven, Water Purifier
- Flooring: Stone
Rooms
Bathrooms
- Total Bathrooms: 5
- Full Bathrooms: 4
- Half Bathrooms: 1
Bedrooms
- Total Bedrooms: 4
Additional Information
- Pool: Yes
- Pool Description: Variable Speed Pump, Outdoor, Heated
- Security/Safety: Fire Sprinkler System
Exterior
- Exterior Features: Built-in Barbecue
Parking
- Garage: Yes
- Garage Spaces: 3
- Parking Features: Garage Door Opener
Location
- County: Maricopa
- Township: 6N
- Subdivision: MIRABEl Club
- Cross Streets: Mirabel Club Dr and Cave Creek Rd
Community
- Association: Yes
- Assoc. Name: Mirabel Comm Assoc
- Assoc. Fees Include: Maintenance Grounds, Street Maint
Heating & Cooling
- Central air: Yes
- Air Conditioning: Yes
- Cooling Type: Heat Pump, Gas, Central Air, Mini Split
- Heating Type: Heat Pump, Forced Air, Natural Gas
Utilities
- Water: City Water
- Utility Description: Natural Gas Available
Structural Information
- Architectural Style: Contemporary,
- Builder: Red Moon Builders
- Exterior Const.: Stucco, Wood Frame, Block
- Roof: Built-Up, Foam
- Windows: Screens, Dual Pane, Mechanical Sun Shds, Tinted Windows
- Sq. Ft. Source: Assessor
- Year Built: 2022
Lot Features
- Property View: Mountain(s)
- Mountain views: Yes
- Lot Size (Acres): 1.89
- Lot Size (Sq. Ft.): 82,146
- Lot Size Source: Assessor
- Frontage: Asphalt
- Lot Features: Adjacent to Wash, Sprinklers In Rear, Sprinklers In Front, Desert Back, Desert Front, Synthetic Grass Back, Auto Timer H2O Front, Auto Timer H2O Back
- Fencing (Description): Back Yard
Green Features
- Energy Efficient: Solar Panels
- Water Conservation: Tankless Ht Wtr Heat, Recirculation Pump
Financial Considerations
- Association Fee: $1,200
- Assoc Fee Freq.: Quarterly
- Tax Amount: $6,768
- Tax Year: 2025
- Terms: Cash, Conventional
Disclosures and Reports
- Ownership: Fee Simple
- Legal Description: LOT 44 MIRABEL VILLAGE 2 MCR 059745
- Property ID: 219-60-601
- Range: 5E
- Section: 28
- Lot Number: 44
Listed and Sold by Russ Lyon Sotheby's International Realty

Get Pre-Approved Today
Schools
Schools serving 38280 N 104th Pl
School District:Cave Creek Unified District
| Name | Grades | Distance |
|---|---|---|
Black Mountain Elementary School, Scottsdale, AZ 33606 N 60th St, Scottsdale, AZ 85266 | PK-6 | 6.6 mi |
Cactus Shadows High School 5802 E. Dove Valley Rd., Scottsdale, AZ 85266 | 9-12 | 6.8 mi |
Sonoran Trails Middle School 5555 East Pinnacle Vista Drive, Phoenix, AZ 85085 | 7-8 | 9.4 mi |
Disclaimer:
School attendance boundaries provided by ATTOM Data Solutions and are for reference only. Contact the school directly to verify enrollment eligibility.
Price & Sales History for 38280 N 104th Pl
Date
Details
Price
Change
Source
7/31/2026
Sold
$5,250,000
—
MLS
5/05/2026
Listed
$5,250,000
—
MLS
Disclaimer: Historical sales information is derived from public records provided by the county offices. Information is not guaranteed and should be independently verified.
38280 N 104th Place, Scottsdale, AZ 85262 (MLS# 7023199) is a Single Family property that was sold at $5,250,000 on July 31, 2026. Want to learn more about 38280 N 104th Place? Do you have questions about finding other Single Family real estate for sale in Scottsdale? You can browse all Scottsdale real estate or contact a Coldwell Banker agent to request more information.