This is a carousel with tiles that activate property listing cards. Use the previous and next buttons to navigate.
1/1
$5,210,000
This is a carousel with tiles that activate property listing cards. Use the previous and next buttons to navigate.
1/1
Property Description
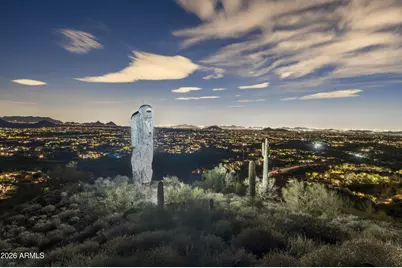
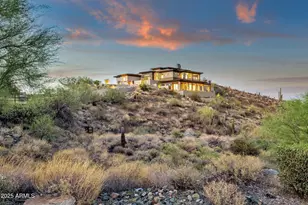
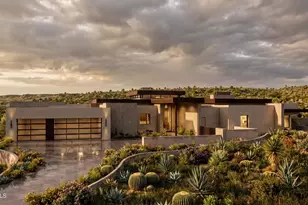
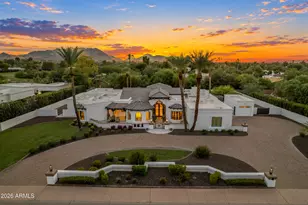
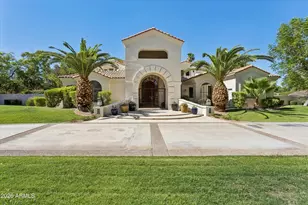
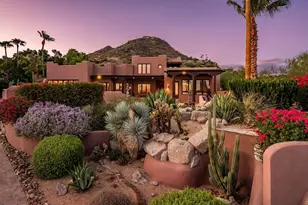
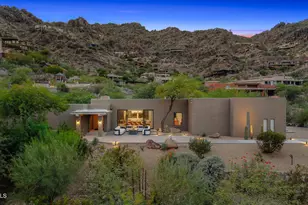
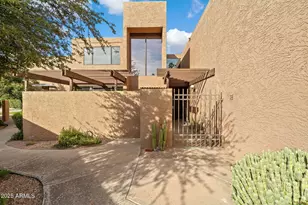
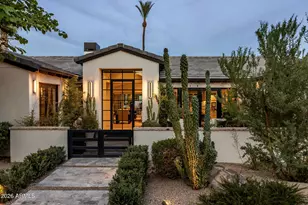
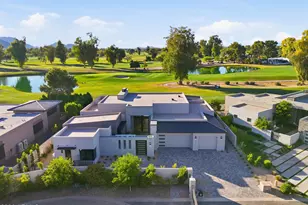
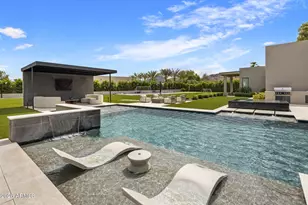
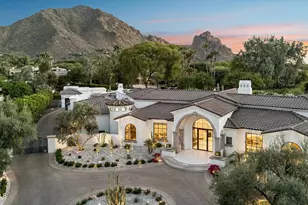
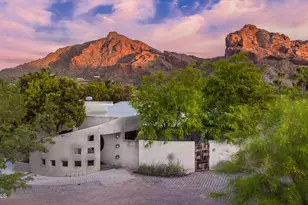
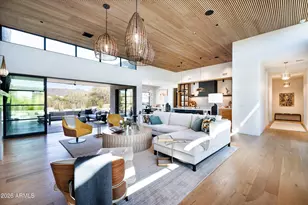
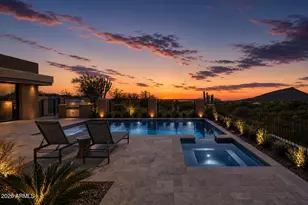
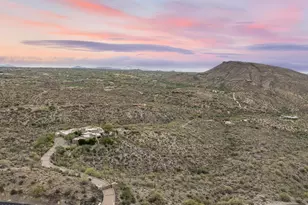
AUCTION - Bidding ends 10 am June 30th - Current High Bid $5,110,000 - 3 consecutive parcels (15+ acres in all); accessed through second sets of gates. On this ridgeline, discover the pedigree of many priceless outdoor ART. Homes' Southwestern Pueblo influence defines how architecturally unique it is. Built by Phil Smith on a massive ridgeline pad, allowing sweeping views of the valley; Golf Courses, City Lights, unobstructed Mountain Views from all directions * Organic Architecture by: Chuck Johnson; Interior designer legend: Nancy Kitchell; offering hand-plastered walls, Rocky Mountain quartz stone floors, masonry fireplaces, latilla and viga layered ceilings along with multiple built-in art niches. The home was purpose-built to house a museum-caliber private art collection--with monumental outdoor sculptures anchoring an arrival sequence that begins at the gate. Indoors, latilla and viga layered ceilings coupled with floor-to-ceiling windows, pocketing doorways * The Primary suite expands into a separate office/library including tea kitchen, SPA-like bath facilities * Multiple covered patios, built-in banco seating and lounges, artistic reflective negative edge and heated lap pool, spa, firepit, numerous water features * TWO (2) Detached bedroom suite guest casitas suming up to 11,650 livable SF (17,000 sf under roof) a must see opportunity!!
Full Property Details
Full Property Details for 39029 N Alister McKenzie Dr
General
- Sold For: $5,210,000
- HOA FEE: $823/month
- HOA FEE FREQ.: Annually
- Taxes: $17,617 (2025)
- Status: Closed
- Type: Single Family
- Source: ARMLS_Arizona_MLS_Phoenix_Area
- MLS ID: 7021006
- Added to Site: 110 day(s) ago
Interior
- Interior Features: Walk-in Pantry, High Speed Internet, Granite Counters, Double Vanity, Eat-in Kitchen, Breakfast Bar, 9+ Flat Ceilings, Central Vacuum, Vaulted Ceiling(s), Wet Bar, Kitchen Island, Pantry, Full Bth Master Bdrm, Separate Shwr & Tub, Tub with Jets
- Fireplace: Yes
- Number of Fireplaces: 3
- Fireplace(s): Fire Pit, Exterior Fireplace, Living Room, Gas
- Appliances: Dryer, Washer, Water Softener Owned, Reverse Osmosis, Refrigerator, Built-in Microwave, Dishwasher, Disposal, Gas Range, Gas Cooktop, Water Purifier
- Flooring: Stone
Rooms
Bathrooms
- Total Bathrooms: 6
- Full Bathrooms: 5
- Half Bathrooms: 1
Bedrooms
- Total Bedrooms: 5
Other Rooms
- Laundry: Inside
Additional Information
- Pool: Yes
- Pool Description: Heated
- Security/Safety: Fire Escape, Fire Sprinkler System, Security System Owned
Exterior
- Exterior Features: Private Street(s), Private Yard, Built-in Barbecue
Parking
- Garage: Yes
- Garage Spaces: 3
- Parking Features: Garage Door Opener, Circular Driveway, Attch'd Gar Cabinets, Separate Strge Area
Location
- County: Maricopa
- Township: 6N
- Subdivision: Carefree Ranch
- Cross Streets: Pima and Cave Creek
Community
- Association: Yes
- Assoc. Name: Carefree Ranch
- Assoc. Fees Include: Maintenance Grounds, Street Maint
Heating & Cooling
- Central air: Yes
- Air Conditioning: Yes
- Cooling Type: Central Air, Ceiling Fan(s)
- Heating Type: Zoned, Forced Air, Natural Gas
Utilities
- Water: City Water
Structural Information
- Architectural Style: Territorial/Santa Fe,
- Builder: Phil Smith
- Exterior Const.: Stucco, Painted, Block
- Roof: Foam
- Windows: Skylight(s), Solar Screens
- Sq. Ft. Source: Builder
- Year Built: 1992
Manufactured Home
- Model: ART in MIND
Additional Structures
- Other Structures: Separate Guest House
Lot Features
- Property View: City, Desert, Golf Course, Panoramic, City Lights, Mountain(s)
- Mountain views: Yes
- Lot Size (Acres): 15.13
- Lot Size (Sq. Ft.): 659,004
- Lot Size Source: Assessor
- Frontage: Concrete
- Lot Features: Borders Common Area, Adjacent to Wash, North/South Exposure, Hillside Lot, Sprinklers In Rear, Sprinklers In Front, Desert Back, Desert Front, On Golf Course, Cul-De-Sac
- Fencing (Description): Block, Wrought Iron
Green Features
- Energy Efficient: Multi-Zones
- Water Conservation: Recirculation Pump
Financial Considerations
- Association Fee: $9,876
- Assoc Fee Freq.: Annually
- Tax Amount: $17,617
- Tax Year: 2025
- Terms: Cash, Conventional
Disclosures and Reports
- Ownership: Fee Simple
- Special Conditions: Auction
- Legal Description: LONE MOUNTAIN LOT 1-46 & TR A
- Property ID: 219-11-417
- Range: 5E
- Section: 30
- Lot Number: 151617
Listed by Compass
Sold by Compass

Get Pre-Approved Today
Schools
Schools serving 39029 N Alister McKenzie Dr
School District:Cave Creek Unified District
| Name | Grades | Distance |
|---|---|---|
Black Mountain Elementary School, Scottsdale, AZ 33606 N 60th St, Scottsdale, AZ 85266 | PK-6 | 5.6 mi |
Cactus Shadows High School 5802 E. Dove Valley Rd., Scottsdale, AZ 85266 | 9-12 | 5.9 mi |
Sonoran Trails Middle School 5555 East Pinnacle Vista Drive, Phoenix, AZ 85085 | 7-8 | 8.9 mi |
Disclaimer:
School attendance boundaries provided by ATTOM Data Solutions and are for reference only. Contact the school directly to verify enrollment eligibility.
Price & Sales History for 39029 N Alister McKenzie Dr
Date
Details
Price
Change
Source
7/30/2026
Sold
$5,210,000
1.96%
MLS
6/19/2026
Price Reduced
$5,110,000
-29.52%
MLS
4/29/2026
Listed
$7,250,000
—
MLS
Disclaimer: Historical sales information is derived from public records provided by the county offices. Information is not guaranteed and should be independently verified.
39029 N Alister McKenzie Drive, Scottsdale, AZ 85262 (MLS# 7021006) is a Single Family property that was sold at $5,210,000 on July 30, 2026. Want to learn more about 39029 N Alister McKenzie Drive? Do you have questions about finding other Single Family real estate for sale in Scottsdale? You can browse all Scottsdale real estate or contact a Coldwell Banker agent to request more information.