This is a carousel with tiles that activate property listing cards. Use the previous and next buttons to navigate.
1/92
$2,795,000
This is a carousel with tiles that activate property listing cards. Use the previous and next buttons to navigate.
1/92
Property Description
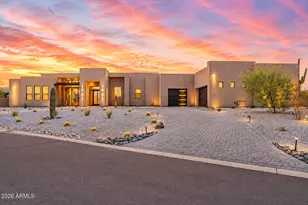
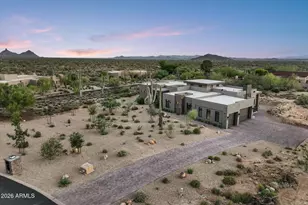
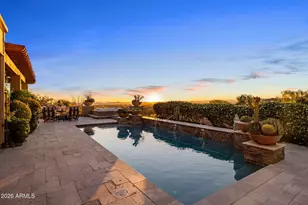
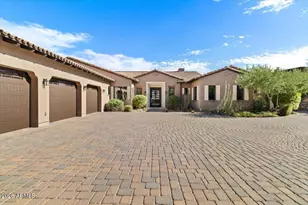
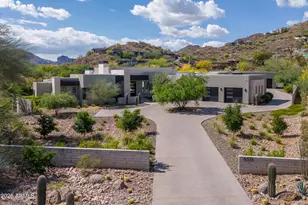
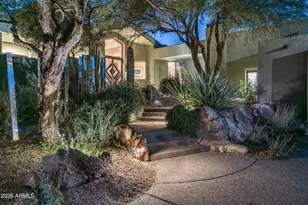
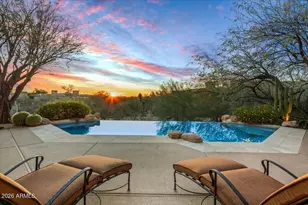
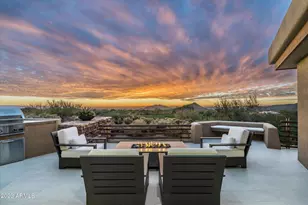
Golf Membership available! Situated in the prestigious Apache Peak Village within the sought-after Desert Mountain community, this beautifully appointed residence captures the essence of refined desert living. Thoughtfully designed with a desirable open floor plan, the home offers a seamless flow between living, dining, and entertaining spaces--perfect for both intimate gatherings and larger-scale entertaining. The heart of the home extends effortlessly outdoors to a spectacular backyard retreat, where a generous patio invites you to experience Arizona's signature indoor-outdoor lifestyle. Designed for entertaining, this private oasis features a built-in barbecue, cozy outdoor fireplace, inviting fire pit, and a sparkling pool and spa-creating the ultimate setting for relaxing days and memorable evenings under the desert sky. Inside, the home is warm and welcoming, with light-filled interiors and an easy, livable layout that complements its elegant yet comfortable design. Whether hosting guests or enjoying quiet moments at home, every space has been thoughtfully curated for everyday luxury. Located within Desert Mountain--renowned for its seven championship golf courses, world-class amenities, exceptional dining, and miles of private hiking trails--this residence offers an unparalleled lifestyle in one of North Scottsdale's most exclusive gated communities.
Full Property Details
Full Property Details for 41595 N 110th Way
General
- Price: $2,795,000
- HOA FEE: $305/month
- HOA FEE FREQ.: Semi-Annually
- Taxes: $7,812 (2025)
- Status: Active
- Type: Single Family
- Source: ARMLS_Arizona_MLS_Phoenix_Area
- MLS ID: 7005146
- Updated: 4/29/2026
- Added to Site: 48 day(s) ago
Interior
- Interior Features: Walk-in Pantry, High Speed Internet, Granite Counters, Double Vanity, Eat-in Kitchen, Breakfast Bar, Central Vacuum, Kitchen Island, Pantry, 2 Master Baths, Full Bth Master Bdrm, Separate Shwr & Tub, Tub with Jets
- Fireplace: Yes
- Number of Fireplaces: 3
- Fireplace(s): Other, Exterior Fireplace, Family Room, Master Bedroom, Gas
- Appliances: Dryer, Washer, Water Softener Owned, Refrigerator, Built-in Microwave, Dishwasher, Disposal, Gas Range, Gas Oven
Rooms
Bathrooms
- Total Bathrooms: 5
- Full Bathrooms: 4
- Half Bathrooms: 1
Bedrooms
- Total Bedrooms: 4
Other Rooms
- Laundry: Inside
Additional Information
- Pool: Yes
- Pool Description: Heated
- Security/Safety: Fire Sprinkler System, Security System Owned, Security Guard
Exterior
- Exterior Features: Private Street(s), Private Yard, Built-in Barbecue
Parking
- Garage: Yes
- Garage Spaces: 3
- Parking Features: Garage Door Opener
Location
- County: Maricopa
- Township: 6N
- Subdivision: DESERT MOUNTAIN PH 2 APACHE PEAK PART ONE 1-72 A
- Cross Streets: Cave Creek Rd & Desert Mountain Parkway
Community
- Association: Yes
- Assoc. Name: Desert Mountain HOA
- Assoc. Fees Include: Maintenance Grounds, Street Maint
Heating & Cooling
- Central air: Yes
- Air Conditioning: Yes
- Cooling Type: Central Air, Ceiling Fan(s)
- Heating Type: Natural Gas
Utilities
- Water: City Water
Structural Information
- Exterior Const.: Stucco, Wood Frame, Block
- Roof: Foam
- Common Walls: No Common Walls
- Windows: Skylight(s)
- Sq. Ft. Source: Assessor
- Year Built: 1997
Manufactured Home
- Model: Custom Build
Lot Features
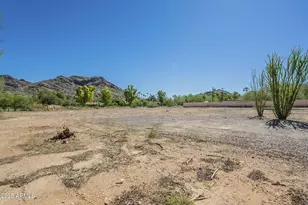
- Property View: Mountain(s)
- Mountain views: Yes
- Lot Size (Acres): 0.74
- Lot Size (Sq. Ft.): 32,372
- Lot Size Source: Assessor
- Lot Features: North/South Exposure, Sprinklers In Rear, Sprinklers In Front, Desert Back, Desert Front, Auto Timer H2O Front, Auto Timer H2O Back, Irrigation Front, Irrigation Back
Green Features
- Energy Efficient: Multi-Zones
Financial Considerations
- Association Fee: $1,832
- Assoc Fee Freq.: Semi-Annually
- Tax Amount: $7,812
- Tax Year: 2025
- Terms: Cash, Conventional
Disclosures and Reports
- Ownership: Fee Simple
- Property ID: 219-47-191
- Range: 5E
- Section: 16
- Lot Number: 40
Listed by Russ Lyon Sotheby's International Realty

Get Pre-Approved Today
Schools
Schools serving 41595 N 110th Way
School District:Cave Creek Unified District
| Name | Grades | Distance |
|---|---|---|
Black Mountain Elementary School, Scottsdale, AZ 33606 N 60th St, Scottsdale, AZ 85266 | PK-6 | 8.1 mi |
Cactus Shadows High School 5802 E. Dove Valley Rd., Scottsdale, AZ 85266 | 9-12 | 8.5 mi |
Sonoran Trails Middle School 5555 East Pinnacle Vista Drive, Phoenix, AZ 85085 | 7-8 | 11.3 mi |
Disclaimer:
School attendance boundaries provided by ATTOM Data Solutions and are for reference only. Contact the school directly to verify enrollment eligibility.
Price & Sales History for 41595 N 110th Way
Date
Details
Price
Change
Source
4/10/2026
Listed
$2,795,000
54.46%
MLS
2/14/2014
Sold
$1,809,500
—
Public Record
Disclaimer: Historical sales information is derived from public records provided by the county offices. Information is not guaranteed and should be independently verified.
Tax History
Tax History for 41595 N 110th Way
Year
Property Taxes
Change
Tax Assessment
Change
2025
$7,812
—
$235,670
13%
2024
$7,846
3%
$208,830
-3%
2023
$7,590
3%
$214,930
28%
2022
$7,338
—
$167,510
3%
2022
$7,338
-8%
$162,550
6%
2021
$7,962
—
$153,630
-1%
2020
$7,934
4%
$155,630
1%
2019
$7,634
3%
$153,660
9%
2018
$7,387
5%
$140,350
-4%
2017
$7,050
—
$146,530
7%
2016
$7,074
7%
$137,430
23%
2015
$6,639
5%
$112,070
20%
2014
$6,303
-6%
$93,410
-4%
2013
$6,728
—
$97,570
—
Disclaimer: Historical tax information is derived from public records provided by the county offices. Information is not guaranteed and should be independently verified.
Estimate the Cost
Estimate the Cost for 41595 N 110th Way
41595 N 110th Way, Scottsdale, AZ 85262 (MLS# 7005146) is a Single Family property with 4 bedrooms and 4 full bathrooms. 41595 N 110th Way is currently listed for $2,795,000 and was received on April 10, 2026. Want to learn more about 41595 N 110th Way? Do you have questions about finding other Single Family real estate for sale in Scottsdale? You can browse all Scottsdale real estate or contact a Coldwell Banker agent to request more information.