This is a carousel with tiles that activate property listing cards. Use the previous and next buttons to navigate.
1/31
$299,000 Just Listed
This is a carousel with tiles that activate property listing cards. Use the previous and next buttons to navigate.
1/31
Property Description
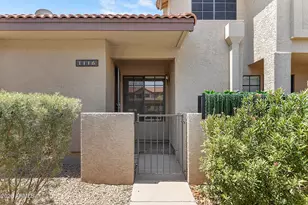
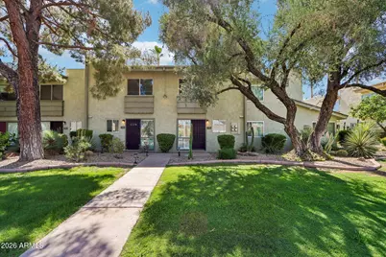
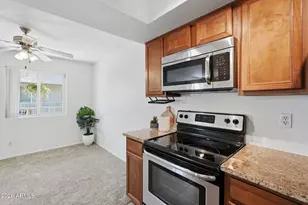
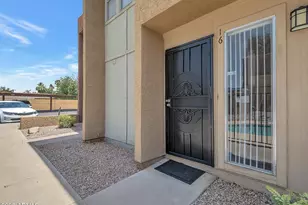
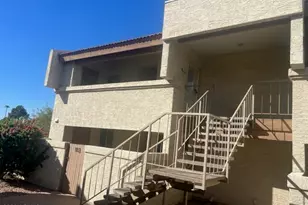
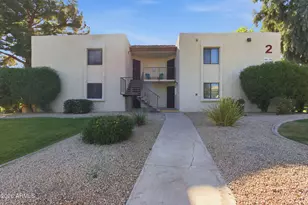
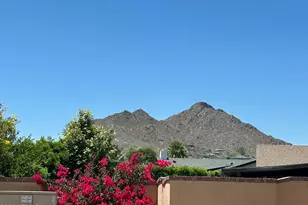
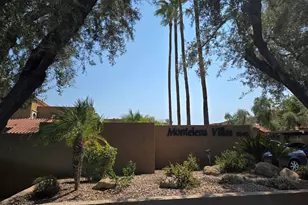
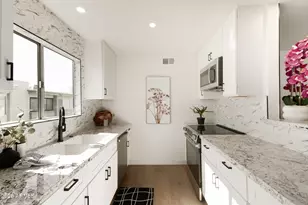

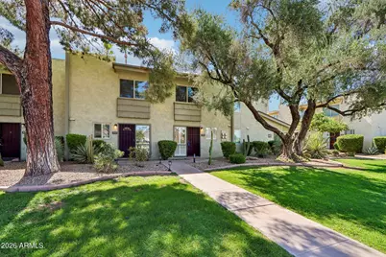
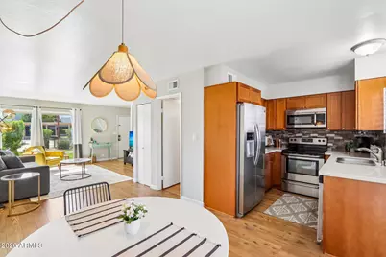
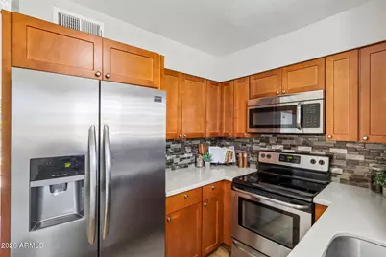
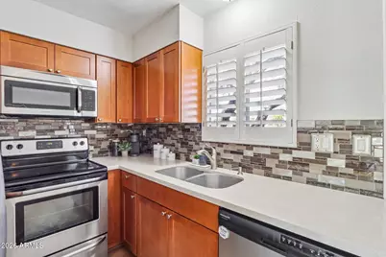
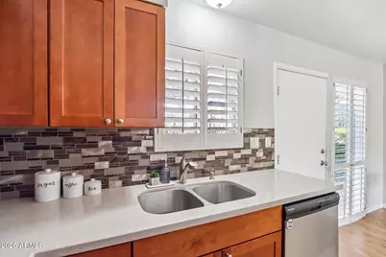
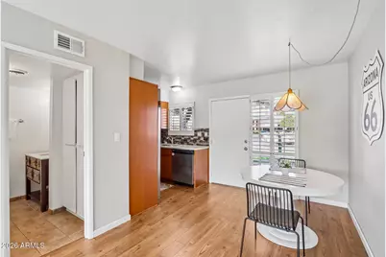
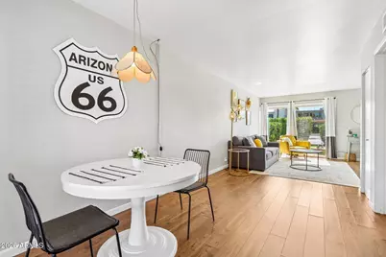
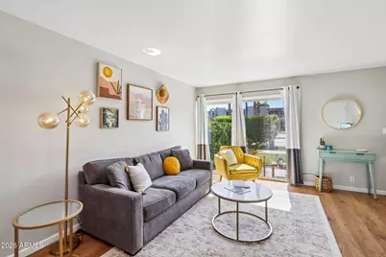
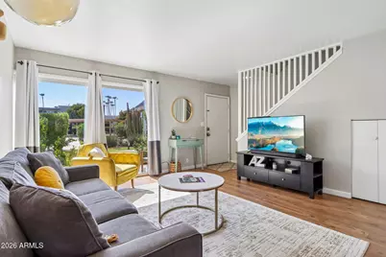
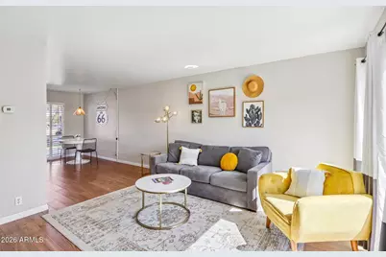
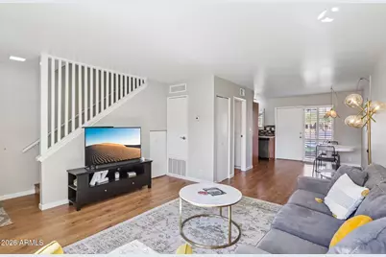
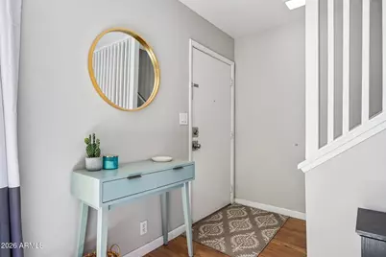
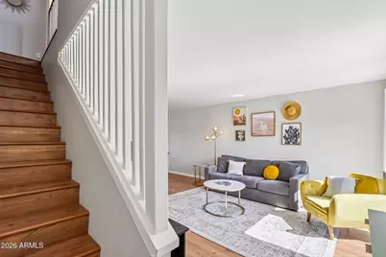
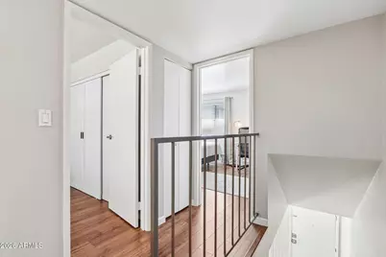
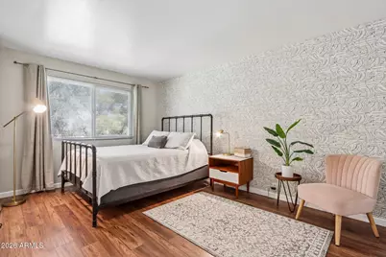
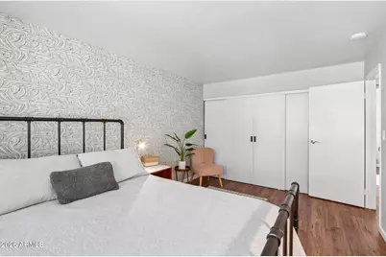
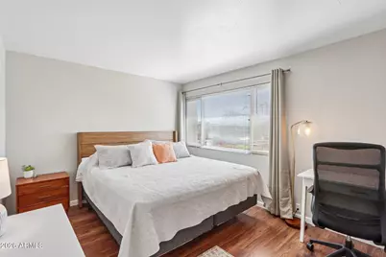
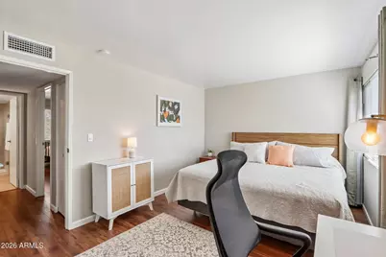
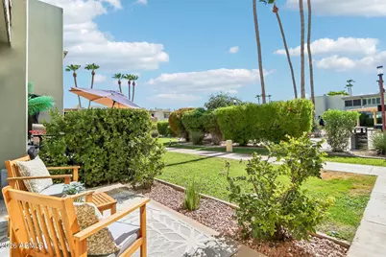
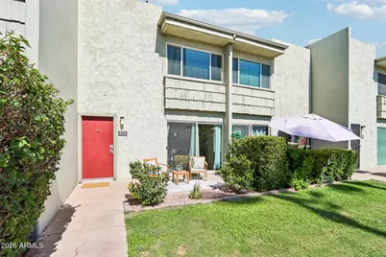
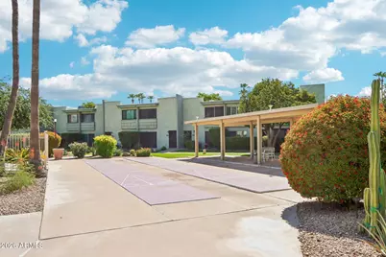
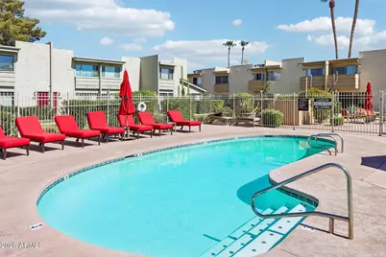
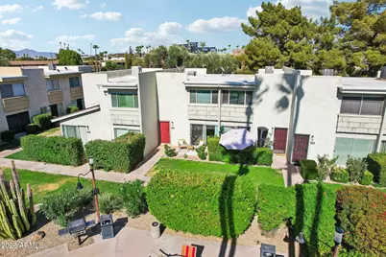
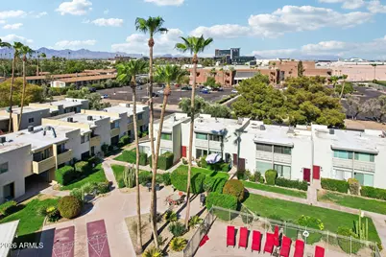
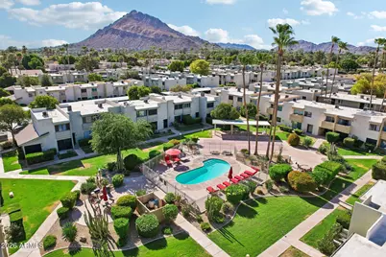
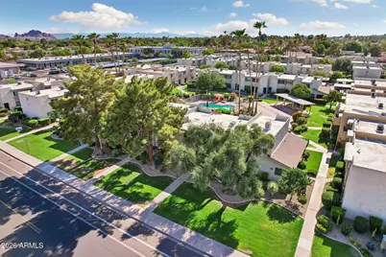
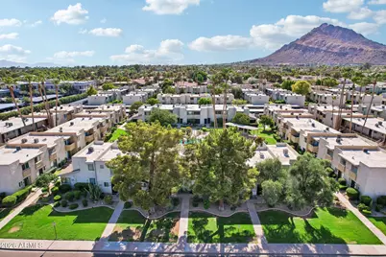
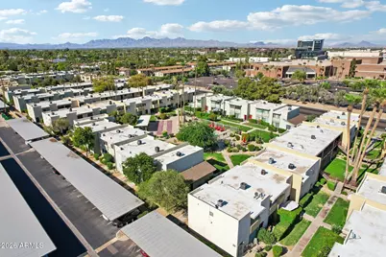
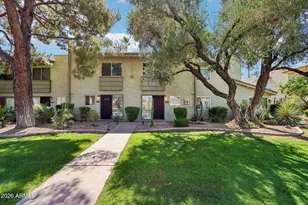
Nestled within the highly sought-after Camelback House community, this beautifully updated 2-bedroom townhome offers the perfect blend of comfort, convenience, & investment potential in the heart of Old Town Scottsdale. Whether you're searching for a full-time residence, a lock-and-leave vacation home, or a high-demand income-producing property, this exceptional townhome checks every box. Even better, the community allows short-term rentals, making it an outstanding opportunity for buyers looking to capitalize on Scottsdale's thriving vacation rental market. Step inside to discover a bright, inviting interior with a spacious living area that flows to your private back patio; where you'll enjoy peaceful views toward iconic Camelback Mountain. Upstairs, the generously sized primary bedroom also captures stunning mountain views, creating the perfect place to wake up and enjoy Arizona's breathtaking sunrises. For buyers looking for a truly turnkey experience, the sellers are willing to sell the home fully furnished, allowing you to move in or begin generating rental income with minimal effort. Camelback House is known for its multiple heated swimming pools, BBQ areas, shuffle board courts & relaxed resort atmosphere. Located just minutes from Fashion Square Mall, Scottsdale Waterfront, award-winning restaurants, art galleries, boutique shopping, championship golf courses, spring training facilities & the world-famous nightlife of Old Town Scottsdale. Walking / biking paths, entertainment, & countless local attractions are all just outside your door. You wont want to miss this opportunity today!
Full Property Details
Full Property Details for 4600 N 68th St #332
General
- Price: $299,000
- HOA FEE: $451/month
- Taxes: $531 (2025)
- Status: Active
- Type: Townhouse
- Source: ARMLS_Arizona_MLS_Phoenix_Area
- MLS ID: 7052518
- Updated: Today (7/12/2026)
- Added to Site: Today
Interior
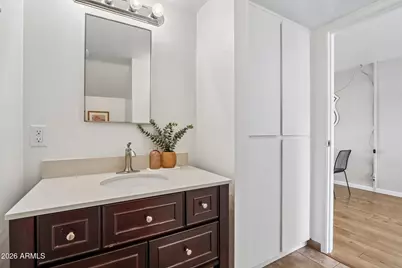
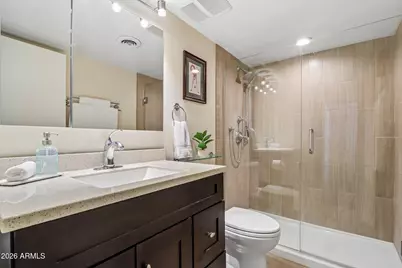
- Interior Features: High Speed Internet, Granite Counters, Upstairs, 3/4 Bath Master Bdrm
- Appliances: Refrigerator, Built-in Microwave, Dishwasher, Disposal, Electric Range, Electric Oven
- Flooring: Other, Laminate, Tile
Rooms
Bathrooms
- Total Bathrooms: 2
- Full Bathrooms: 1
- Half Bathrooms: 1
Bedrooms
- Total Bedrooms: 2
Other Rooms
- Laundry: Other, See Remarks
Parking
- Parking Features: Assigned
Location
- County: Maricopa
- Township: 173
- Subdivision: Camelback House
- Cross Streets: 68th Street & Camelback Rd.
Community
- Association: Yes
- Assoc. Name: Camelback House
- Assoc. Fees Include: Roof Repair, Insurance, Sewer, Maintenance Grounds, Front Yard Maint, Trash, Water, Roof Replacement, Maintenance Exterior
Heating & Cooling
- Central air: Yes
- Air Conditioning: Yes
- Cooling Type: Central Air, Programmable Thermostat
- Heating Type: Electric
Utilities
- Water: City Water
Structural Information
- Builder: FARMER
- Exterior Const.: Stucco, Wood Frame, Painted
- Roof: Other, Built-Up
- Common Walls: Two Common Walls
- Windows: Screens, Low-Emissivity Windows, Dual Pane, ENERGY STAR Qualified Windows, Vinyl Frame
- Sq. Ft. Source: Assessor
- Year Built: 1974
Lot Features
- Property View: Mountain(s)
- Mountain views: Yes
- Lot Size (Sq. Ft.): 53
- Lot Size Source: Assessor
- Lot Features: Borders Common Area, Grass Front, Grass Back, Auto Timer H2O Front, Auto Timer H2O Back
Financial Considerations
- Land Lease Fee: $187
- Land Lease Fee Freq: Monthly
- Association Fee: $451
- Assoc Fee Freq.: Monthly
- Tax Amount: $531
- Tax Year: 2025
- Terms: Cash, Conventional
Disclosures and Reports
- Ownership: Leasehold
- Property ID: 173-35-490
- Range: 35
- Section: 490
- Lot Number: 332
Listed by Compass
Get Pre-Approved Today
Schools
Schools serving 4600 N 68th St #332
School District:Scottsdale Unified District
| Name | Grades | Distance |
|---|---|---|
Echo Canyon K-8 4330 North 62nd Street, Scottsdale, AZ 85251 | PK-8 | 0.8 mi |
Hopi Elementary School 5110 East Lafayette Boulevard, Phoenix, AZ 85018 | K-5 | 2.1 mi |
Cherokee Elementary School 8801 North 56th Street, Paradise Valley, AZ 85253 | PK-5 | 4.5 mi |
Ingleside Middle School 5402 East Osborn Road, Phoenix, AZ 85018 | 6-8 | 1.9 mi |
Arcadia High School 4703 East Indian School Road, Phoenix, AZ 85018 | 9-12 | 2.8 mi |
Laguna Elementary School, Scottsdale, AZ 10475 East Lakeview Drive, Scottsdale, AZ 85258 | PK-5 | 6.8 mi |
Disclaimer:
School attendance boundaries provided by ATTOM Data Solutions and are for reference only. Contact the school directly to verify enrollment eligibility.
Price & Sales History for 4600 N 68th St #332
Date
Details
Price
Change
Source
7/12/2026
Listed
$299,000
—
MLS
Disclaimer: Historical sales information is derived from public records provided by the county offices. Information is not guaranteed and should be independently verified.

Tax History
Tax History for 4600 N 68th St #332
Year
Property Taxes
Change
Tax Assessment
Change
2025
$531
4%
$29,320
7%
2024
$509
1%
$27,280
-4%
2023
$503
5%
$28,350
34%
2022
$478
—
$21,230
38%
2022
$478
-6%
$15,420
22%
2021
$507
1%
$12,630
19%
2020
$503
4%
$10,650
12%
2019
$485
19%
$9,510
17%
2018
$407
6%
$8,120
10%
2017
$384
-13%
$7,380
4%
2016
$441
5%
$7,070
7%
2015
$420
-2%
$6,580
26%
2014
$430
10%
$5,230
31%
2013
$391
—
$4,000
—
Disclaimer: Historical tax information is derived from public records provided by the county offices. Information is not guaranteed and should be independently verified.
Estimate the Cost
Estimate the Cost for 4600 N 68th St #332
4600 N 68th Street #332, Scottsdale, AZ 85251 (MLS# 7052518) is a Townhouse property with 2 bedrooms and 1 full bathroom. 4600 N 68th Street #332 is currently listed for $299,000 and was received on July 12, 2026. Want to learn more about 4600 N 68th Street #332? Do you have questions about finding other Townhouse real estate for sale in Scottsdale? You can browse all Scottsdale real estate or contact a Coldwell Banker agent to request more information.