This is a carousel with tiles that activate property listing cards. Use the previous and next buttons to navigate.
1/22
$470,000 Just Listed
This is a carousel with tiles that activate property listing cards. Use the previous and next buttons to navigate.
1/22
Property Description
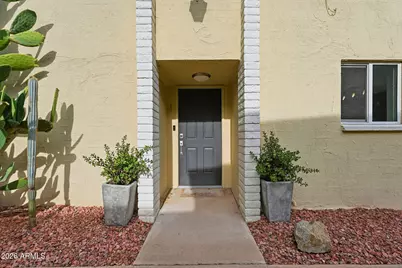
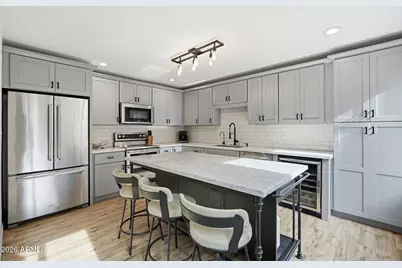
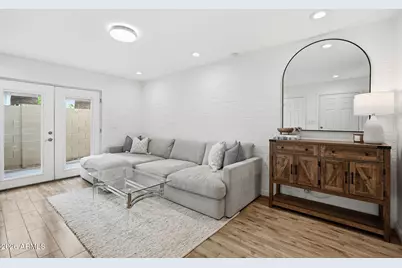
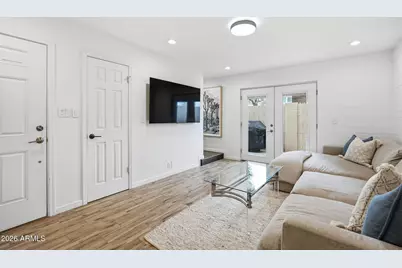
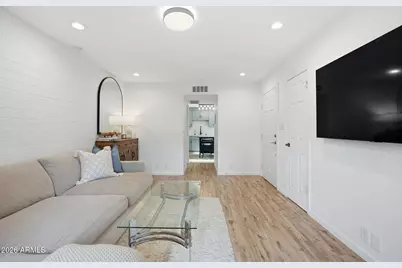
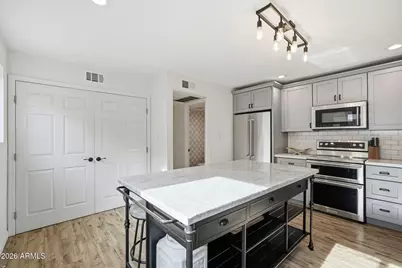
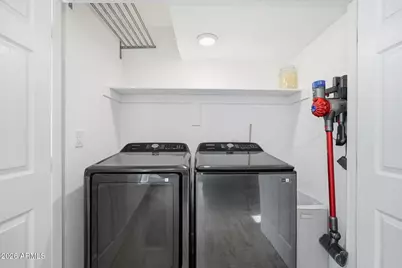
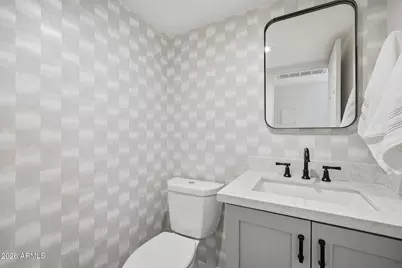
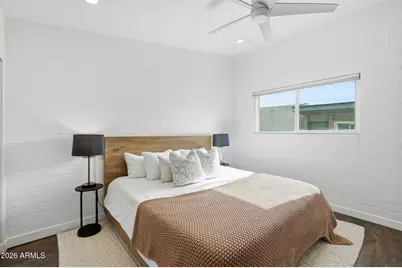
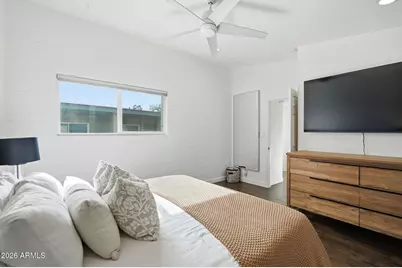
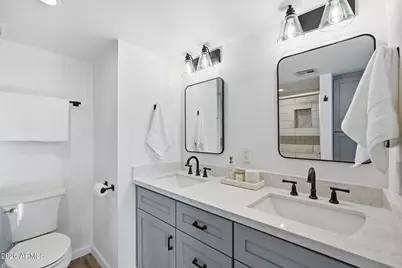
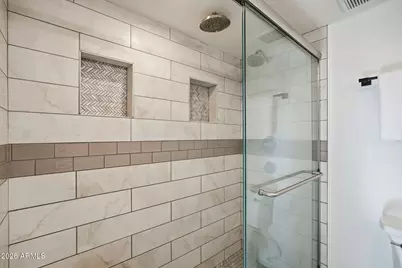
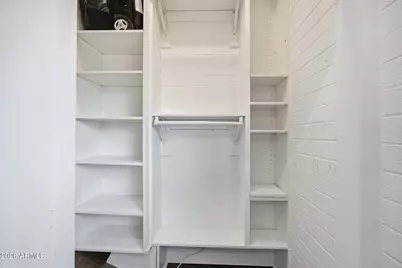
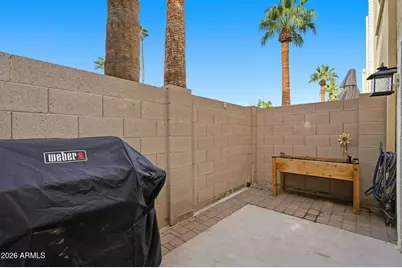
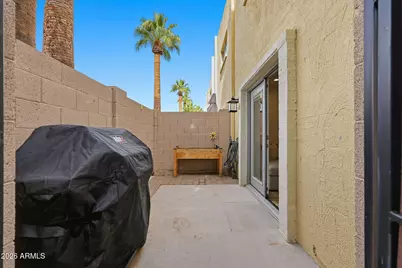
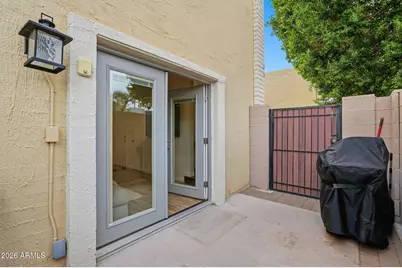
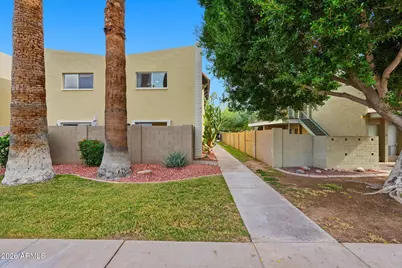
Beautifully remodeled and ideally located in the heart of Old Town Scottsdale, this thoughtfully updated townhome offers modern finishes, inviting living spaces and an exceptional corner setting. Currently leased through January 31, 2027, the property presents an attractive opportunity for investors or future homeowners. Featuring two spacious bedrooms with generous closet space, the home showcases a beautifully updated kitchen with quartz countertops, a statement marble island, updated cabinetry, stainless steel appliances and a drinking water filtration system. Additional improvements include updated flooring, smooth ceilings, modern lighting and fixtures, dual-pane windows, and a new washer and dryer. Tucked into a lush, tree-lined corner of the community, the private patio offers a peaceful, open setting surrounded by mature greenery, a rare find in townhome living. Residents also enjoy access to the community pool. Just minutes from Scottsdale Fashion Square, renowned dining, shopping, golf and Spring Training, this home offers a compelling blend of style, comfort and location.
Full Property Details
Full Property Details for 4925 N 73rd St #1
General
- Price: $470,000
- HOA FEE: $332/month
- Taxes: $960 (2025)
- Status: Active
- Type: Townhouse
- Source: ARMLS_Arizona_MLS_Phoenix_Area
- MLS ID: 7094320
- Updated: 10/15/2026
- Added to Site: Today
Interior
- Interior Features: Quartz Countertops, Double Vanity, Upstairs, Eat-in Kitchen, 3/4 Bath Master Bdrm
- Appliances: Dryer, Washer, Reverse Osmosis, Refrigerator, Built-in Microwave, Dishwasher, Electric Cooktop
- Flooring: Laminate, Tile
Rooms
Bathrooms
- Total Bathrooms: 2
- Full Bathrooms: 1
- Half Bathrooms: 1
Bedrooms
- Total Bedrooms: 2
Exterior
- Exterior Features: Storage
Parking
- Parking Features: Assigned
Location
- County: Maricopa
- Township: 2N
- Subdivision: PARADISE VILLA
- Cross Streets: Scottsdale Road and Rancho Vista
Community
- Association: Yes
- Assoc. Name: Cornerstone Prop
- Assoc. Fees Include: Roof Repair, Pest Control, Maintenance Grounds, Front Yard Maint, Trash, Water, Roof Replacement, Maintenance Exterior
Heating & Cooling
- Central air: Yes
- Air Conditioning: Yes
- Cooling Type: Central Air
- Heating Type: Electric, Ceiling
Utilities
- Water: Public
Structural Information
- Architectural Style: Contemporary,
- Builder: NA
- Exterior Const.: Stucco, Painted, Block
- Roof: Foam
- Common Walls: End Unit
- Windows: Dual Pane
- Year Built: 1969
Lot Features
- Property View: Mountain(s)
- Mountain views: Yes
- Lot Size (Acres): 0.01
- Lot Size (Sq. Ft.): 558
- Lot Size Source: Assessor
- Lot Features: Grass Front, Irrigation Front
Financial Considerations
- Association Fee: $332
- Assoc Fee Freq.: Monthly
- Tax Amount: $960
- Tax Year: 2025
- Terms: Cash, Conventional, FHA
Disclosures and Reports
- Ownership: Fee Simple
- Legal Description: PARADISE VILLA MCR 217-42 UNIT 0001 TOG W/ UNDIV 1/16 INT IN THE COMMON ELEMENTS
- Property ID: 173-32-336
- Range: 4E
- Section: 23
- Lot Number: 1
Listed by Compass
Get Pre-Approved Today
Price & Sales History for 4925 N 73rd St #1
Date
Details
Price
Change
Source
10/15/2026
Listed
$470,000
—
MLS
Disclaimer: Historical sales information is derived from public records provided by the county offices. Information is not guaranteed and should be independently verified.

Estimate the Cost
Estimate the Cost for 4925 N 73rd St #1
4925 N 73rd Street #1, Scottsdale, AZ 85251 (MLS# 7094320) is a Townhouse property with 2 bedrooms and 1 full bathroom. 4925 N 73rd Street #1 is currently listed for $470,000 and was received on October 15, 2026. Want to learn more about 4925 N 73rd Street #1? Do you have questions about finding other Townhouse real estate for sale in Scottsdale? You can browse all Scottsdale real estate or contact a Coldwell Banker agent to request more information.