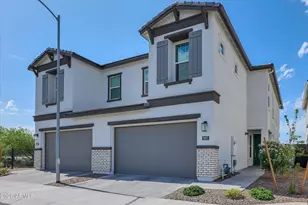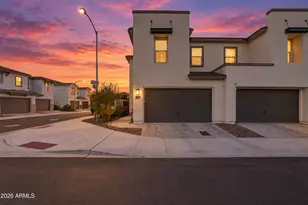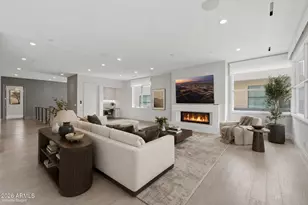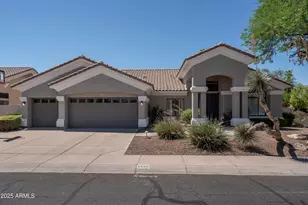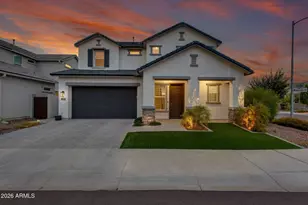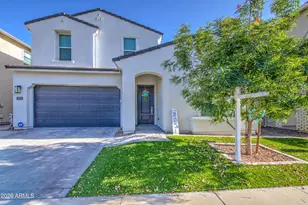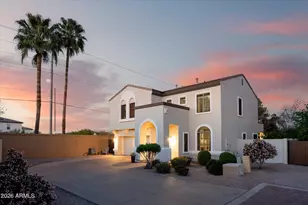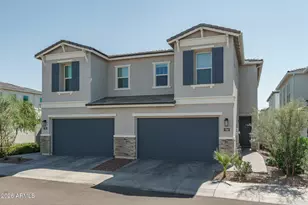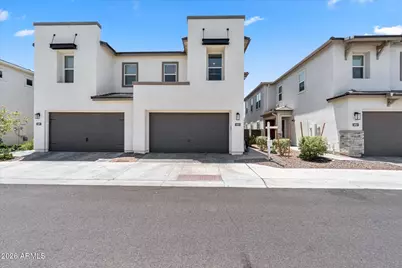
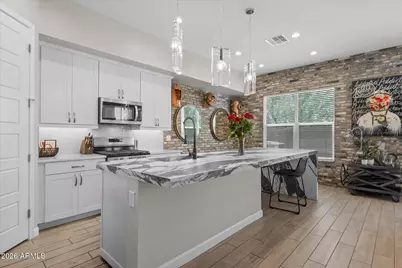
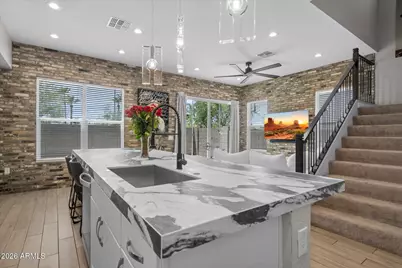
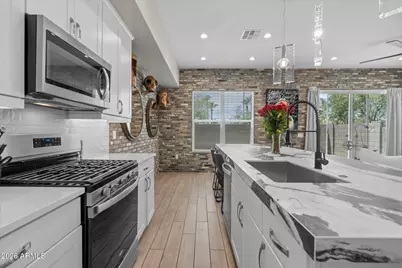
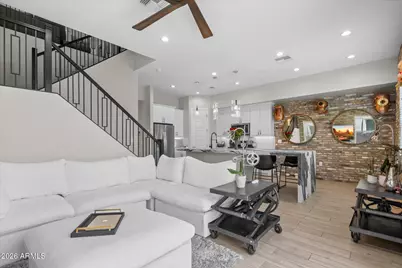
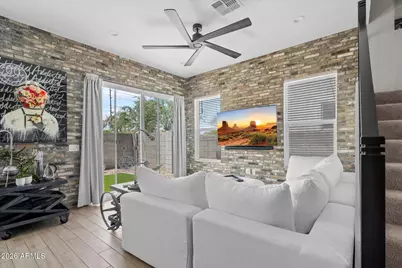
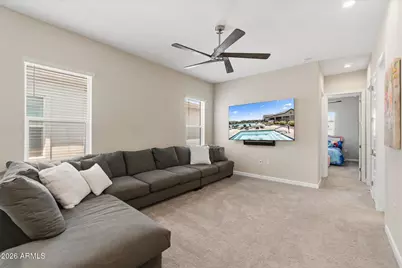
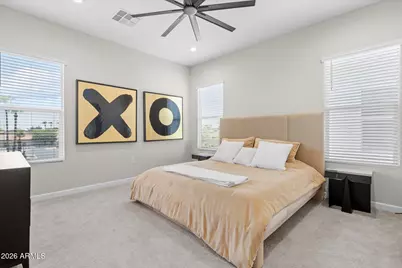
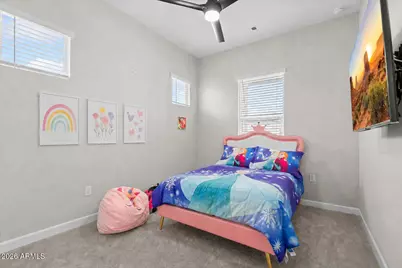
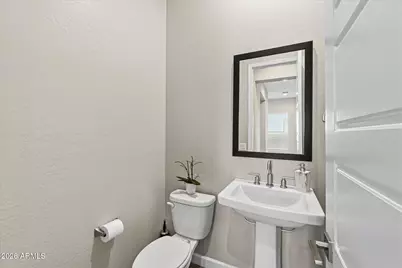
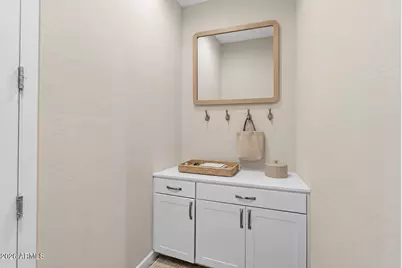
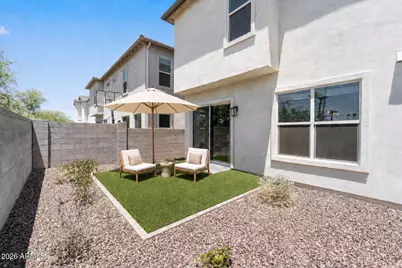
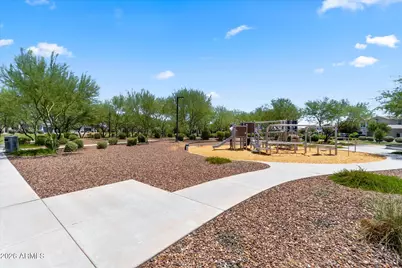
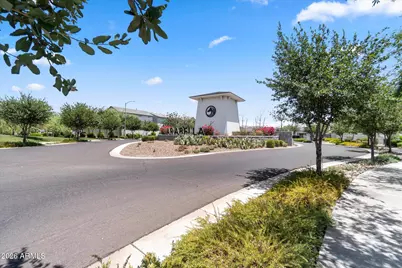
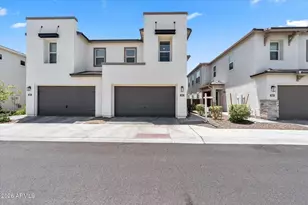
This is a carousel with tiles that activate property listing cards. Use the previous and next buttons to navigate.
$720,000 Just Listed
This is a carousel with tiles that activate property listing cards. Use the previous and next buttons to navigate.
Full Property Details for 5041 E Woodridge Dr
General
- Price: $720,000
- HOA FEE: $98/month
- Taxes: $2,420 (2025)
- Status: Active
- Type: Townhouse
- Source: ARMLS_Arizona_MLS_Phoenix_Area
- MLS ID: 7052979
- Updated: 7/11/2026
- Added to Site: Today
Interior
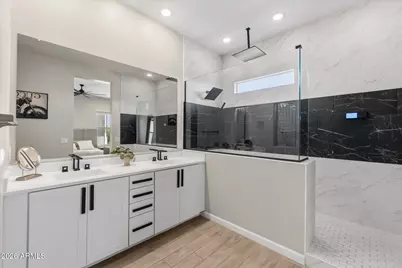
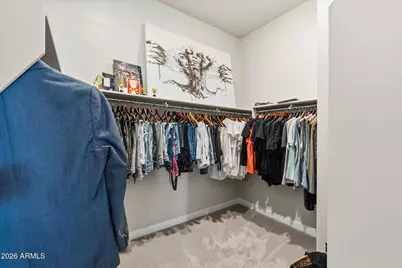
- Interior Features: Walk-in Pantry, Non-laminate Counter, High Speed Internet, Smart Home, Granite Counters, Double Vanity, Breakfast Bar, 9+ Flat Ceilings, Kitchen Island, Pantry, Full Bth Master Bdrm
- Appliances: Gas Stub for Range, Reverse Osmosis, Built-in Microwave, Dishwasher, Gas Range, Gas Oven, Gas Cooktop
- Flooring: Carpet, Tile
Rooms
Bathrooms
- Total Bathrooms: 3
- Full Bathrooms: 2
- Half Bathrooms: 1
Bedrooms
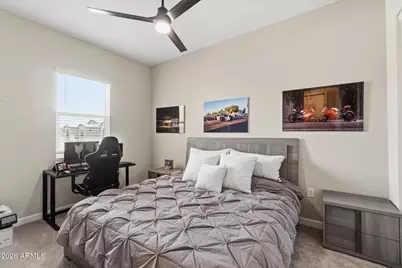
- Total Bedrooms: 3
Other Rooms
- Laundry: Engy Star (See Rmks), None
Exterior
- Exterior Features: Private Yard
Parking
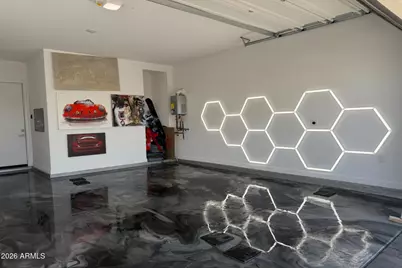
- Garage: Yes
- Garage Spaces: 2
- Parking Features: Garage Door Opener
Location
- County: Maricopa
- Township: 4N
- Subdivision: ARABELLA PARCEL 2
- Cross Streets: Tatum & Bell
Community
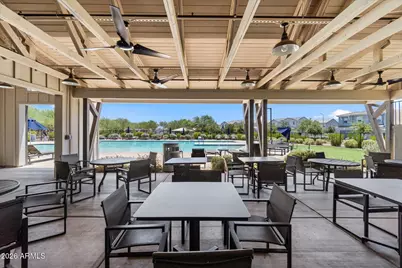
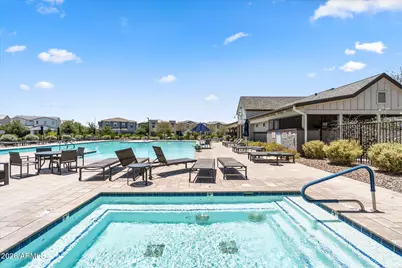
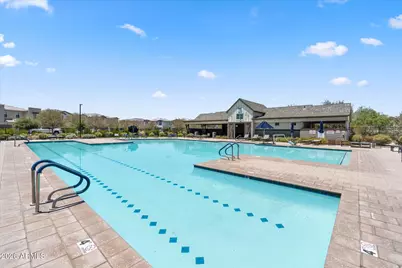
- Association: Yes
- Assoc. Name: D.R. Horton
- Assoc. Fees Include: Maintenance Grounds
Heating & Cooling
- Air Conditioning: Yes
- Cooling Type: HVAC SEER Rating, ENERGY STAR Qualified Equipment, Programmable Thermostat
- Heating Type: Natural Gas
Utilities
- Water: City Water
Structural Information
- Architectural Style: Contemporary, Ranch, Spanish, Santa Barbara/Tuscan, Territorial/Santa Fe,
- Builder: D.R. Horton
- Exterior Const.: Stucco, Wood Frame, Painted, Block
- Roof: Tile, Concrete
- Windows: Low-Emissivity Windows, Solar Screens, Dual Pane, ENERGY STAR Qualified Windows, Vinyl Frame
- Sq. Ft. Source: Builder
- Year Built: 2023
Manufactured Home
- Model: Reno
Lot Features
- Lot Size (Acres): 0.06
- Lot Size (Sq. Ft.): 2,776
- Lot Size Source: Assessor
- Lot Features: Borders Common Area, North/South Exposure, Desert Front, Auto Timer H2O Front
Green Features
- Water Conservation: Tankless Ht Wtr Heat
Financial Considerations
- Association Fee: $98
- Assoc Fee Freq.: Monthly
- Tax Amount: $2,420
- Tax Year: 2025
- Terms: Cash, Conventional, FHA, VA Loan
Disclosures and Reports
- Ownership: Condominium
- Legal Description: LOT 383 ARABELLA PARCEL 2 MCR 152804
- Property ID: 215-13-691
- Range: 4E
- Section: 32
- Lot Number: 383
Listed by eXp Realty
Schools serving 5041 E Woodridge Dr
| Name | Grades | Distance |
|---|---|---|
Copper Canyon Elementary School 17650 North 54th Street, Scottsdale, AZ 85254 | PK-6 | 0.4 mi |
Horizon High School 5601 East Greenway Road, Scottsdale, AZ 85254 | 9-12 | 1.3 mi |
Sunrise Middle School 4960 East Acoma Drive, Scottsdale, AZ 85254 | 7-8 | 1.5 mi |
Price & Sales History for 5041 E Woodridge Dr
Tax History for 5041 E Woodridge Dr
Estimate the Cost for 5041 E Woodridge Dr
Home Warranty : Included
5041 E Woodridge Drive, Scottsdale, AZ 85254 (MLS# 7052979) is a Townhouse property with 3 bedrooms and 2 full bathrooms. 5041 E Woodridge Drive is currently listed for $720,000 and was received on July 11, 2026. Want to learn more about 5041 E Woodridge Drive? Do you have questions about finding other Townhouse real estate for sale in Maryvale? You can browse all Maryvale real estate or contact a Coldwell Banker agent to request more information.