This is a carousel with tiles that activate property listing cards. Use the previous and next buttons to navigate.
1/1
$1,150,000
This is a carousel with tiles that activate property listing cards. Use the previous and next buttons to navigate.
1/1
Property Description
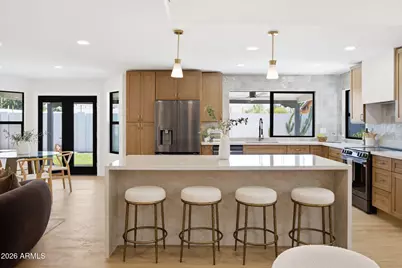
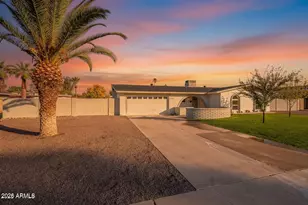
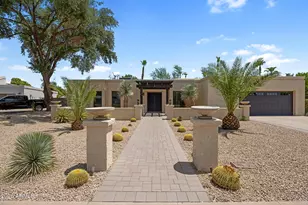
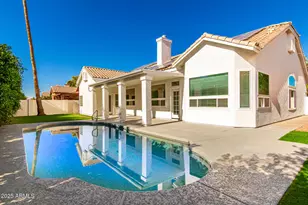
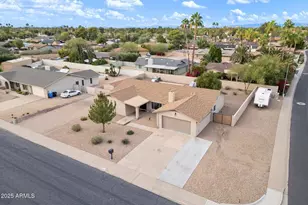
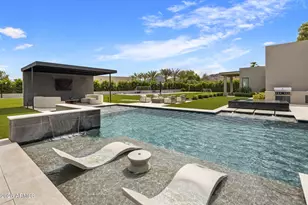
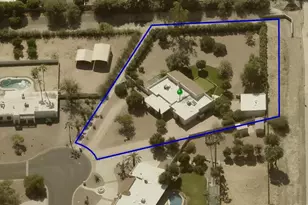
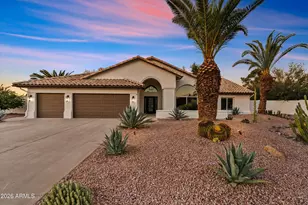
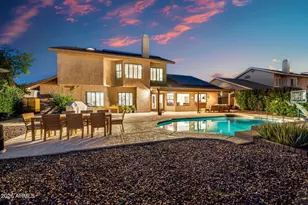
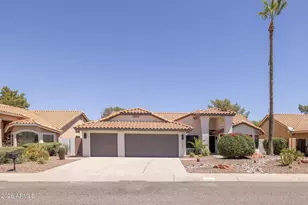
Everything is BRAND NEW with NO HOA! Fully remodeled and situated on nearly a quarter-acre lot in the highly sought-after 85254 zip code, this move-in-ready home offers designer finishes, quality craftsmanship, and an unbeatable location. Major improvements include a brand new roof, OWNED solar, newer HVAC systems (2022 & 2011), smooth stucco exterior, brand new dual pane windows and rear sliders, fresh landscaping, and TWO RV gates. Thoughtfully curated by a local designer, the reimagined floor plan blends open-concept living with the privacy of a split floor plan. At the heart of the home, the chef's kitchen features custom white oak cabinetry, stunning waterfall Taj Mahal quartz countertops, Cloe tile backsplash, and a custom microcement vent hood. A floor-to-ceiling limestone fireplace anchors the living space, adding warmth and timeless character. The private primary suite offers vaulted ceilings, direct backyard access with pool views, a walk-in closet, and a beautifully designed ensuite featuring a spacious dual vanity, designer sconces, and neutral tile selections that create a spa-like retreat. Vaulted ceilings and level 5 smooth walls create a bright, airy feel, while every detail has been updated with luxury flooring, fresh interior and exterior paint, all new interior and exterior doors, matte black hardware, and fixtures, designer lighting, ceiling fans, and recessed lighting. Designed for Arizona living, the backyard showcases a PebbleTec pool, travertine pool decking, a covered patio, fresh turf, and new landscaping, creating the perfect setting for relaxing or entertaining. The oversized lot also includes a spacious 2-car garage and double RV gates with room for an RV, boat, trailer, or additional recreational toys. Located just minutes from Kierland Commons, Scottsdale Quarter, the exciting Paradise Valley redevelopment, world-class golf, restaurants, and resorts, this home offers the rare combination of a complete designer renovation, major system upgrades, and one of Scottsdale's most desirable locations. Whether you're looking for a primary residence, a lock-and-leave second home, or an investment opportunity, this home is truly move-in ready from top to bottom.
Full Property Details
Full Property Details for 5109 E Paradise Ln
General
- Sold For: $1,150,000
- Taxes: $3,693 (2025)
- Status: Closed
- Type: Single Family
- Source: ARMLS_Arizona_MLS_Phoenix_Area
- MLS ID: 7058956
- Added to Site: 50 day(s) ago
Interior
- Interior Features: Quartz Countertops, High Speed Internet, Double Vanity, Breakfast Bar, No Interior Steps, Vaulted Ceiling(s), Kitchen Island, Pantry, 3/4 Bath Master Bdrm
- Fireplace: Yes
- Number of Fireplaces: 1
- Fireplace(s): Wood Burning, Family Room
- Appliances: Refrigerator, Built-in Microwave, Dishwasher, Disposal, Electric Range
- Flooring: Vinyl, Tile
Rooms
Bathrooms
- Total Bathrooms: 2
- Full Bathrooms: 2
Bedrooms
- Total Bedrooms: 4
Other Rooms
- Laundry: Inside, Wshr/Dry HookUp Only
Additional Information
- Pool: Yes
- Pool Description: Outdoor, Diving Pool
Exterior
- Exterior Features: Private Yard, Storage
Parking
- Garage: Yes
- Garage Spaces: 2
- Parking Features: Off Street, Attached Garage, RV Gated, Garage Door Opener, Direct Access
Location
- County: Maricopa
- Township: 3N
- Subdivision: PARADISE VALLEY MIRADA 4A
- Cross Streets: Bell Rd and Tatum Blvd
Community
- Assoc. Fees Include: No Fees
Heating & Cooling
- Central air: Yes
- Air Conditioning: Yes
- Cooling Type: Central Air
- Heating Type: Forced Air, Electric
Utilities
- Water: Public
Structural Information
- Architectural Style: Ranch,
- Exterior Const.: Stucco, Wood Siding, Wood Frame, Painted, Block
- Roof: Composition
- Windows: Skylight(s), Dual Pane, Vinyl Frame
- Year Built: 1984
Additional Structures
- Other Structures: Shed(s)
Lot Features
- Lot Size (Acres): 0.23
- Lot Size (Sq. Ft.): 10,203
- Lot Size Source: Assessor
- Frontage: Asphalt
- Lot Features: North/South Exposure, Desert Back, Desert Front, Synthetic Grass Frnt, Synthetic Grass Back
- Fencing (Description): Back Yard, Block
Green Features
- Energy Efficient: Solar Panels
Financial Considerations
- Tax Amount: $3,693
- Tax Year: 2025
- Terms: Cash, Conventional, VA Loan
Disclosures and Reports
- Ownership: Fee Simple
- Legal Description: LOT 200 PARADISE VALLEY MIRADA 4A MCR 024320
- Property ID: 215-33-201
- Range: 4E
- Section: 5
- Lot Number: 200
Listed by Real Broker
Sold by Russ Lyon Sotheby's International Realty

Get Pre-Approved Today
Schools
Schools serving 5109 E Paradise Ln
School District:Paradise Valley Unified District
| Name | Grades | Distance |
|---|---|---|
Liberty Elementary School, Scottsdale, AZ 5125 East Marilyn Road, Scottsdale, AZ 85254 | K-6 | 0.9 mi |
Sunrise Middle School 4960 East Acoma Drive, Scottsdale, AZ 85254 | 7-8 | 0.9 mi |
Horizon High School 5601 East Greenway Road, Scottsdale, AZ 85254 | 9-12 | 1 mi |
Disclaimer:
School attendance boundaries provided by ATTOM Data Solutions and are for reference only. Contact the school directly to verify enrollment eligibility.
Price & Sales History for 5109 E Paradise Ln
Date
Details
Price
Change
Source
9/09/2026
Sold
$1,150,000
—
MLS
7/30/2026
Listed
$1,150,000
—
MLS
Disclaimer: Historical sales information is derived from public records provided by the county offices. Information is not guaranteed and should be independently verified.
5109 E Paradise Lane, Scottsdale, AZ 85254 (MLS# 7058956) is a Single Family property that was sold at $1,150,000 on September 09, 2026. Want to learn more about 5109 E Paradise Lane? Do you have questions about finding other Single Family real estate for sale in Scottsdale? You can browse all Scottsdale real estate or contact a Coldwell Banker agent to request more information.