This is a carousel with tiles that activate property listing cards. Use the previous and next buttons to navigate.
1/57
$915,000 Just Listed
This is a carousel with tiles that activate property listing cards. Use the previous and next buttons to navigate.
1/57
Property Description
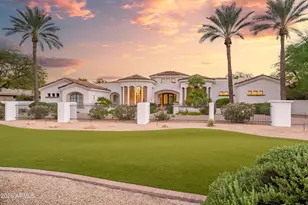
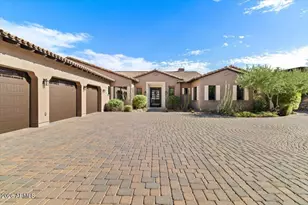
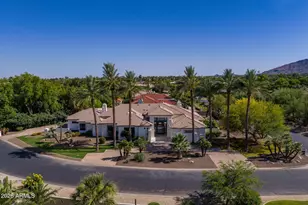
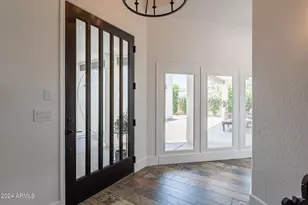
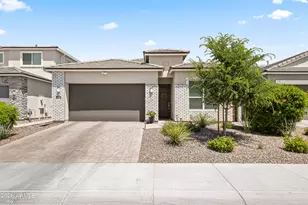
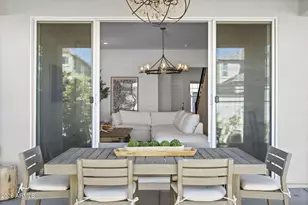
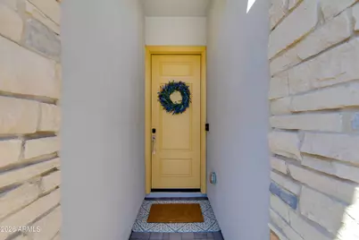
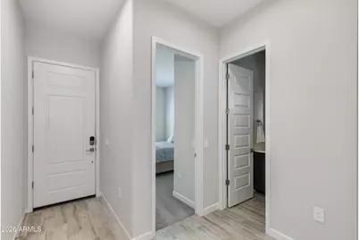
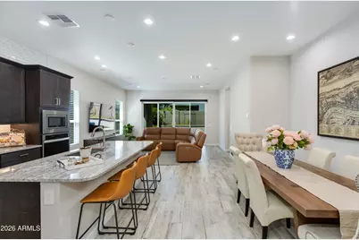
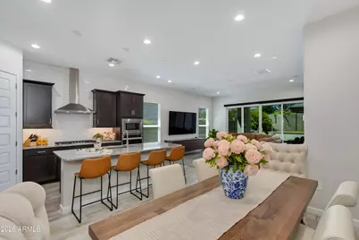
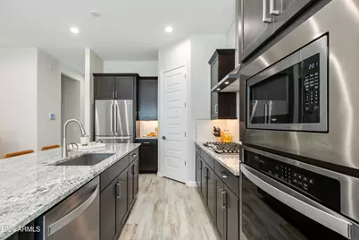
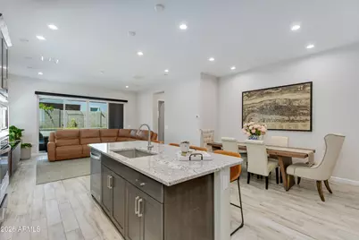
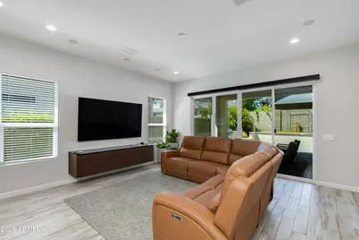
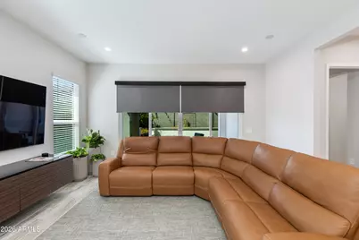
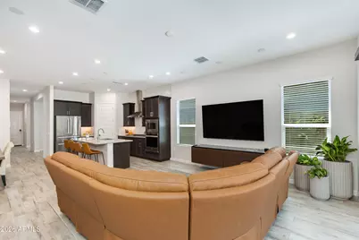
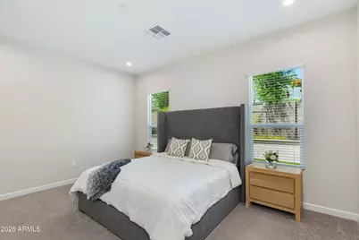
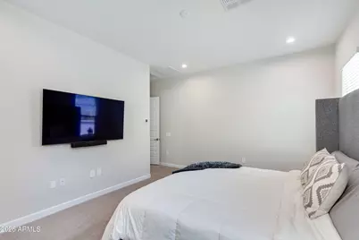
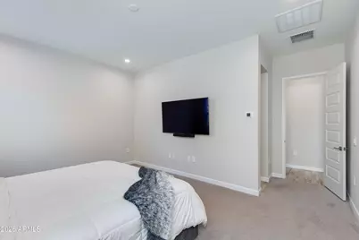
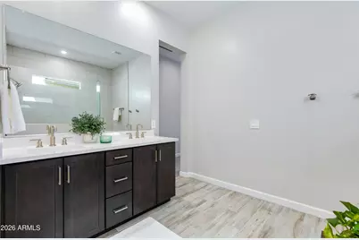
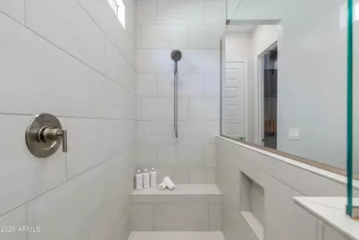
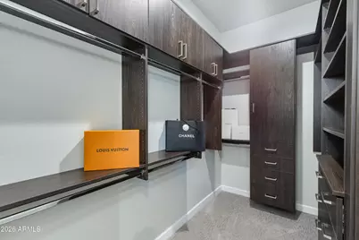
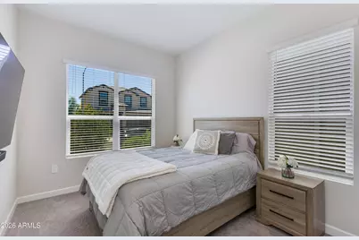
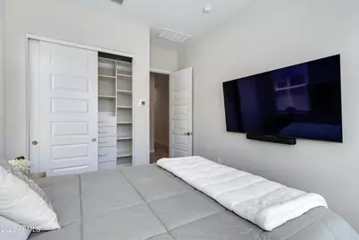
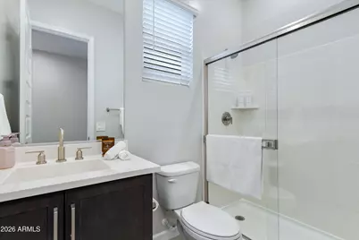
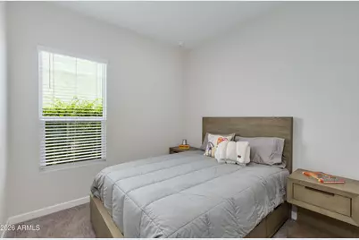
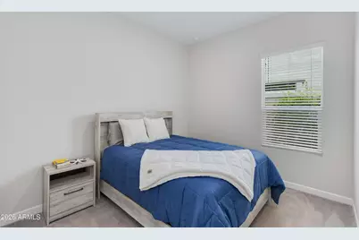
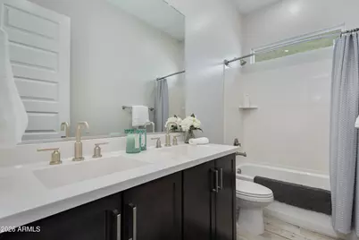
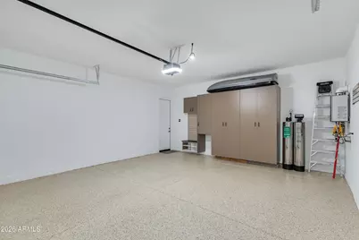
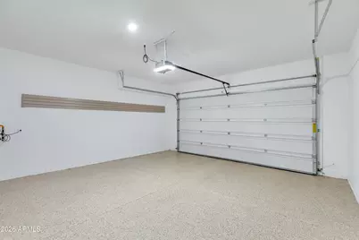
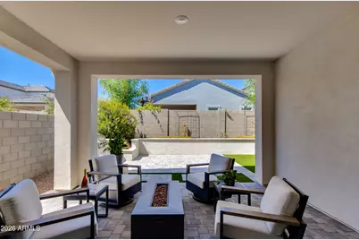
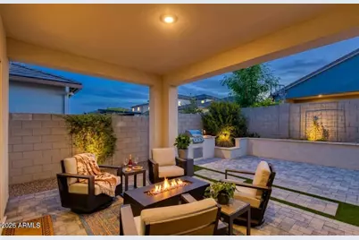
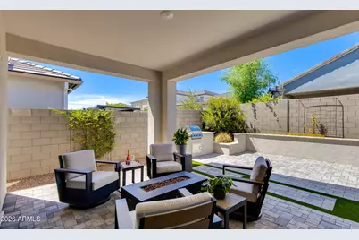
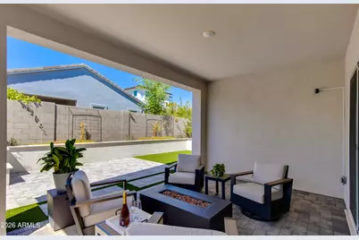
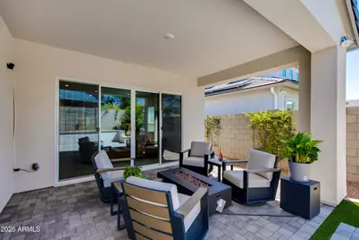
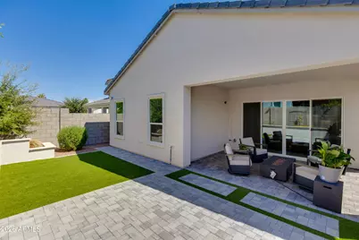
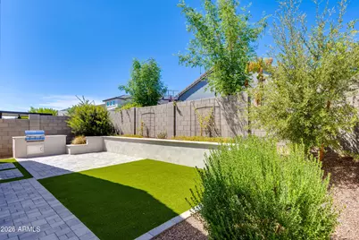
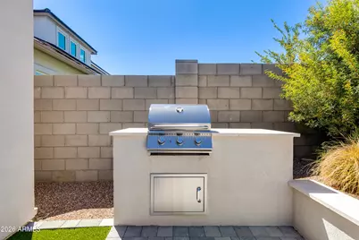
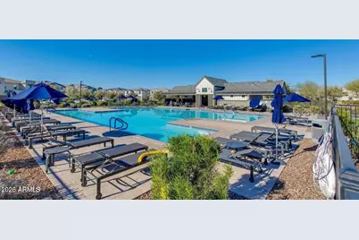
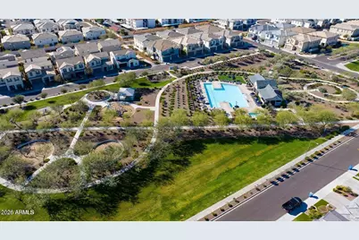
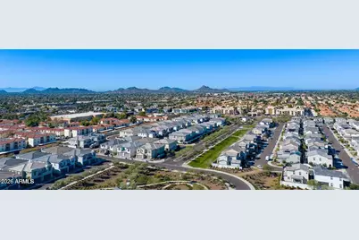
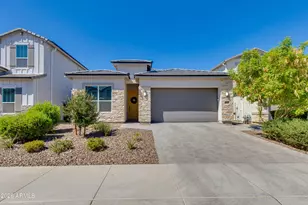
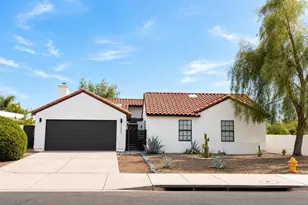
Welcome to your dream home inside the exclusive gated community of Arabella Scottsdale, located in the magic 85254 zip code. This stunning single-level residence offers open-concept living w/ sophisticated modern finishes. Inside, a calm neutral palette complements a flowing split floor plan that includes 4bd 3 ba & a flex room / den. The gourmet kitchen is fully equipped w/ a premium Bosch refrigerator, a gas cooktop, stainless steel appliances, granite countertops & an expansive island perfect for entertaining. Organizational details include custom Classy Closets, built-in laundry & custom garage cabinetry. Modern smart features include motorized window shades, a whole-house water filtration system & surround-sound wiring. CLICK ''MORE'' for outside details & community inf The backyard is a low-maintenance desert oasis, boasting a large covered patio, pristine turf, stylish pavers and a built-in gas BBQ. Further energy efficient & healthy lifestyle offerings include tankless water heater, soft water system & multi-zone HVAC. The garage is equally well-appointed with an epoxy-coated floor and custom cabinetry. Included with the sale are the wall mounted TV's seen in the home, refrigerator, washer & dryer. Around the community of Arabella you will find resort-style amenities which include a heated pool and spa, shaded cabanas, playgrounds, walking trails, and a warm welcoming community. With a low HOA, excellent schools and proximity to Mayo Clinic, Desert Ridge and the 101 & 51 freeways, as well as the Kierland and Scottsdale Quarter districts, this highly upgraded, turnkey residence is ready for you to make it your home. Some furnishings may also be available under separate bill of sale, please ask! This is a pet free & smoke free 2nd home & has been barely lived in and is in pristine condition - Come see it today, this home won't last!
Full Property Details
Full Property Details for 5126 E Village Dr
General
- Price: $915,000
- HOA FEE: $132/month
- Taxes: $3,226 (2025)
- Status: Active
- Type: Single Family
- Source: ARMLS_Arizona_MLS_Phoenix_Area
- MLS ID: 7068952
- Updated: 8/20/2026
- Added to Site: 1 day(s) ago
Interior
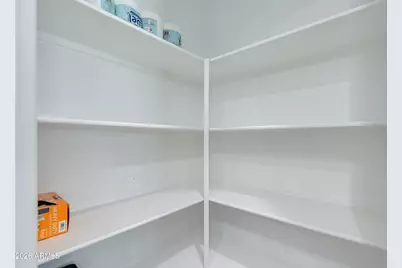
- Interior Features: Walk-in Pantry, High Speed Internet, Granite Counters, Double Vanity, Eat-in Kitchen, Breakfast Bar, 9+ Flat Ceilings, No Interior Steps, Kitchen Island, Full Bth Master Bdrm
- Appliances: Dryer, Washer, Water Softener Owned, Reverse Osmosis, Refrigerator, Built-in Microwave, Dishwasher, Disposal, Gas Cooktop
- Flooring: Carpet, Tile
Rooms
Bathrooms
- Total Bathrooms: 3
- Full Bathrooms: 3
Bedrooms
- Total Bedrooms: 4
Other Rooms
- Laundry: Inside
Exterior
- Exterior Features: Built-in Barbecue
Parking
- Garage: Yes
- Garage Spaces: 2
- Parking Features: Garage Door Opener, Direct Access, Attch'd Gar Cabinets
Location
- County: Maricopa
- Township: 4N
- Subdivision: ARABELLA PARCEL 3
- Cross Streets: Tatum & Bell Rd
Community
- Association: Yes
- Assoc. Name: Arabella
- Assoc. Fees Include: Maintenance Grounds, Street Maint
Heating & Cooling
- Central air: Yes
- Air Conditioning: Yes
- Cooling Type: Central Air, Programmable Thermostat
- Heating Type: Natural Gas
Utilities
- Water: City Water
Structural Information
- Architectural Style: Other, Contemporary,
- Builder: DR Horton
- Exterior Const.: Stucco, Wood Frame, Painted, Stone
- Roof: Tile
- Windows: Low-Emissivity Windows, Dual Pane, Mechanical Sun Shds
- Sq. Ft. Source: Assessor
- Year Built: 2023
Manufactured Home
- Model: Bluebird
Lot Features
- Lot Size (Acres): 0.12
- Lot Size (Sq. Ft.): 5,400
- Lot Size Source: Assessor
- Lot Features: Sprinklers In Rear, Sprinklers In Front, Desert Front, Synthetic Grass Back
Green Features
- Water Conservation: Tankless Ht Wtr Heat
Financial Considerations
- Association Fee: $132
- Assoc Fee Freq.: Monthly
- Tax Amount: $3,226
- Tax Year: 2025
- Terms: Cash, Conventional, VA Loan
Disclosures and Reports
- Ownership: Fee Simple
- Legal Description: LOT 632 ARABELLA PARCEL 3 MCR 153620
- Property ID: 215-12-794
- Range: 4E
- Section: 32
- Lot Number: 632
Listed by HomeSmart
Get Pre-Approved Today
Schools
Schools serving 5126 E Village Dr
School District:Paradise Valley Unified District
| Name | Grades | Distance |
|---|---|---|
Copper Canyon Elementary School 17650 North 54th Street, Scottsdale, AZ 85254 | PK-6 | 0.3 mi |
Horizon High School 5601 East Greenway Road, Scottsdale, AZ 85254 | 9-12 | 1.6 mi |
Sunrise Middle School 4960 East Acoma Drive, Scottsdale, AZ 85254 | 7-8 | 1.8 mi |
Disclaimer:
School attendance boundaries provided by ATTOM Data Solutions and are for reference only. Contact the school directly to verify enrollment eligibility.
Price & Sales History for 5126 E Village Dr
Date
Details
Price
Change
Source
8/20/2026
Listed
$915,000
7.02%
MLS
2/12/2025
Sold
$855,000
—
Public Record
Disclaimer: Historical sales information is derived from public records provided by the county offices. Information is not guaranteed and should be independently verified.
Tax History
Tax History for 5126 E Village Dr
Year
Property Taxes
Change
Tax Assessment
Change
2025
$3,226
-13%
$69,880
2%
2024
$3,708
84%
$68,600
-7%
2023
$2,010
1%
$73,910
215%
2022
$1,990
—
$23,490
-28%
2022
$1,990
—
$32,400
—
Disclaimer: Historical tax information is derived from public records provided by the county offices. Information is not guaranteed and should be independently verified.
Estimate the Cost
Estimate the Cost for 5126 E Village Dr
5126 E Village Drive, Scottsdale, AZ 85254 (MLS# 7068952) is a Single Family property with 4 bedrooms and 3 full bathrooms. 5126 E Village Drive is currently listed for $915,000 and was received on August 20, 2026. Want to learn more about 5126 E Village Drive? Do you have questions about finding other Single Family real estate for sale in Scottsdale? You can browse all Scottsdale real estate or contact a Coldwell Banker agent to request more information.