
This is a carousel with tiles that activate property listing cards. Use the previous and next buttons to navigate.
1/1
$1,183,050
This is a carousel with tiles that activate property listing cards. Use the previous and next buttons to navigate.
1/1
Property Description
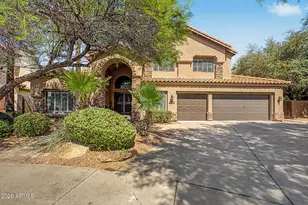
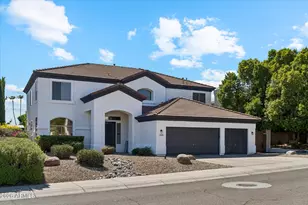
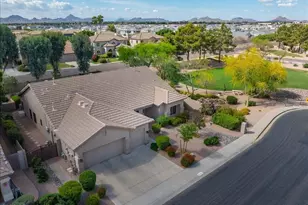
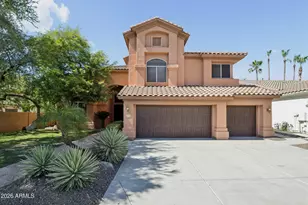
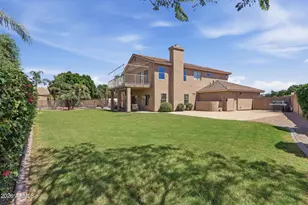
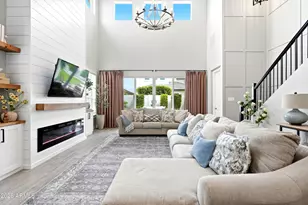
Stunning modern luxury in the highly sought-after, gated Arabella community in Scottsdale. This beautifully designed 2,849 sq ft home offers the perfect blend of comfort and style, featuring 5 bedrooms, 3 bathrooms, plus an office and a spacious loft. Step inside to a light-filled great room with soaring 20-foot ceilings, where dramatic floor-to-ceiling fireplace detailing, fully paneled accent walls and farmhouse window framing create a truly one-of-a-kind living space. The open-concept design flows seamlessly into a chef's kitchen equipped with a gas cooktop, sleek quartz countertops, and stunning tile backsplash--perfect for both everyday living and entertaining. The thoughtfully designed floor plan includes a luxurious primary suite on the main level, complete with a spa inspired bathroom featuring a spacious walk-in shower and a large walk-in closet. An additional bedroom on the first floor provides flexibility for family and guests. Upstairs, you'll find additional bedrooms and a versatile loft space ideal for a media room, playroom, or secondary living area. Located on a corner lot with views of the mountains, the beautifully landscaped backyard includes a covered patio and a built-in travertine firepit to enjoy the beautiful Arizona nights. Every detail of this move-in ready home has been carefully curated to offer both elegance and comfort. Arabella residents enjoy convenient access to top-rated schools, shopping, dining, and all that North Scottsdale has to offer. This is modern Arizona living at its finest--don't miss the opportunity to make this exceptional home yours!
Full Property Details
Full Property Details for 5144 E Muriel Dr
General
- Sold For: $1,183,050
- HOA FEE: $132/month
- Taxes: $3,558 (2025)
- Status: Closed
- Type: Single Family
- Source: ARMLS_Arizona_MLS_Phoenix_Area
- MLS ID: 7016408
- Added to Site: 107 day(s) ago
Interior
- Interior Features: High Speed Internet, Master Downstairs, Eat-in Kitchen, Breakfast Bar, Vaulted Ceiling(s), Kitchen Island, Full Bth Master Bdrm
- Fireplace: Yes
- Number of Fireplaces: 1
- Fireplace(s): Family Room
- Appliances: Dryer, Washer, Built-in Microwave, Dishwasher, Disposal, Gas Range, Gas Oven, Gas Cooktop, Built-In Electric Oven
- Flooring: Carpet, Tile
Rooms
Bathrooms
- Total Bathrooms: 3
- Full Bathrooms: 3
Bedrooms
- Total Bedrooms: 5
Other Rooms
- Laundry: Inside
Parking
- Garage: Yes
- Garage Spaces: 2
- Parking Features: Attached Garage, Garage Door Opener, Direct Access
Location
- County: Maricopa
- Township: 4N
- Subdivision: Arabella
- Cross Streets: Bell and Tatum
Community
- Association: Yes
- Assoc. Name: Arabella Homeowners
- Assoc. Fees Include: Maintenance Grounds
Heating & Cooling
- Central air: Yes
- Air Conditioning: Yes
- Cooling Type: Central Air
- Heating Type: Natural Gas
Utilities
- Water: City Water
Structural Information
- Architectural Style: Contemporary,
- Builder: DR Horton
- Exterior Const.: Stucco, Wood Frame, Painted
- Roof: Tile
- Windows: Dual Pane, Tinted Windows
- Sq. Ft. Source: Assessor
- Year Built: 2023
Lot Features
- Property View: Mountain(s)
- Mountain views: Yes
- Lot Size (Acres): 0.12
- Lot Size (Sq. Ft.): 5,401
- Lot Size Source: Assessor
- Lot Features: North/South Exposure, Corner Lot, Gravel/Stone Front, Gravel/Stone Back, Synthetic Grass Back
- Fencing (Description): Block
Financial Considerations
- Association Fee: $132
- Assoc Fee Freq.: Monthly
- Tax Amount: $3,558
- Tax Year: 2025
- Terms: Cash, Conventional, FHA, VA Loan
Disclosures and Reports
- Ownership: Fee Simple
- Property ID: 215-12-822
- Range: 4E
- Section: 32
- Lot Number: 660
Get Pre-Approved Today
Schools
Schools serving 5144 E Muriel Dr
School District:Paradise Valley Unified District
| Name | Grades | Distance |
|---|---|---|
Copper Canyon Elementary School 17650 North 54th Street, Scottsdale, AZ 85254 | PK-6 | 0.2 mi |
Horizon High School 5601 East Greenway Road, Scottsdale, AZ 85254 | 9-12 | 1.6 mi |
Sunrise Middle School 4960 East Acoma Drive, Scottsdale, AZ 85254 | 7-8 | 1.8 mi |
Disclaimer:
School attendance boundaries provided by ATTOM Data Solutions and are for reference only. Contact the school directly to verify enrollment eligibility.
Price & Sales History for 5144 E Muriel Dr
Date
Details
Price
Change
Source
7/28/2026
Sold
$1,183,050
-5.28%
MLS
4/24/2026
Listed
$1,249,000
—
MLS
Disclaimer: Historical sales information is derived from public records provided by the county offices. Information is not guaranteed and should be independently verified.
5144 E Muriel Drive, Scottsdale, AZ 85254 (MLS# 7016408) is a Single Family property that was sold at $1,183,050 on July 28, 2026. This property was listed by Jayne Houghton from our North Scottsdale Office.Want to learn more about 5144 E Muriel Drive? Do you have questions about finding other Single Family real estate for sale in Scottsdale? You can browse all Scottsdale real estate or contact a Coldwell Banker agent to request more information.